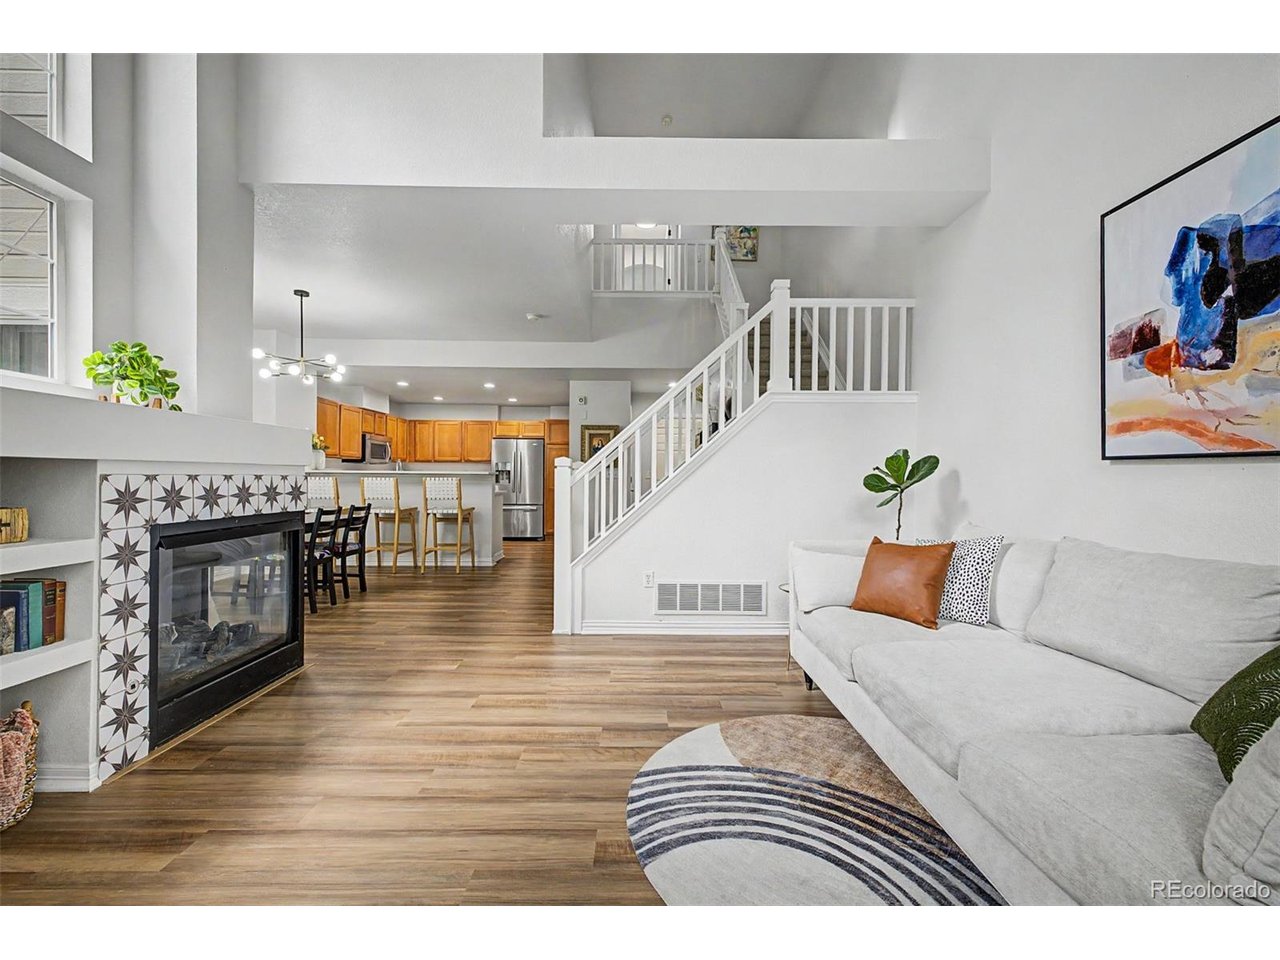
Property photo 1
Property photo 2
Property photo 3
Property photo 4
Property photo 5
2 Beds
3 Baths
1,436 sqft

$475,000

5155 W Quincy Ave D102, Denver CO, 80236

Price per sqft$330.78
Built in1999
Property size1,436 sqft
Property typeTownhomes
Courtesy of Compass - Denver, William Knapp Listing Contact: [email protected],303-877-0431

Overview

Active

Listed Jun 5, 2026

Updated 4 weeks ago

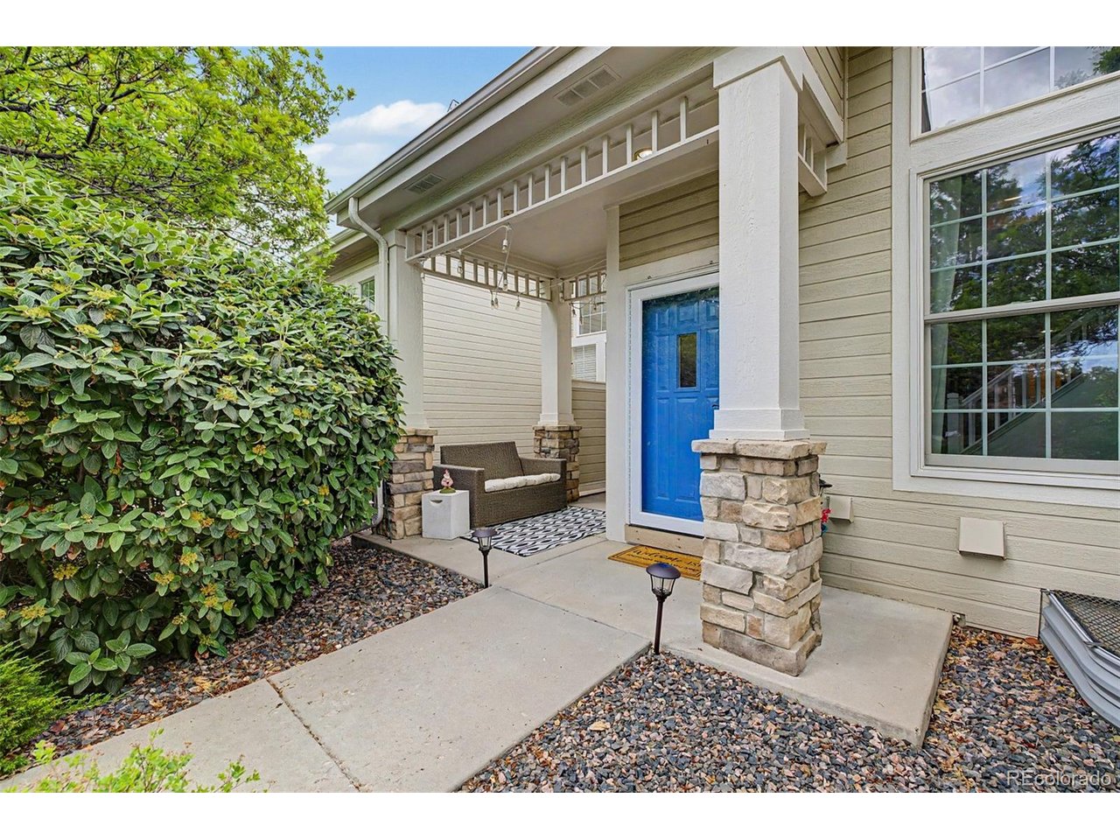
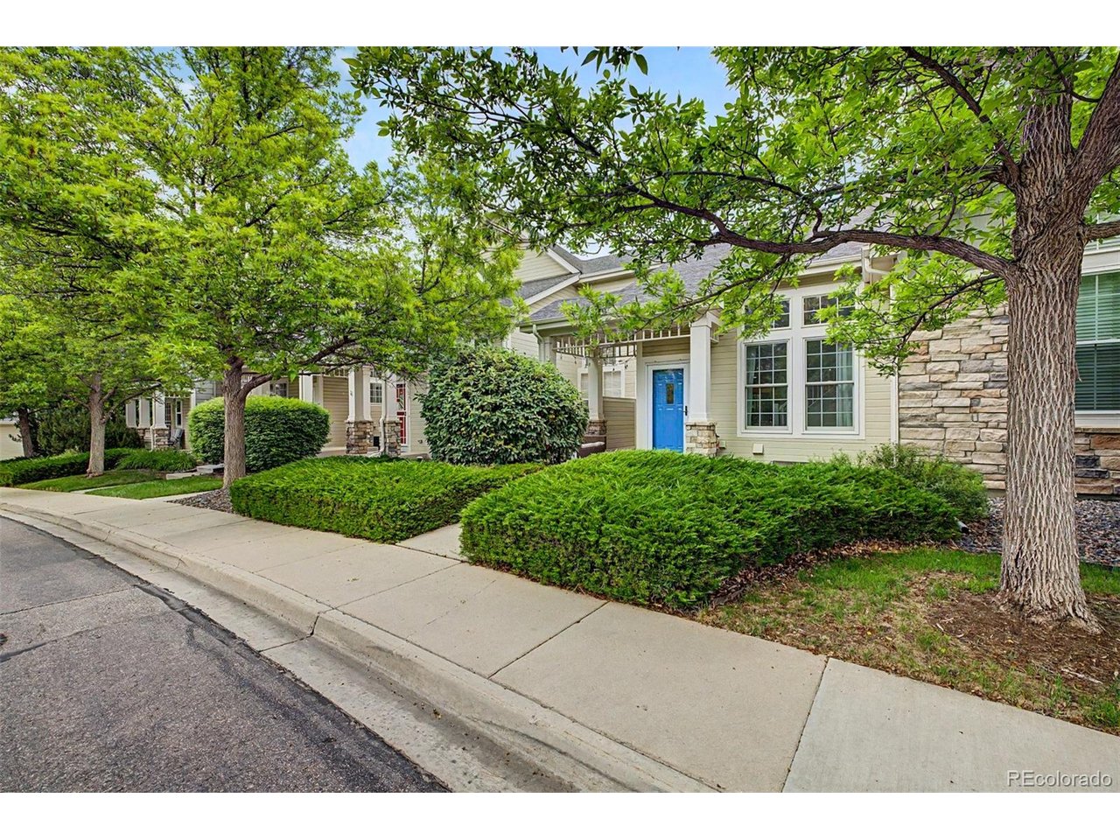
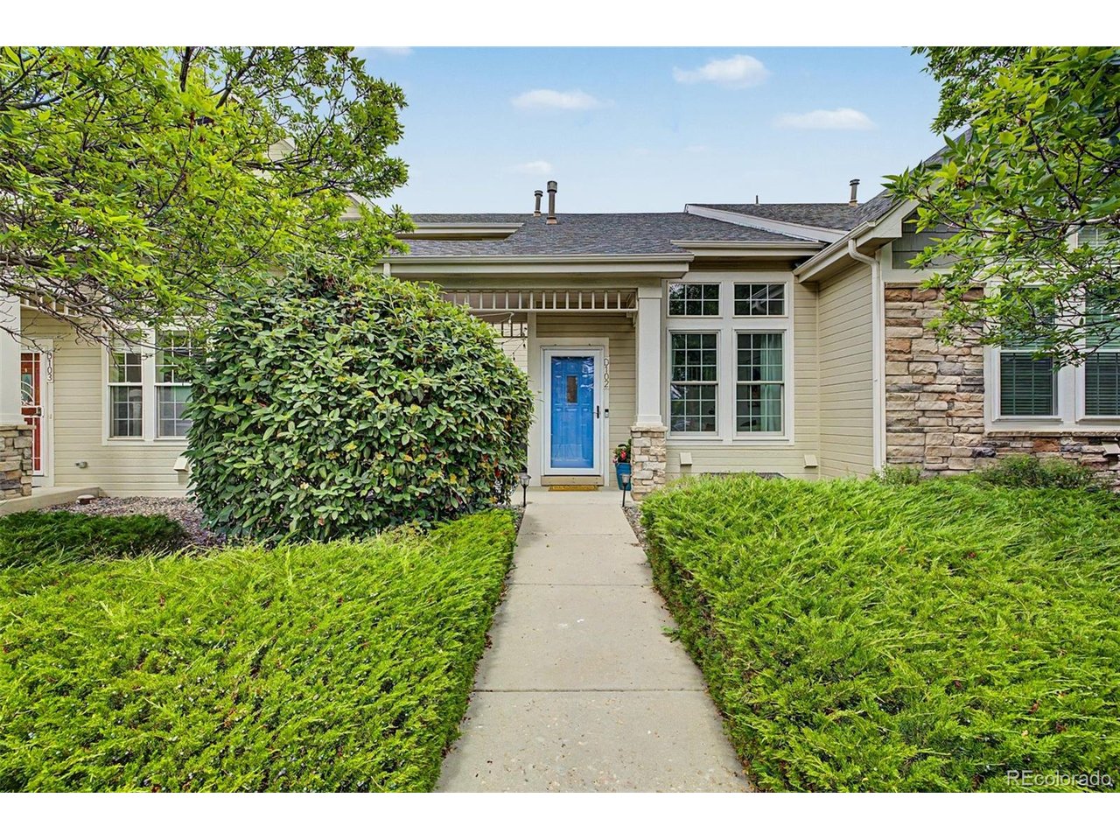
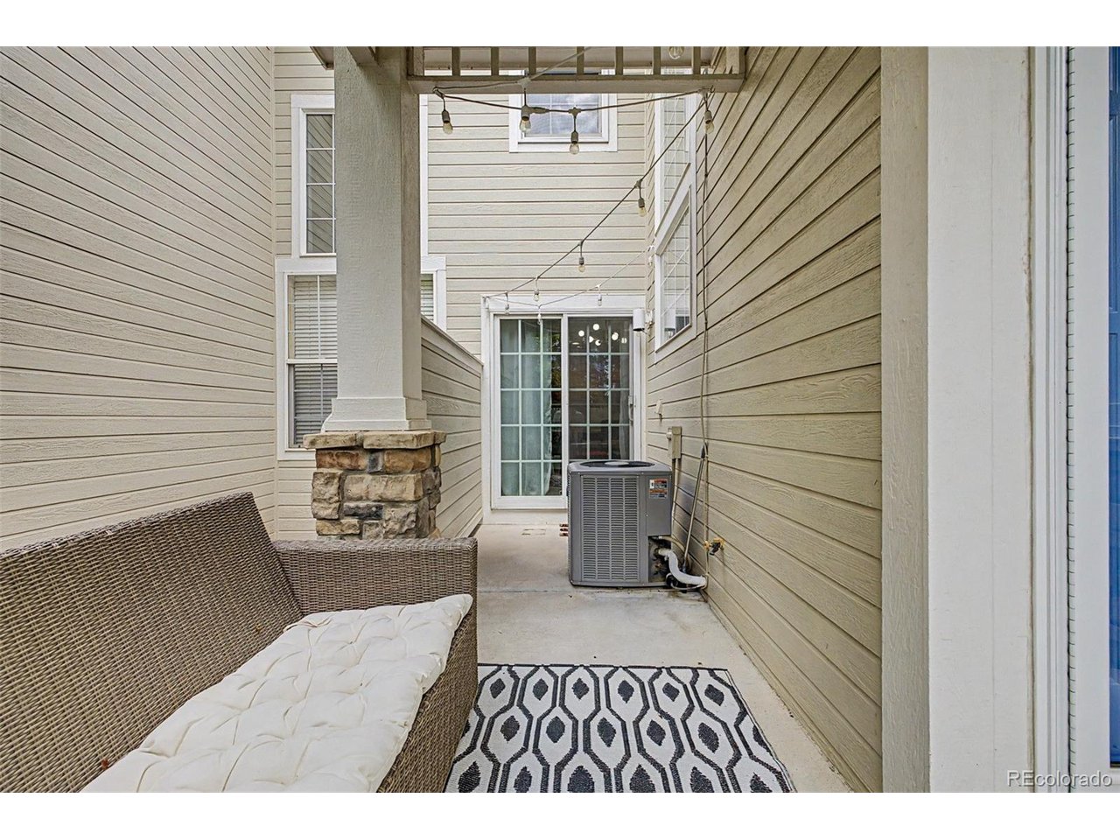
Welcome home to this updated townhome with a low-maintenance lifestyle in the highly sought-after Pinehurst Estate Community. Nestled among mature trees in a quiet neighborhood setting, this contemporary property offers an open, light filled floor plan with high ceilings, a private front patio, oversized 2 car garage, finished basement, and large primary suite. Upon entry the main level soars with high ceilings, LVP flooring, and an open layout to the kitchen and dining area, with a dry bar off to the side, perfect for a coffee station or mini bar. The kitchen area has white quartz countertops, stainless steel appliances, and a white ceramic farmhouse sink. Barstool seating is available at the kitchen counter, with plenty of space for a dining area table by the front patio entrance. The upstairs primary suite has a walk in closet and updated primary bathroom with a soaker tub, new counters, and glass walled shower. Across the hall is the guest bedroom with its own private en suite full bathroom. Laundry/Mudroom is on the main level, just off the oversized 2-car garage with a bumped out storage area. The finished basement offers flexibility for a media room, workout area, recreation room, or non-conforming basement bedroom. This location combines modern updates with versatile living areas in a peaceful location. The HOA covers exterior maintenance, snow removal, water, sewer, and grounds maintenance. Stop in and visit this idyllic property and charming neighborhood.

$3,160/mo

Est. mortgage payment based on a $475,000 home price.

All estimates are provided by Luxury Presence for informational purposes only. Actual amounts may vary.

Additional information

MLS® ID
2186334

Interior Features

Bedrooms
2
Bathrooms
3
Fireplace
Yes
Cooling
Yes
Heating
Yes
Basement
Yes

Exterior Features

Lot Size
0.03 Acres

Other Property Details

Taxes
$2,492
Tax Frequency
Annually
Association Fee Frequency
Monthly
Garage
Yes
Pets Allowed
Yes
MLS provider logo

Listings courtesy of Information and Real Estate Services, LLC (IRES) as distributed by MLS GRID

All information deemed reliable but not guaranteed and should be independently verified. All properties are subject to prior sale, change or withdrawal. Neither listing broker(s) nor Todd Sledge Real Estate shall be responsible for any typographical errors, misinformation, misprints and shall be held totally harmless. Properties displayed may be listed or sold by various participants in the MLS. 

Based on information submitted to the MLS GRID as of 5:53 AM UTC on 9/10/2026. All data is obtained from various sources and may not have been verified by broker or MLS GRID. Supplied Open House Information is subject to change without notice. All information should be independently reviewed and verified for accuracy. Properties may or may not be listed by the office/agent presenting the information.

©2026 Information and Real Estate Services, LLC (IRES). All rights reserved.

DMCA Notice 

Powered by Luxury Presence