Property photo 1
Property photo 2
Property photo 3
Property photo 4
Property photo 5
5 Beds
5 Baths
4,783 sqft

$1,325,000

6327 Fulton Ct, Denver CO, 80238

Price per sqft$277.02
Built in2022
Property size4,783 sqft
Property typeResidential
Courtesy of Serhant Colorado LLC, Jaime Long Listing Contact: [email protected],314-623-7194

Overview

Active

Listed Oct 8, 2026

Updated 25 min ago

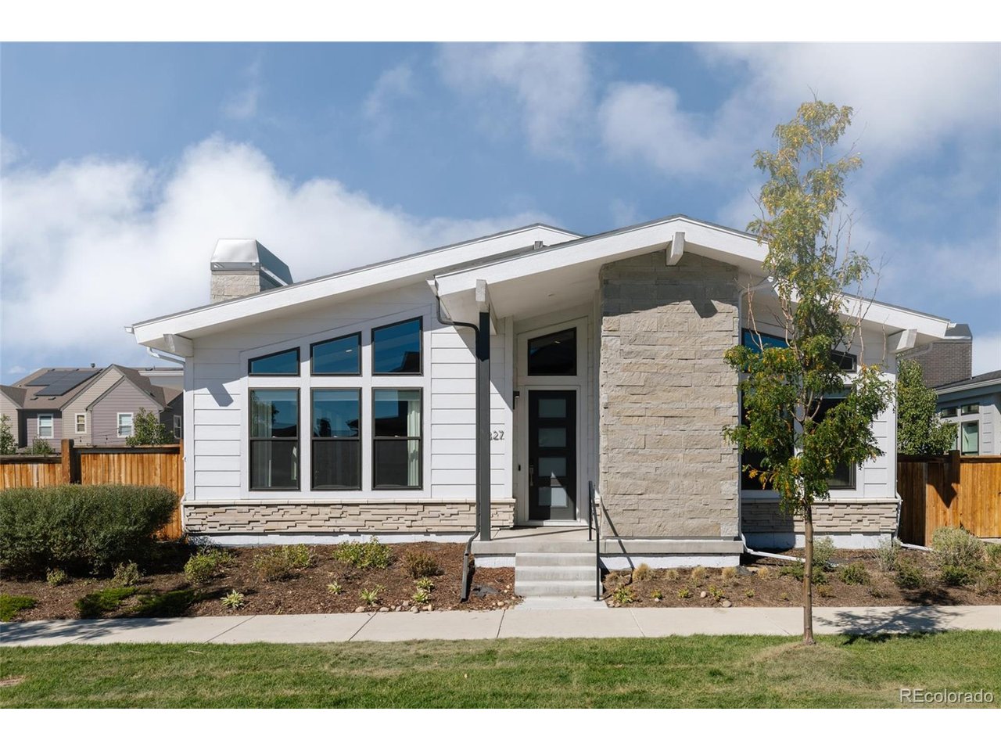
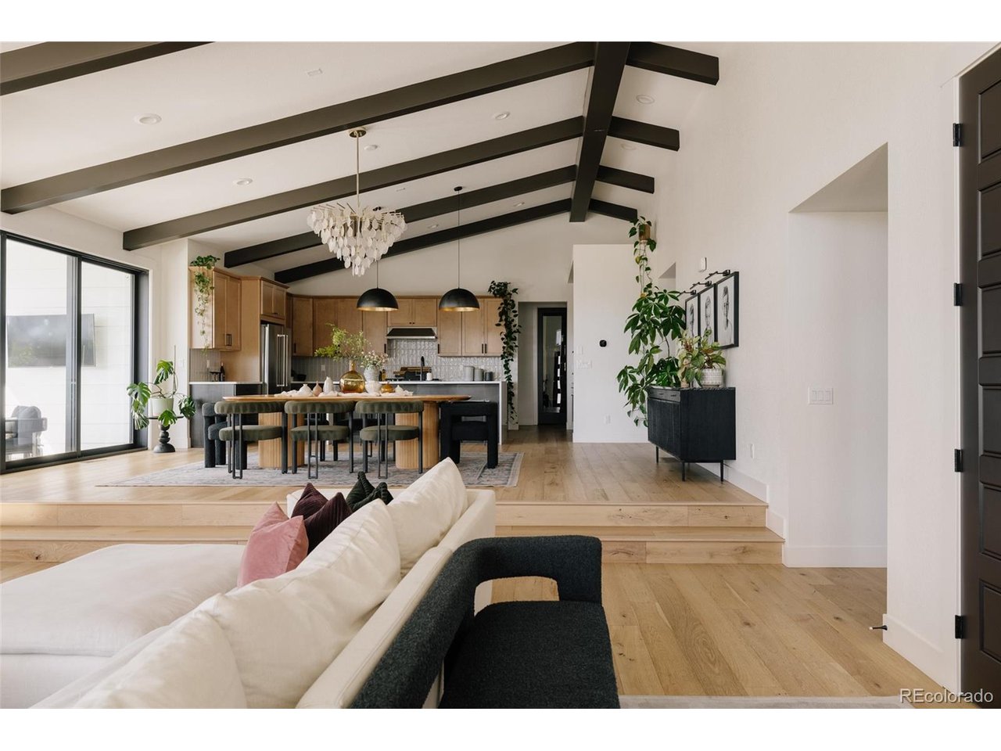
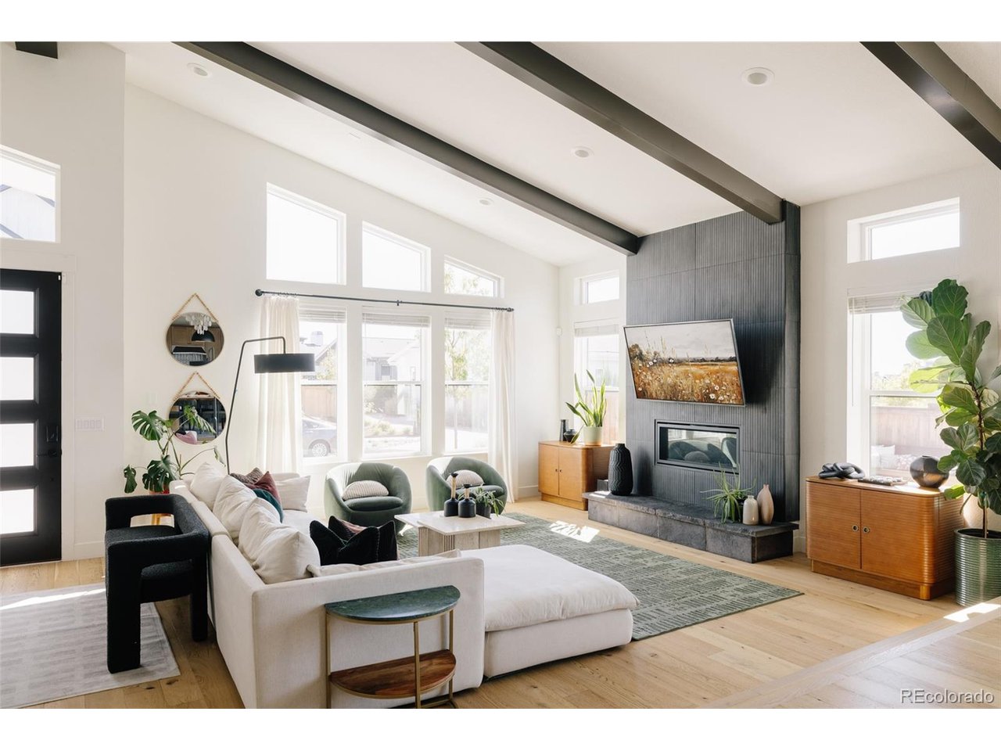
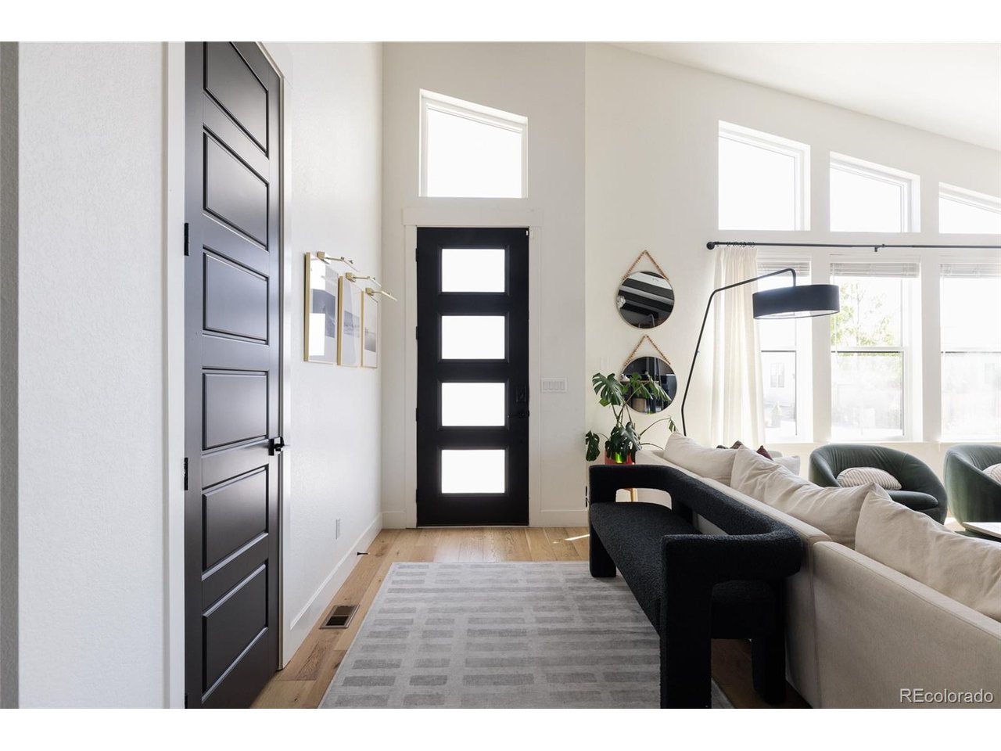
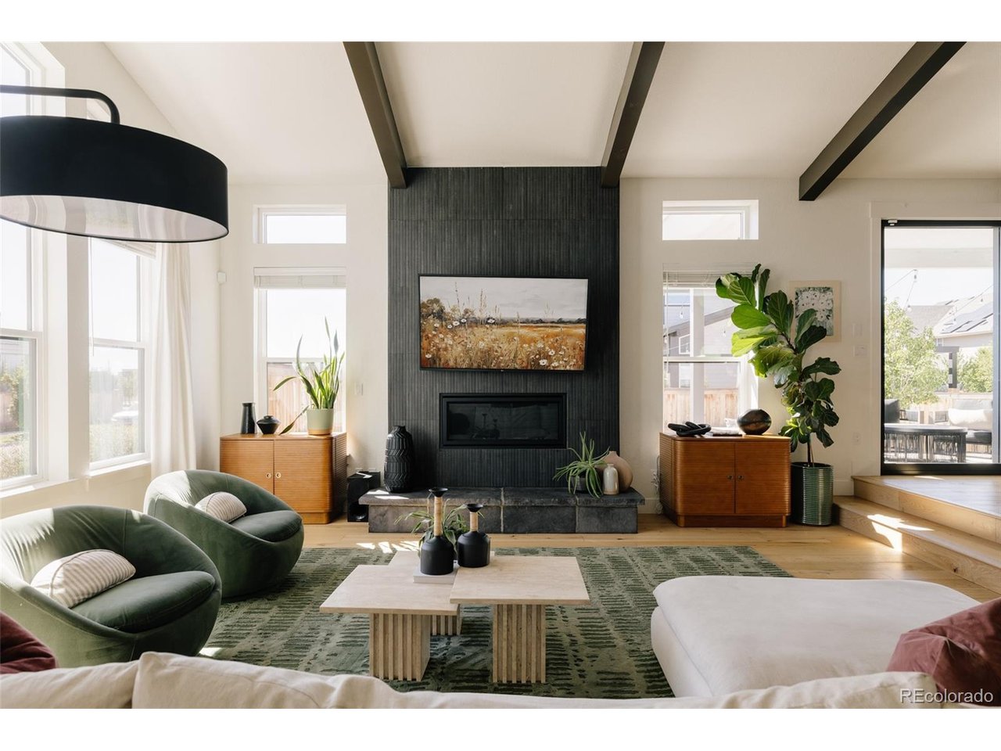
Striking mid-century modern architecture, dramatic volume & seamless indoor-outdoor living set the tone for this impeccably designed ranch home built in 2022. The main level makes an immediate impression with soaring vaulted ceilings, bold exposed beams, hardwood floors & a thoughtful layout that balances open living with defined, functional spaces. The sun-filled living room centers around a sleek fireplace feature wall & flows into the elevated dining & kitchen areas. A statement chandelier anchors the dining space, while expansive sliding glass doors bring in abundant natural light & connect directly to the covered back patio. The kitchen is built for gathering with an oversized waterfall-edge island, generous seating, extensive cabinetry, stainless steel appliances, contemporary lighting & a spacious walk-in pantry. The main-floor primary suite feels like a true retreat with vaulted ceilings, exposed beams, abundant natural light, decorative wall detailing & designer sconces. The en-suite bath features a dual-sink vanity, oversized glass-enclosed walk-in shower & spacious walk-in closet. Also on the main level, two additional bedrooms offer flexibility for guests or home office, plus a nearby full bath with modern finishes, hex tile flooring & a tub/shower combination. Downstairs, the fully finished basement adds substantial living space with an expansive recreation room, two additional bedrooms - including one with an en-suite bath - plus a separate hall bath & flexible space for movie nights, fitness or guests. Outside, the professionally designed & landscaped backyard features a covered patio with outdoor tv, gas fire pit, built-in lounge bench seating, oversized concrete pavers, decorative rock, string lights & a fenced yard. And talk about location! Walking distance to parks, playgrounds, trails, Wildlife Refuge, pool, pickle ball courts, Pearl Market & top Central Park schools! Short commute to Anschutz Medical, DIA, Cherry Creek & Downtown Denver. Hurry!

$8,815/mo

Est. mortgage payment based on a $1,325,000 home price.

All estimates are provided by Luxury Presence for informational purposes only. Actual amounts may vary.

Additional information

MLS® ID
5414355

Interior Features

Bedrooms
5
Bathrooms
5
Fireplace
Yes
Cooling
Yes
Heating
Yes
Basement
Yes

Exterior Features

Lot Size
0.14 Acres

Other Property Details

Taxes
$12,023
Tax Frequency
Annually
Association Fee Frequency
Monthly
Garage
Yes
MLS provider logo

Listings courtesy of Information and Real Estate Services, LLC (IRES) as distributed by MLS GRID

All information deemed reliable but not guaranteed and should be independently verified. All properties are subject to prior sale, change or withdrawal. Neither listing broker(s) nor Todd Sledge Real Estate shall be responsible for any typographical errors, misinformation, misprints and shall be held totally harmless. Properties displayed may be listed or sold by various participants in the MLS. 

Based on information submitted to the MLS GRID as of 7:56 PM UTC on 10/10/2026. All data is obtained from various sources and may not have been verified by broker or MLS GRID. Supplied Open House Information is subject to change without notice. All information should be independently reviewed and verified for accuracy. Properties may or may not be listed by the office/agent presenting the information.

©2026 Information and Real Estate Services, LLC (IRES). All rights reserved.

DMCA Notice 

Powered by Luxury Presence