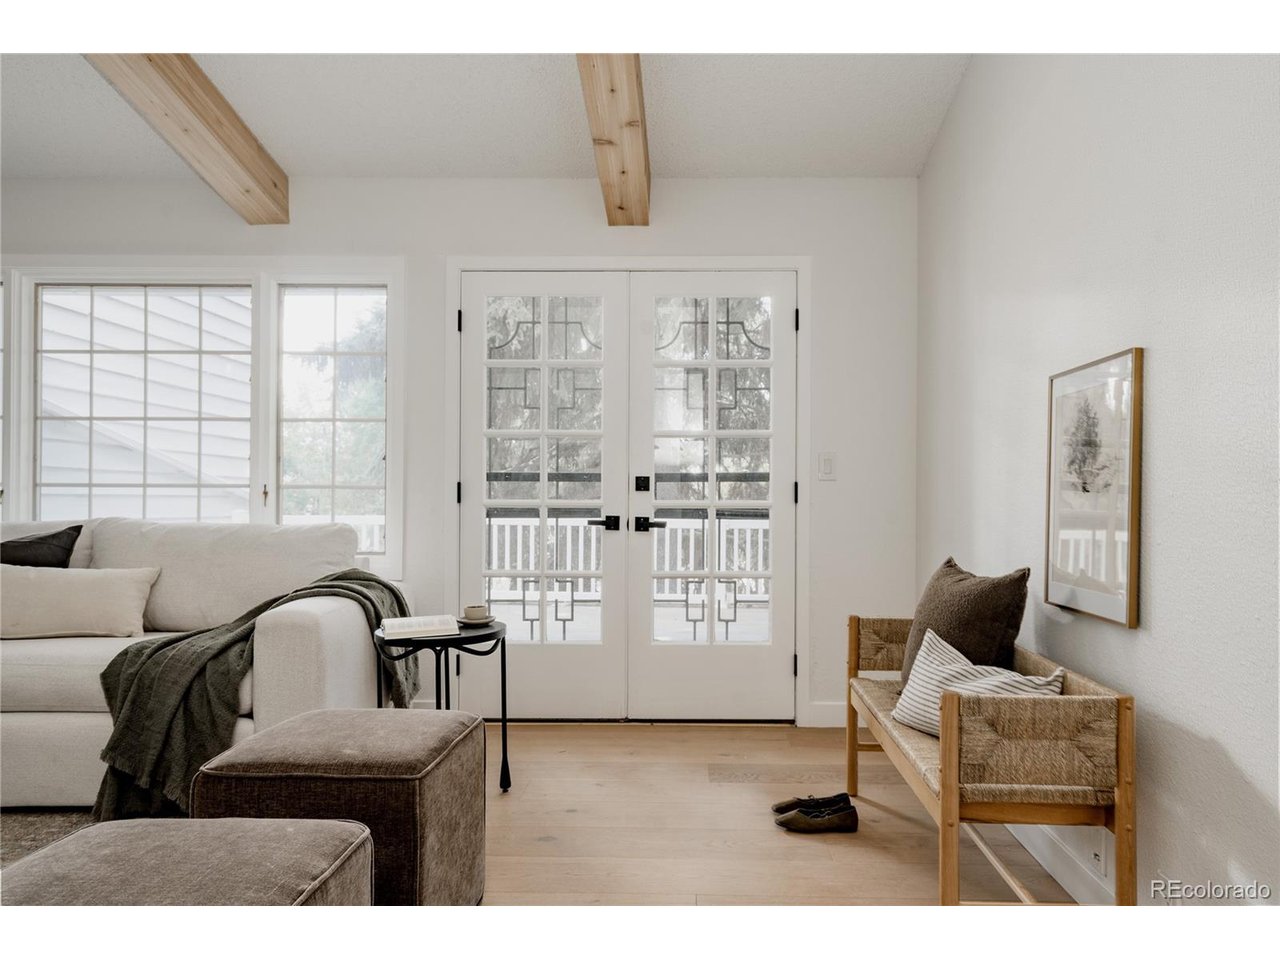
Property photo 1
Property photo 2
Property photo 3
Property photo 4
Property photo 5
4 Beds
3 Baths
3,128 sqft

$799,900

4675 S Yosemite St 205, Denver CO, 80237

Price per sqft$255.72
Built in1975
Property size3,128 sqft
Property typeTownhomes
Courtesy of Serhant Colorado LLC, Katherine McCaslin Listing Contact: [email protected],970-402-9329

Overview

Active

Listed Aug 13, 2026

Updated 26 min ago

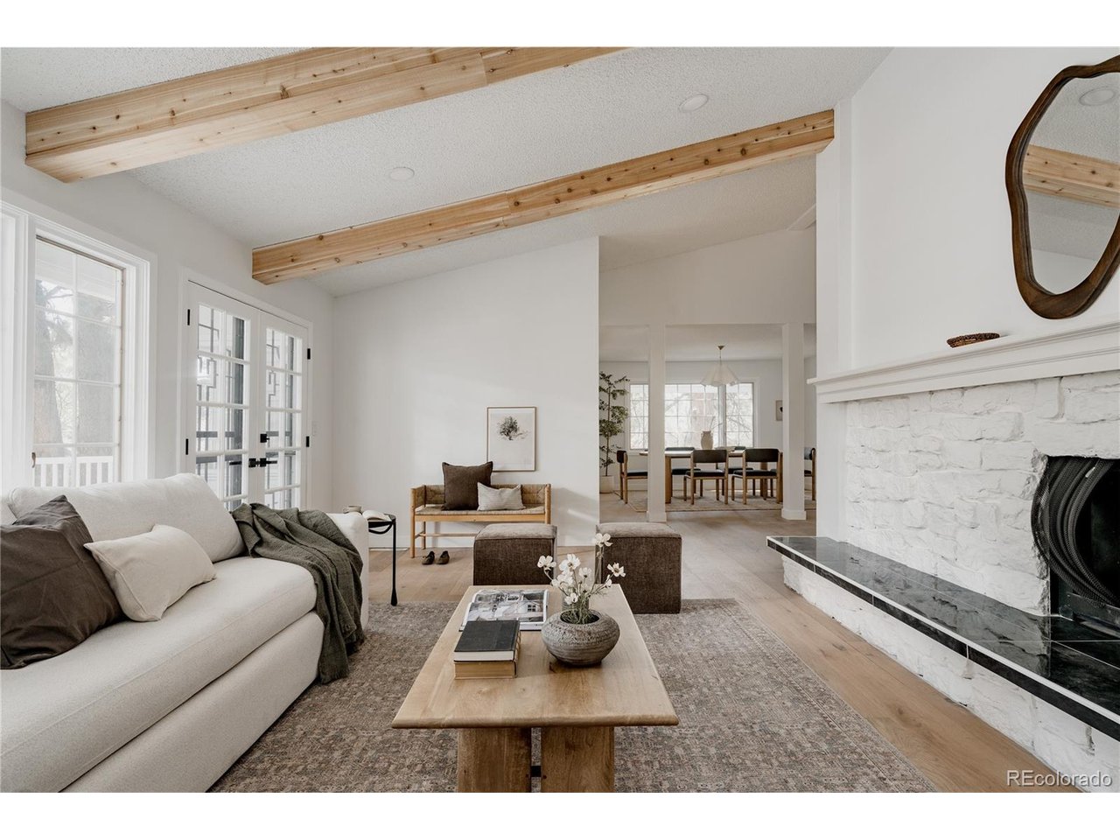
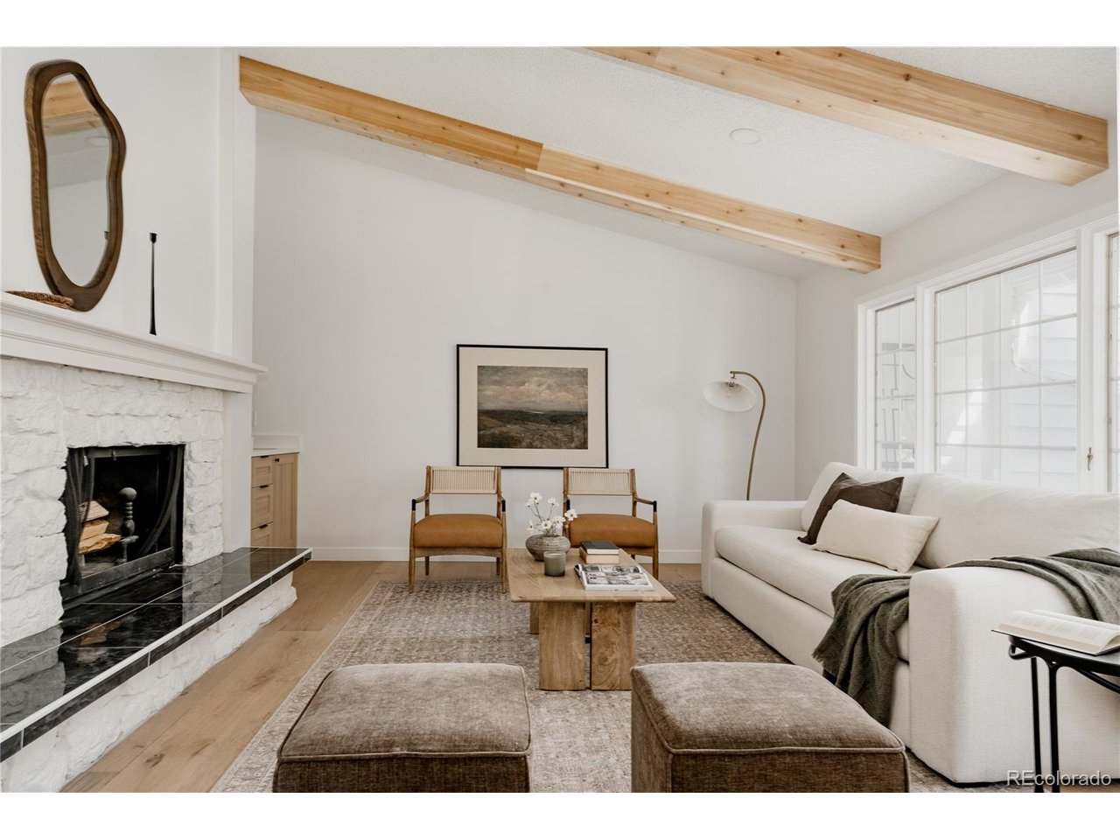
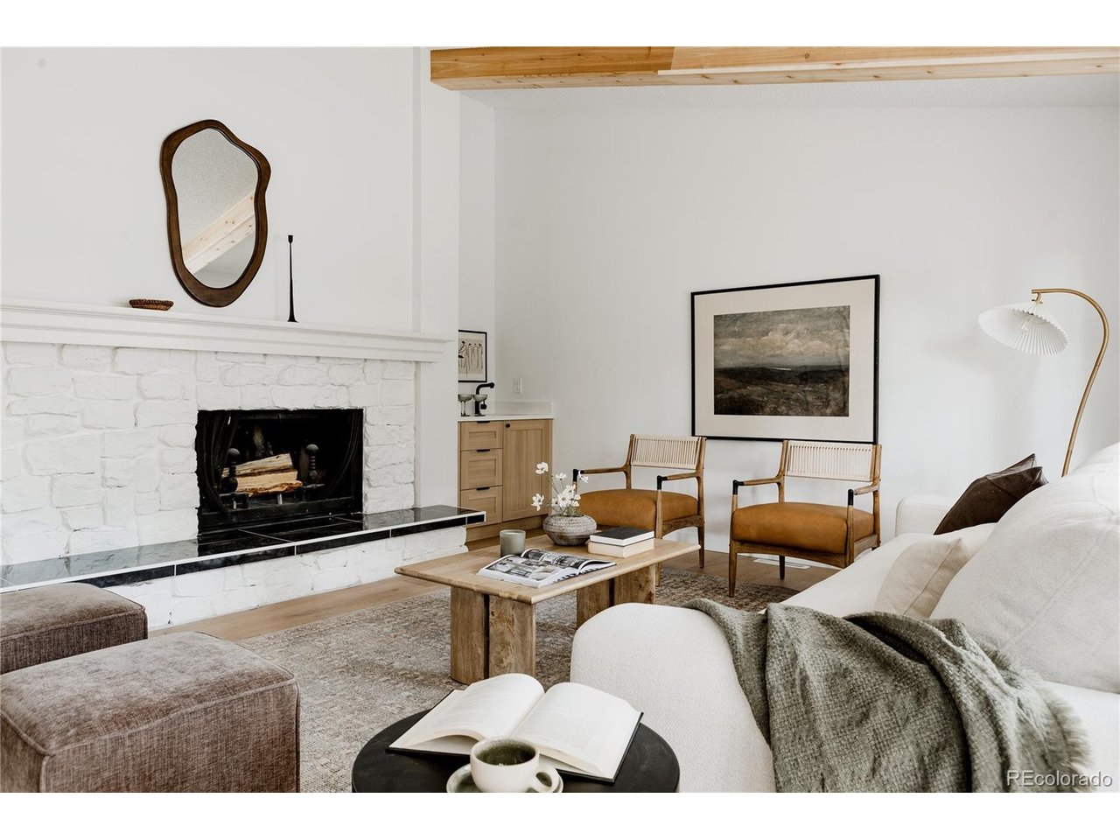
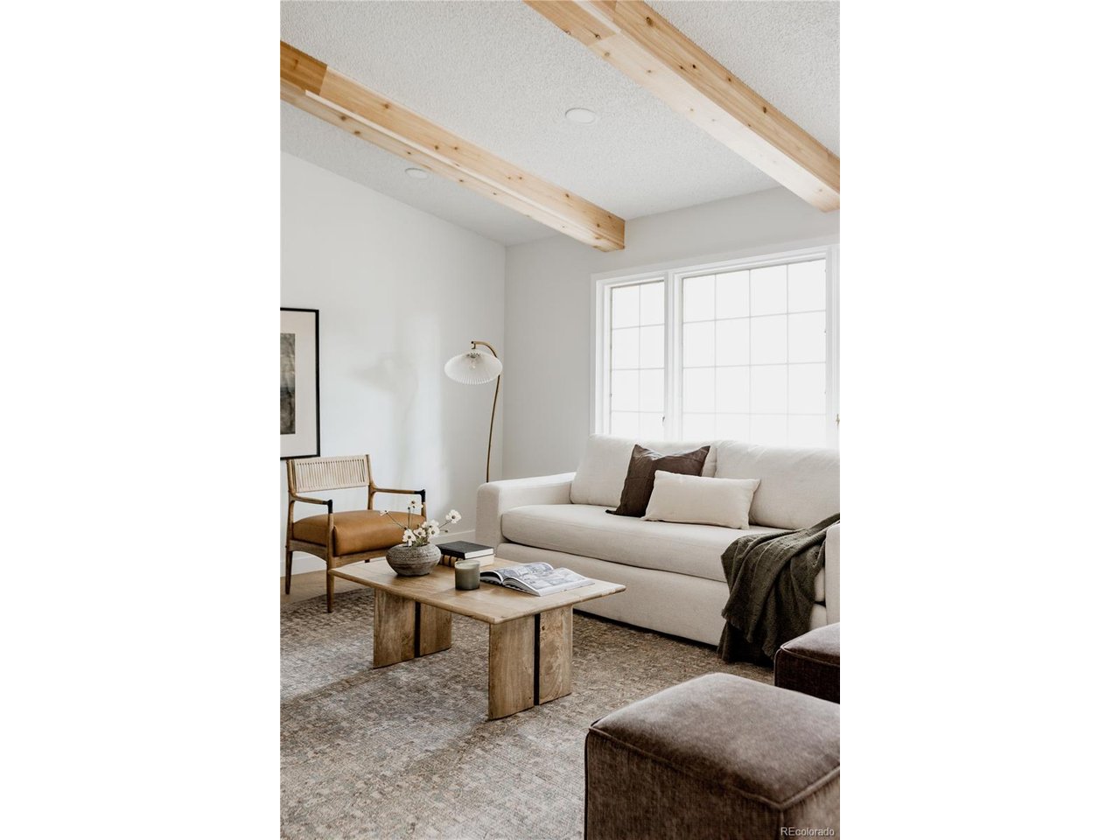
Welcome to this stunning, fully remodeled end unit townhome, where modern design meets all your Summer goals. Flooded with natural light, the bright open-concept main living area creates an inviting space perfect for both everyday living and entertaining. The heart of the home features a beautifully updated kitchen that flows seamlessly into the dining and living areas, with direct access to an expansive exterior deck ideal for summer barbecues, morning coffee, or relaxing while overlooking the outdoor space. The entire upper level is dedicated to a luxurious primary retreat, offering ultimate privacy with a spacious walk in closet and a spa inspired five piece ensuite designed for comfort and relaxation. On the main floor, you'll find a generous secondary bedroom, a full bathroom, and the thoughtfully designed kitchen with full ceiling height soft close cabinetry, dining, and living areas that make this home as practical as it is beautiful. The fully finished walk out basement expands your living space with two additional bedrooms, a large family room, additionall bathroom, and direct access to the backyard, making it perfect for guests, a growing family, or multi generational living. With its premium end unit location, stylish renovations, versatile floor plan, and incredible indoor outdoor living spaces, this exceptional townhome offers the perfect blend of comfort, elegance, and convenience. Move in ready and designed to impress. Buyer and Buyer agents to verify all information deemed important to them. Permits available on county website

$5,322/mo

Est. mortgage payment based on a $799,900 home price.

All estimates are provided by Luxury Presence for informational purposes only. Actual amounts may vary.

Additional information

MLS® ID
9992143

Interior Features

Bedrooms
4
Bathrooms
3
Fireplace
Yes
Cooling
Yes
Heating
Yes
Basement
Yes

Exterior Features

Lot Size
0.06 Acres

Other Property Details

Taxes
$2,515
Tax Frequency
Annually
Association Fee Frequency
Monthly
Garage
Yes
MLS provider logo

Listings courtesy of Information and Real Estate Services, LLC (IRES) as distributed by MLS GRID

All information deemed reliable but not guaranteed and should be independently verified. All properties are subject to prior sale, change or withdrawal. Neither listing broker(s) nor Todd Sledge Real Estate shall be responsible for any typographical errors, misinformation, misprints and shall be held totally harmless. Properties displayed may be listed or sold by various participants in the MLS. 

Based on information submitted to the MLS GRID as of 6:30 AM UTC on 10/10/2026. All data is obtained from various sources and may not have been verified by broker or MLS GRID. Supplied Open House Information is subject to change without notice. All information should be independently reviewed and verified for accuracy. Properties may or may not be listed by the office/agent presenting the information.

©2026 Information and Real Estate Services, LLC (IRES). All rights reserved.

DMCA Notice 

Powered by Luxury Presence