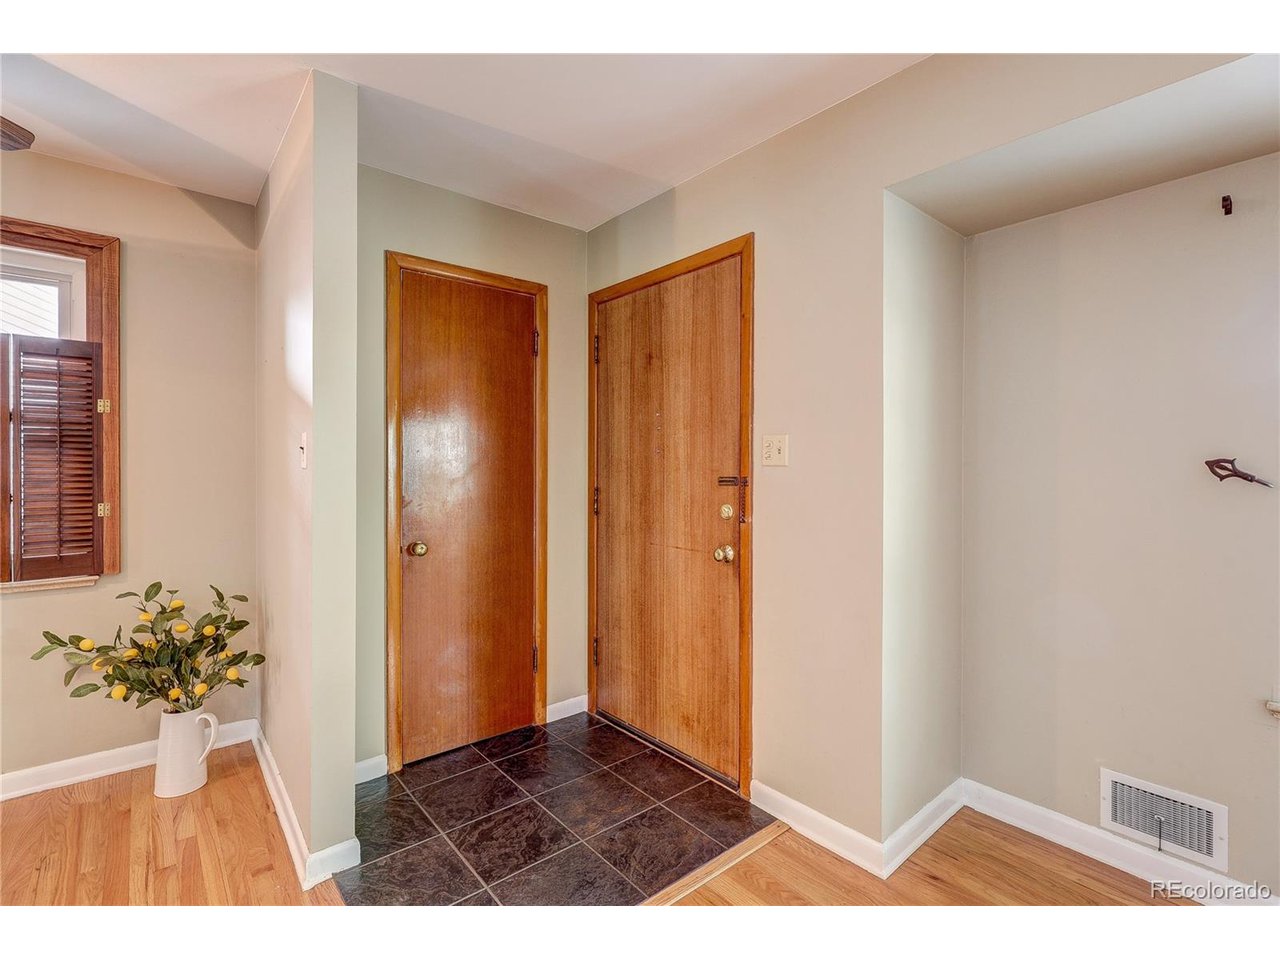
Property photo 1
Property photo 2
Property photo 3
Property photo 4
Property photo 5
3 Beds
3 Baths
2,655 sqft

$749,900

1860 S Fairfax St, Denver CO, 80222

Price per sqft$282.45
Built in1954
Property size2,655 sqft
Property typeResidential
Courtesy of MB Real Estate By Rochelle, Rochelle Debolt - Faraco Listing Contact: [email protected],720-271-8752

Overview

Active

Listed Sep 26, 2026

Updated 6 days ago

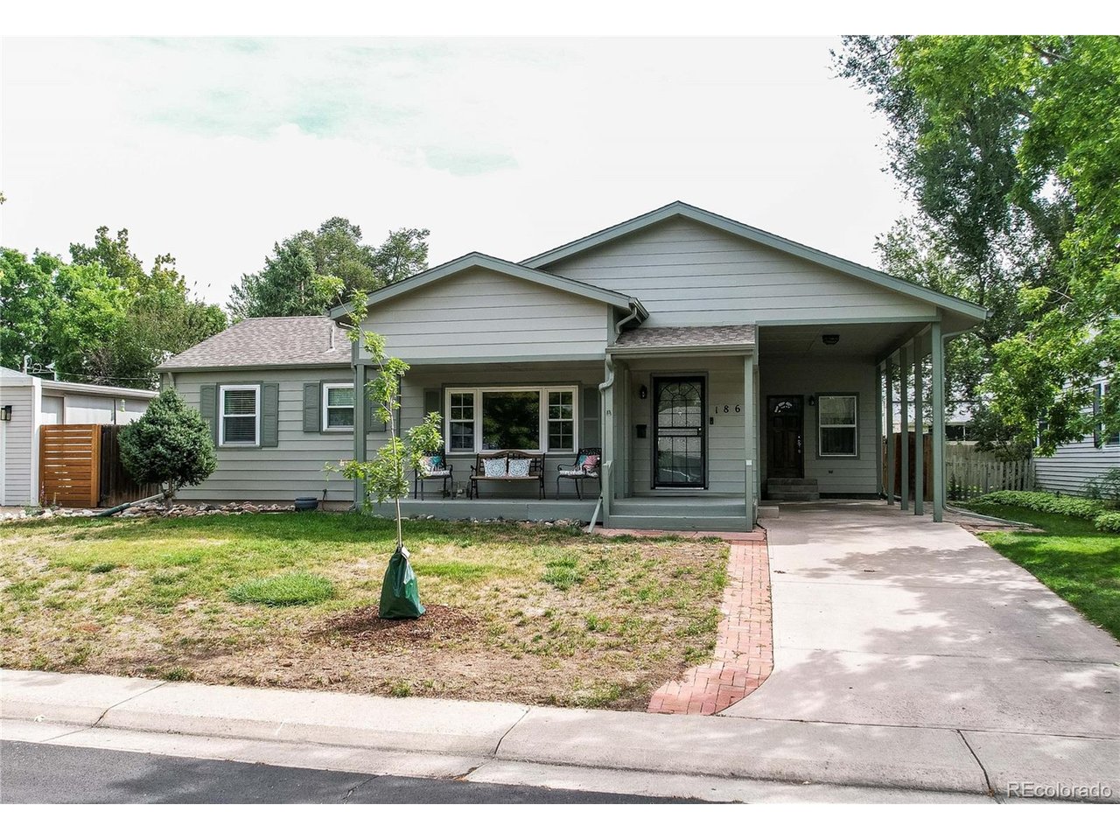
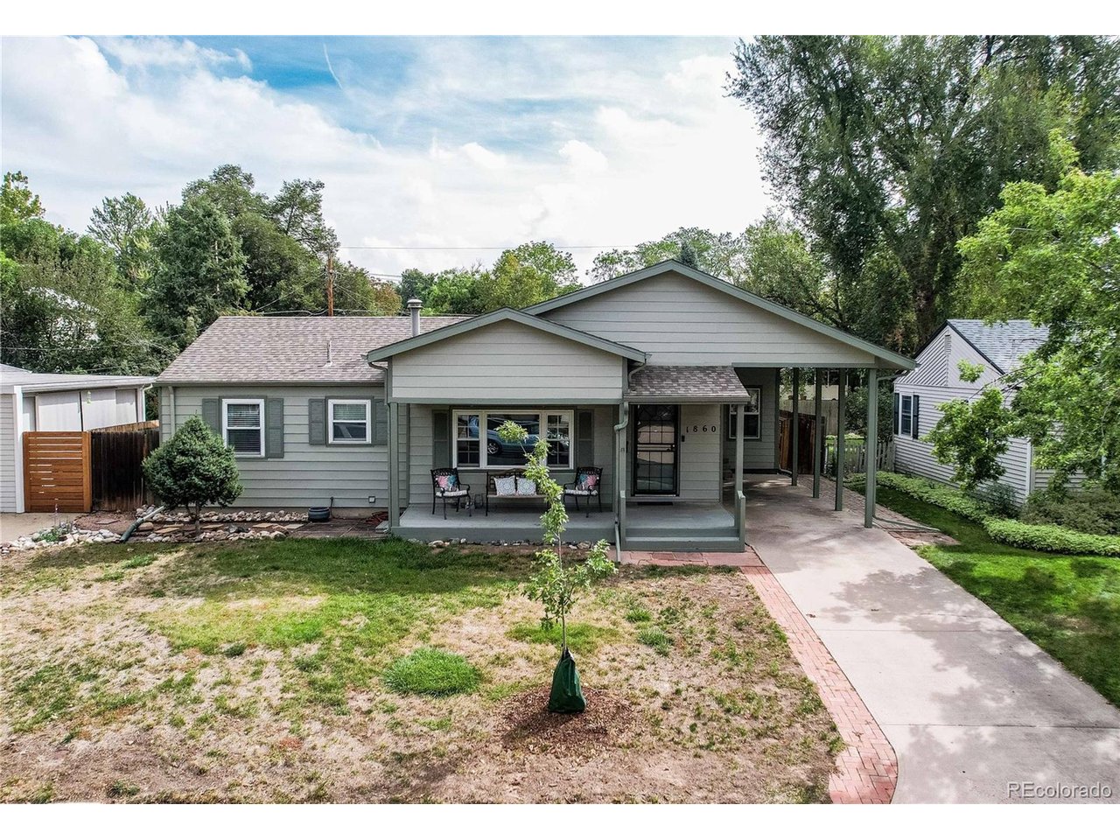
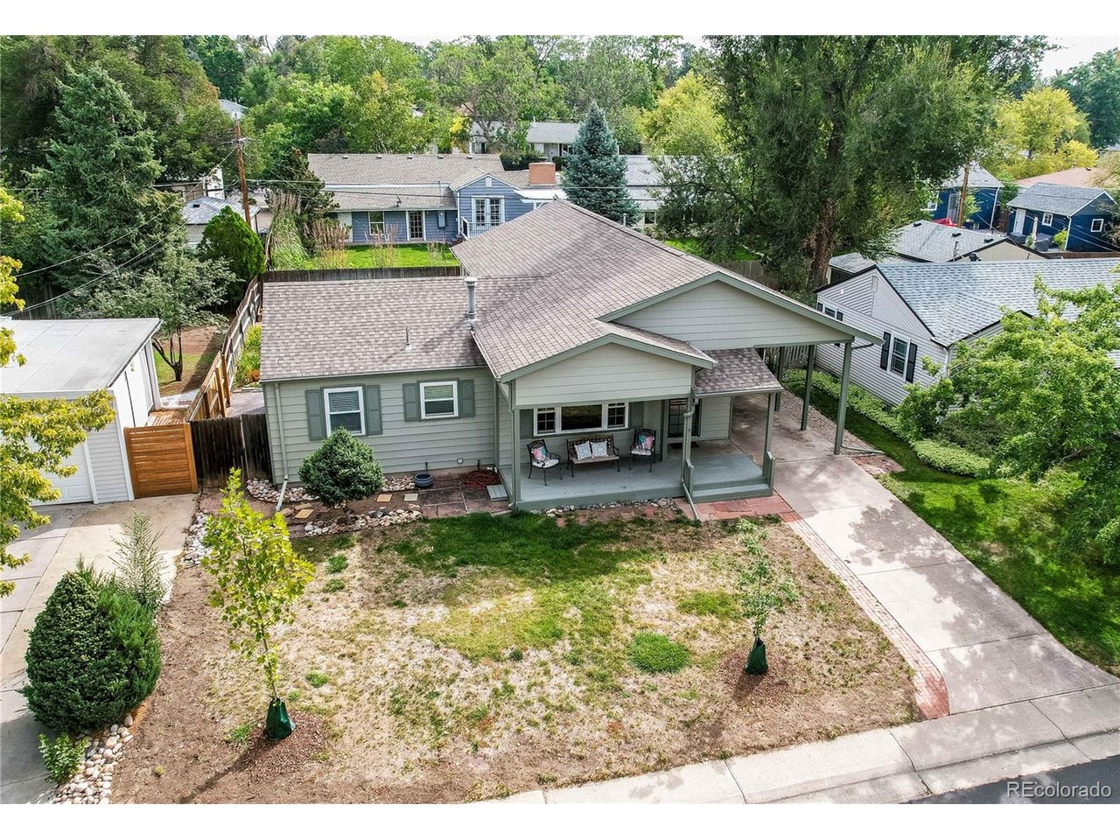
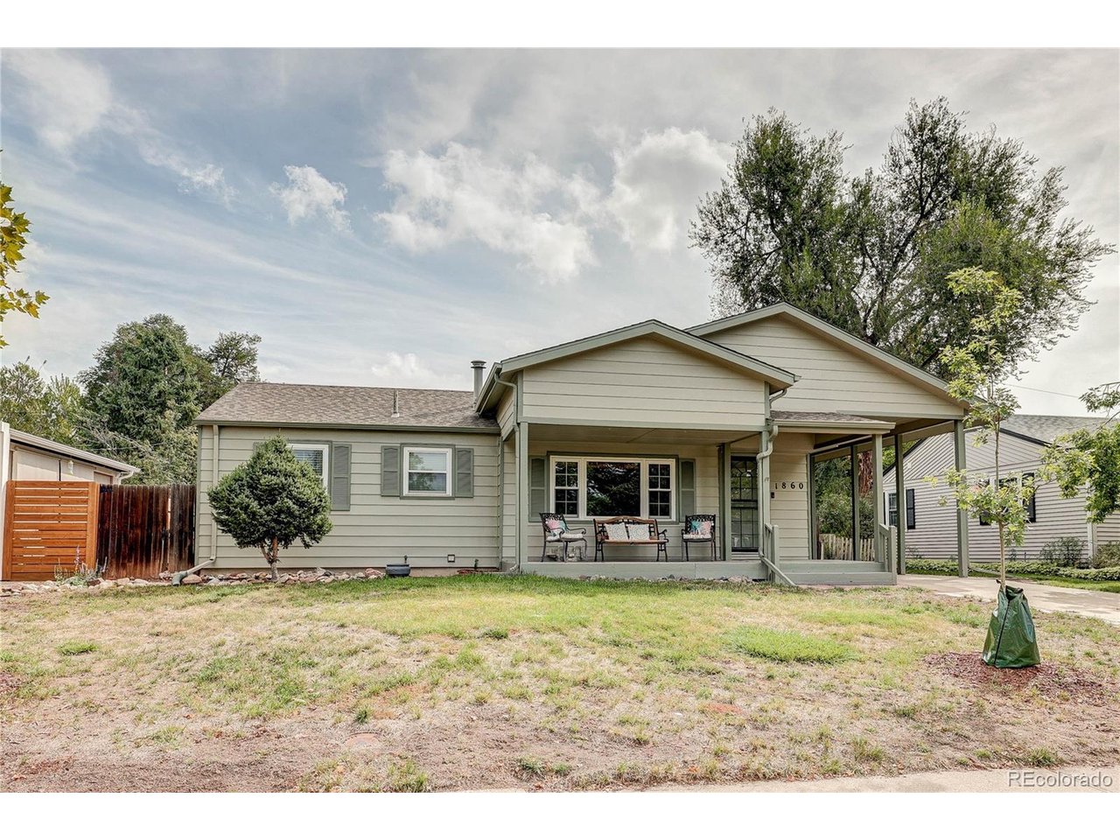
Welcome home to Virginia Village! This charming home offers 1,761 square feet on the main level plus a 993-square-foot basement, and a fabulous front porch greets you at the door. The living room overlooks the tree-lined street, and the bright, vaulted family and dining room is the heart of the home, with a cozy gas fireplace and direct access to the backyard. The spacious kitchen has plenty of cabinetry and a bar that seats three. A private office with its own entrance from the carport makes working from home easy, and a mudroom off the back entrance works well as craft or storage space. The main level also has three good-sized bedrooms, a full bath, and a 3/4 bath. Downstairs is a rec room or workout area, two non-conforming bedrooms, a 3/4 bath, an oversized laundry room, and a dedicated storage room. Updated windows run throughout. Outside, the backyard patio is ready for entertaining, and brick pavers along both sides of the house make room for a shed, outdoor furniture, or grilling. The location makes everyday life easy. Ash Grove Park, with its walking loop, playground, and open fields, is a short walk away. Garland Park and the paved Cherry Creek Trail are about a mile away, with miles of biking and walking toward Cherry Creek and downtown. Colorado Blvd has King Soopers, Target, Ace Hardware, and plenty of restaurants, and Cherry Creek Shopping Center is about 10 minutes north. Colorado Station light rail and I-25 are each about a mile away for quick trips to downtown, the Denver Tech Center, and the mountains. Come see it for yourself!

$4,989/mo

Est. mortgage payment based on a $749,900 home price.

All estimates are provided by Luxury Presence for informational purposes only. Actual amounts may vary.

Additional information

MLS® ID
5317623

Interior Features

Bedrooms
3
Bathrooms
3
Fireplace
Yes
Cooling
Yes
Heating
Yes
Basement
Yes

Exterior Features

Lot Size
0.14 Acres

Other Property Details

Taxes
$3,324
Tax Frequency
Annually
Garage
Yes
MLS provider logo

Listings courtesy of Information and Real Estate Services, LLC (IRES) as distributed by MLS GRID

All information deemed reliable but not guaranteed and should be independently verified. All properties are subject to prior sale, change or withdrawal. Neither listing broker(s) nor Todd Sledge Real Estate shall be responsible for any typographical errors, misinformation, misprints and shall be held totally harmless. Properties displayed may be listed or sold by various participants in the MLS. 

Based on information submitted to the MLS GRID as of 4:00 AM UTC on 10/5/2026. All data is obtained from various sources and may not have been verified by broker or MLS GRID. Supplied Open House Information is subject to change without notice. All information should be independently reviewed and verified for accuracy. Properties may or may not be listed by the office/agent presenting the information.

©2026 Information and Real Estate Services, LLC (IRES). All rights reserved.

DMCA Notice 

Powered by Luxury Presence