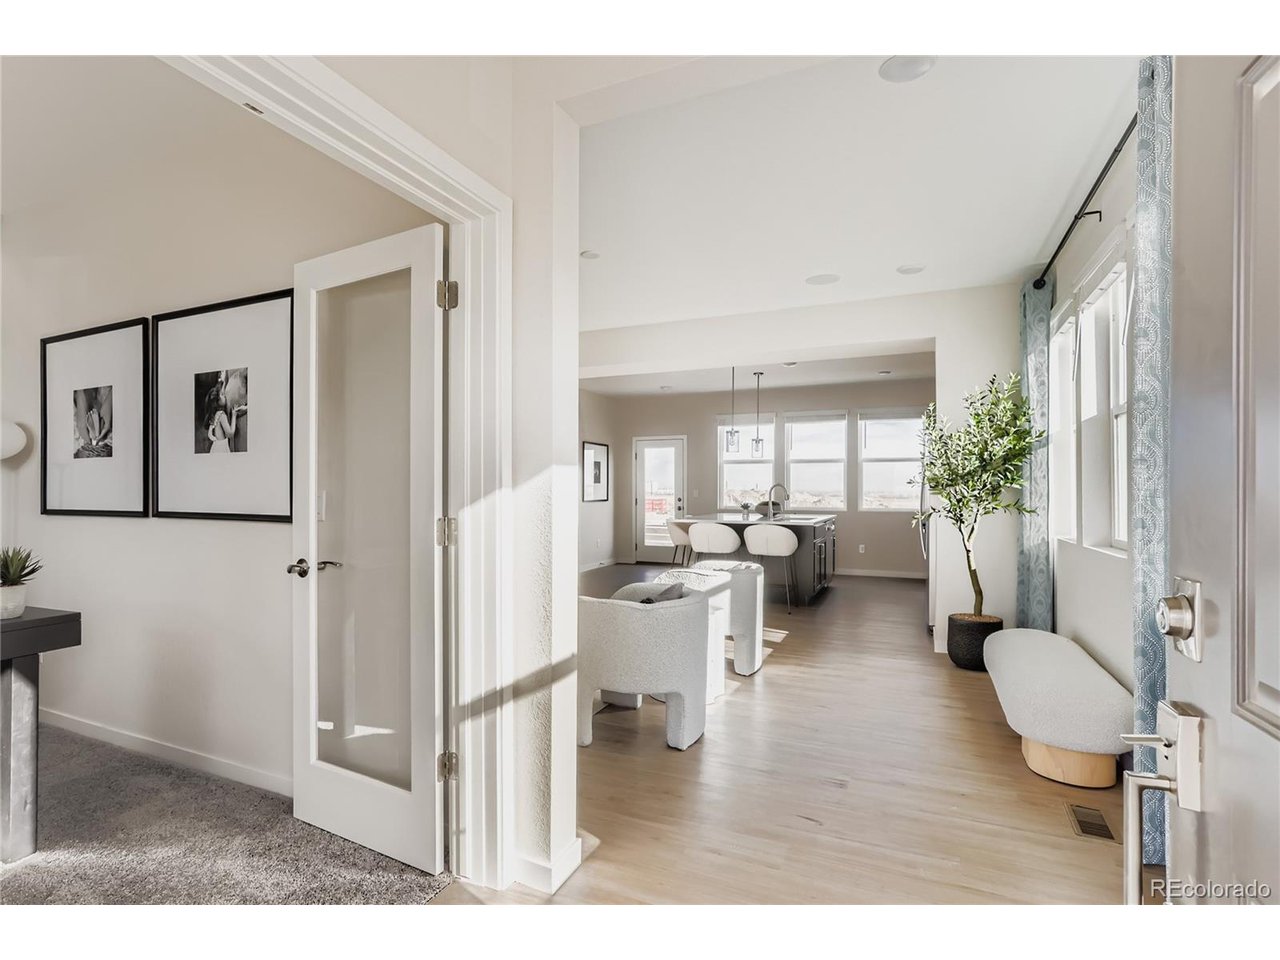
Property photo 1
Property photo 2
Property photo 3
Property photo 4
Property photo 5
3 Beds
3 Baths
1,790 sqft

$519,900

13293 Merrymaker Dr, Firestone CO, 80504

Price per sqft$290.45
Built in2026
Property size1,790 sqft
Property typeResidential
Courtesy of First Summit Realty, Ryan Mogan Listing Contact: [email protected],303-548-8286

Overview

Active

Listed Jun 12, 2026

Updated Aug 19

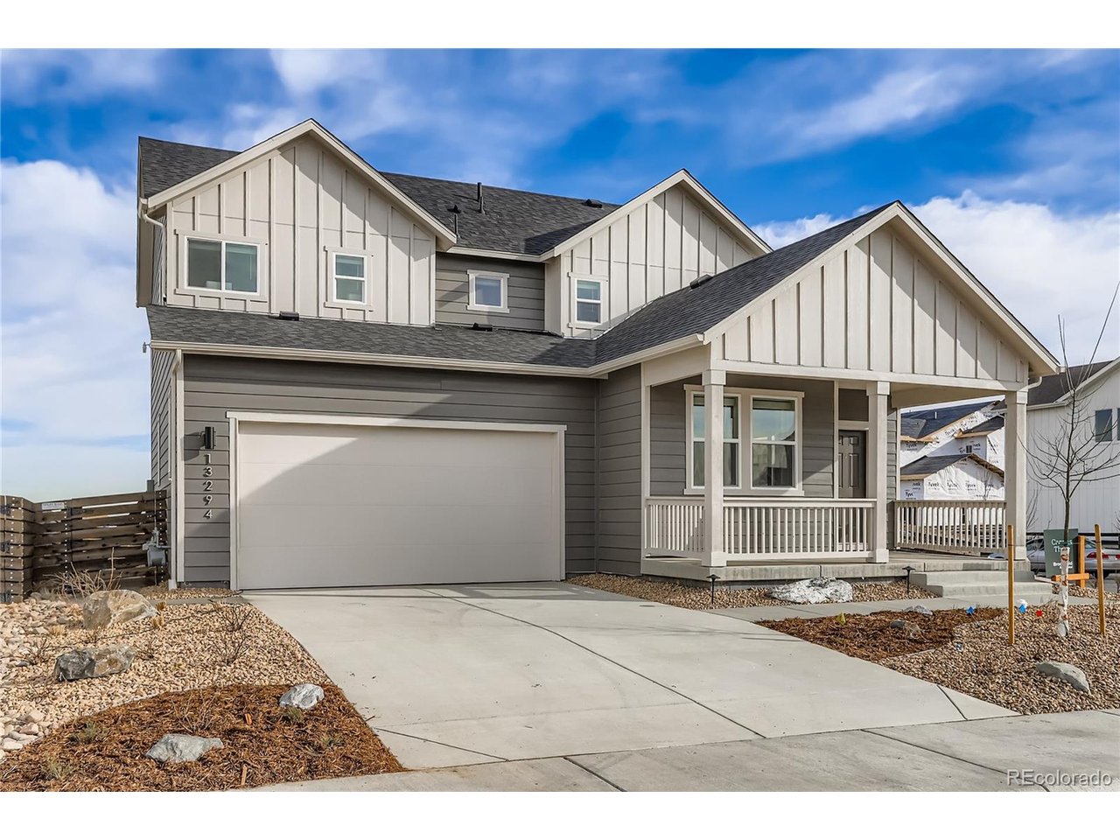
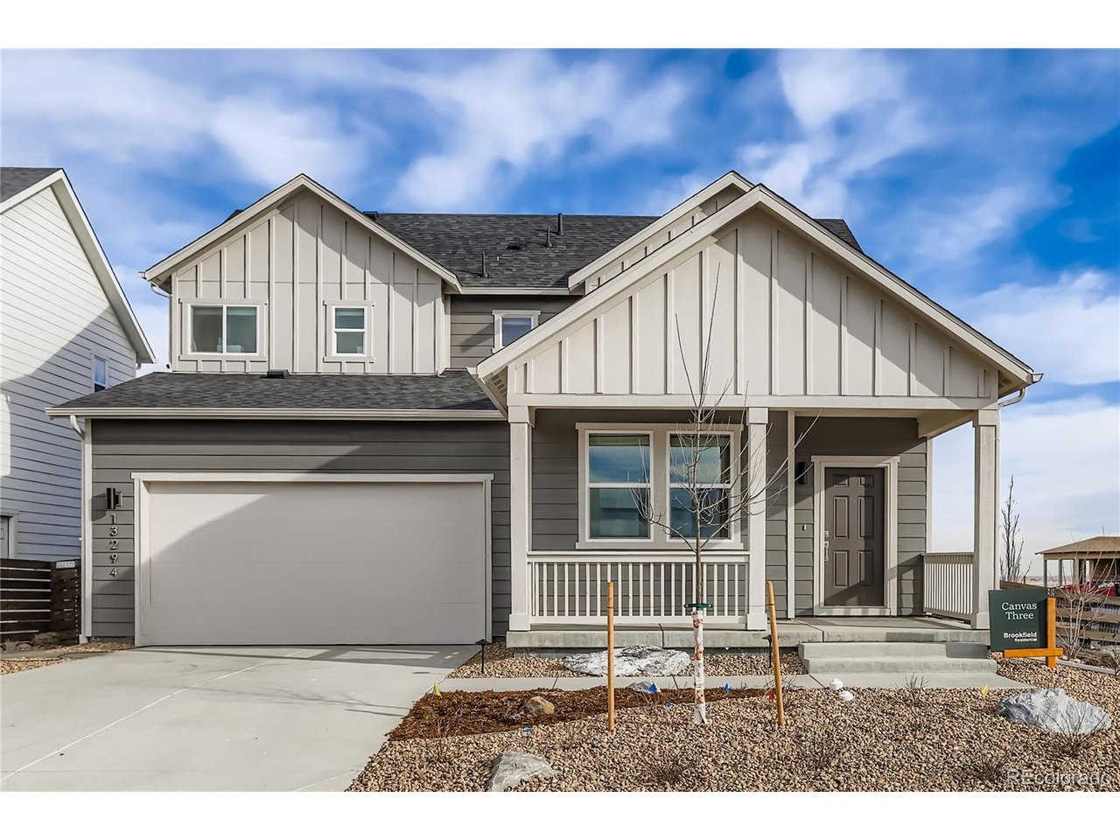
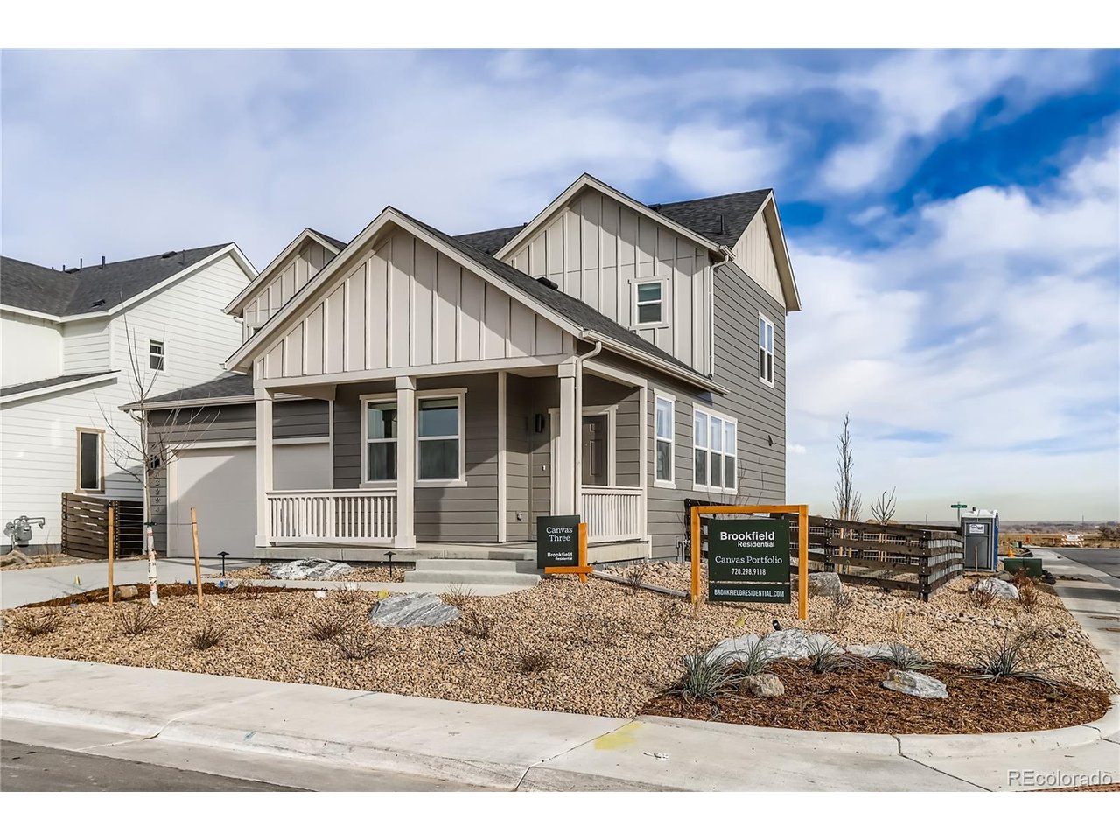
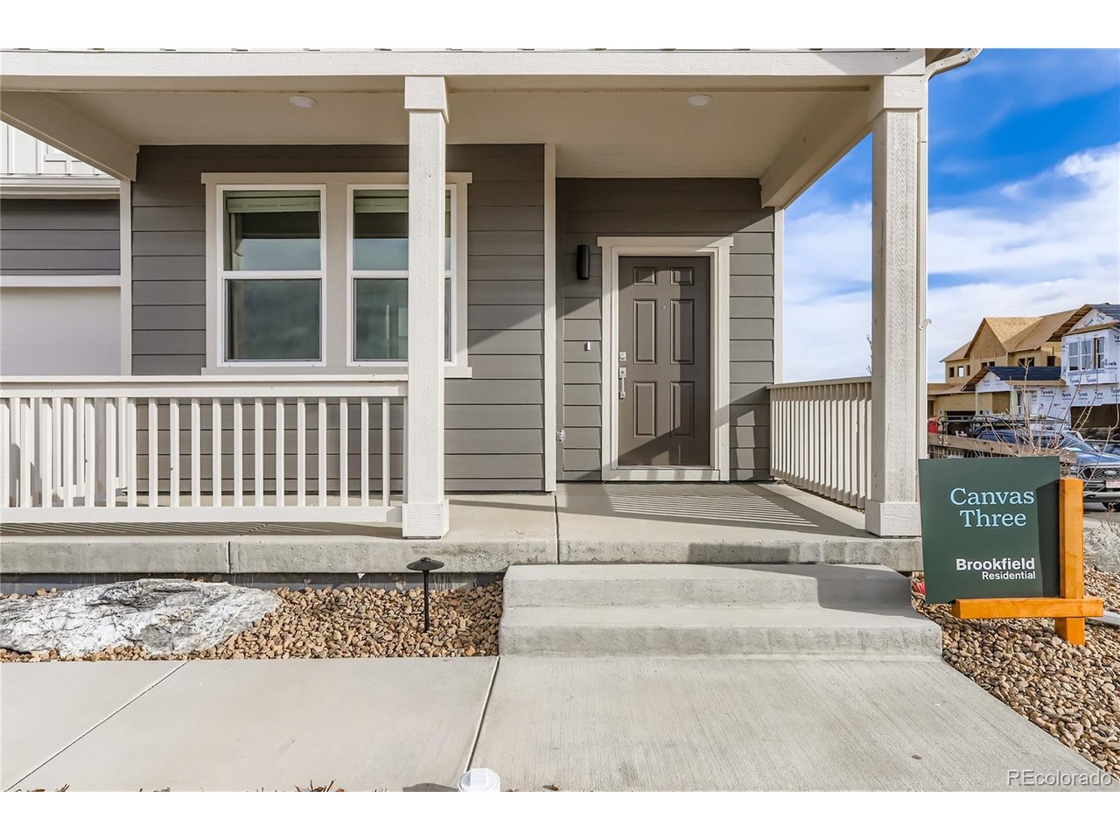
Check out this new 2 story home available for Summer 2026 move-in by Brookfield Residential! Quaint, Country-Folk 2 story home with 3 bedrooms, 2.5 baths, and 2 car garage. This home is located on an east facing lot with charming wrap around front porch. The kitchen offers a large island with quartz counter tops, kitchen with stainless gas appliance package, including fridge and lower cabinets on back of island. Main floor study off great room. Primary suite features a walk-in closet and 4 piece owners bath. 2 additional bedrooms on 2nd floor with a full bath. Main floor laundry including washer/dryer conveniently off garage entry along with 1/2 bath. Pebble Grey cabinetry with black matte hardware/plumbing/lighting. Window blinds are included along with front yard landscaping. EXCLUSIVE HOMEBUYER OFFER! This home is eligible for a financing incentives for CON/FHA/VA with in-house lender BRP Home Mortgage. Located in Barefoot Village! This masterfully planned community is where you explore, discover, and explore some more. Barefoot Lakes features extensive trails looping around 100 acres of lakes, where you can kayak,paddle board and fish. There is a thoughtful community center equipped with an outdoor pool, work out facility and pickle ball courts, a unique lakeside park setting and wide-open spaces to take a breath and take it all in. Consider this your open invitation to nature. Must see! **Photos are of a similar home and may not depict the actual finishes, selections, or features of this home.

$3,459/mo

Est. mortgage payment based on a $519,900 home price.

All estimates are provided by Luxury Presence for informational purposes only. Actual amounts may vary.

Additional information

MLS® ID
3842109

Interior Features

Bedrooms
3
Bathrooms
3
Fireplace
Yes
Cooling
Yes
Heating
Yes
Basement
No

Exterior Features

Lot Size
0.1 Acres

Other Property Details

Taxes
$5,500
Tax Frequency
Annually
Association Fee Frequency
Monthly
Garage
Yes
View
Yes
New Construction
Yes
MLS provider logo

Listings courtesy of Information and Real Estate Services, LLC (IRES) as distributed by MLS GRID

All information deemed reliable but not guaranteed and should be independently verified. All properties are subject to prior sale, change or withdrawal. Neither listing broker(s) nor Todd Sledge Real Estate shall be responsible for any typographical errors, misinformation, misprints and shall be held totally harmless. Properties displayed may be listed or sold by various participants in the MLS. 

Based on information submitted to the MLS GRID as of 8:11 AM UTC on 8/19/2026. All data is obtained from various sources and may not have been verified by broker or MLS GRID. Supplied Open House Information is subject to change without notice. All information should be independently reviewed and verified for accuracy. Properties may or may not be listed by the office/agent presenting the information.

©2026 Information and Real Estate Services, LLC (IRES). All rights reserved.

DMCA Notice 

Powered by Luxury Presence