Property photo 1
Property photo 2
Property photo 3
Property photo 4
Property photo 5
3 Beds
3 Baths
2,168 sqft

$629,000

3892 Seramonte Dr, Highlands Ranch CO, 80129

Price per sqft$290.13
Built in1991
Property size2,168 sqft
Property typeResidential
Courtesy of Equity Colorado Real Estate, Janet Moore Listing Contact: [email protected],303-669-6536

Overview

Active

Listed Sep 10, 2026

Updated 54 min ago

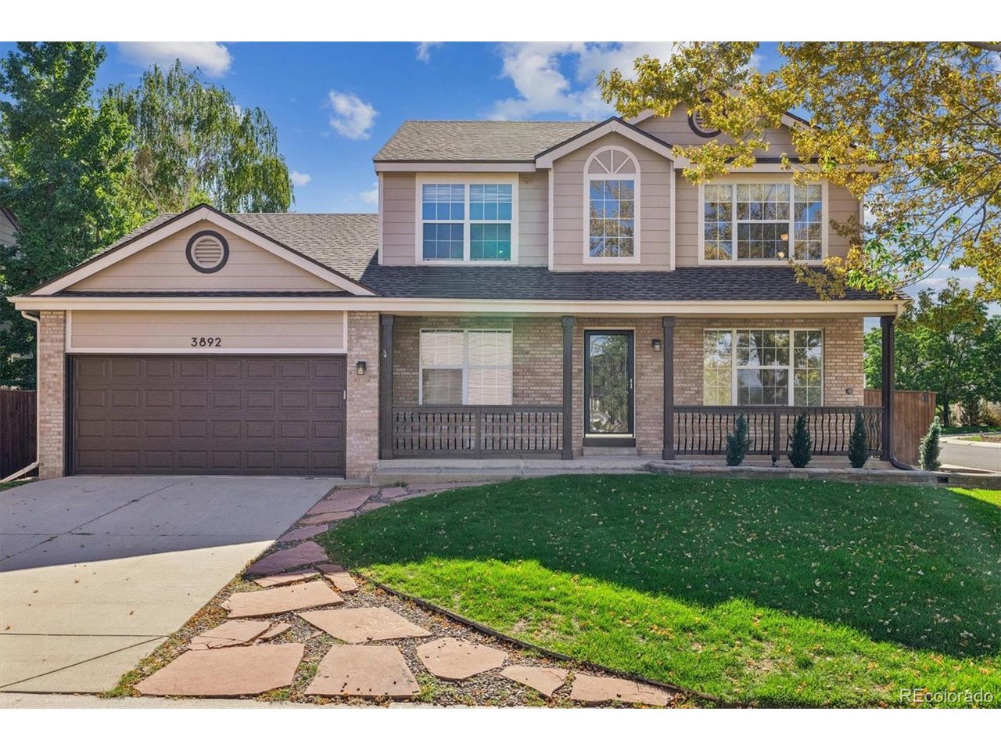
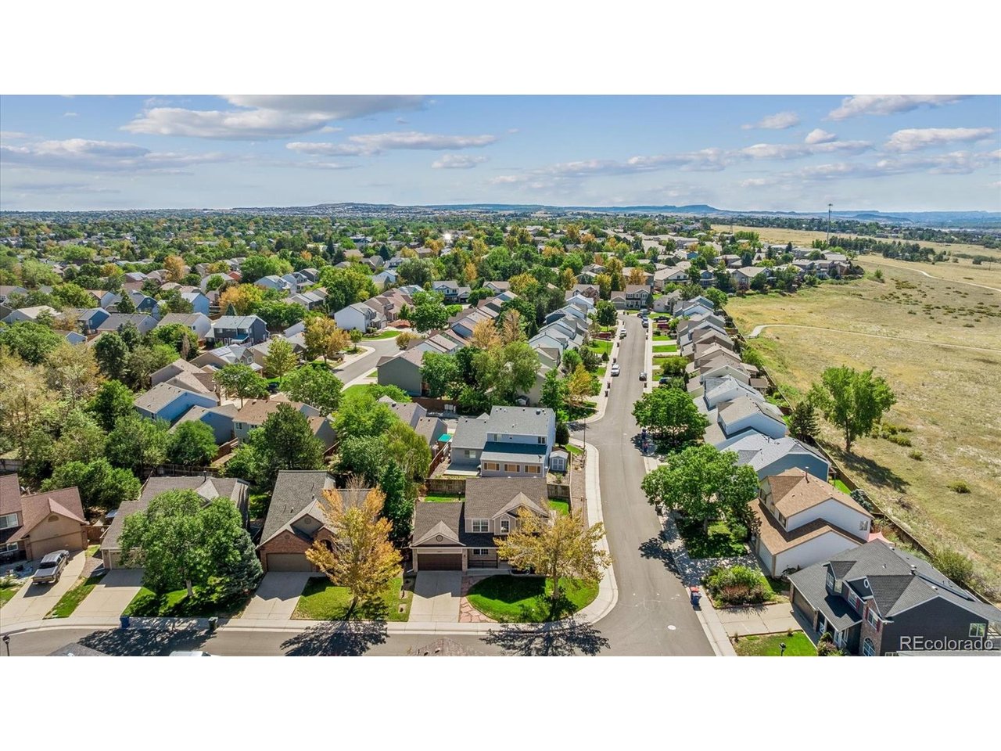
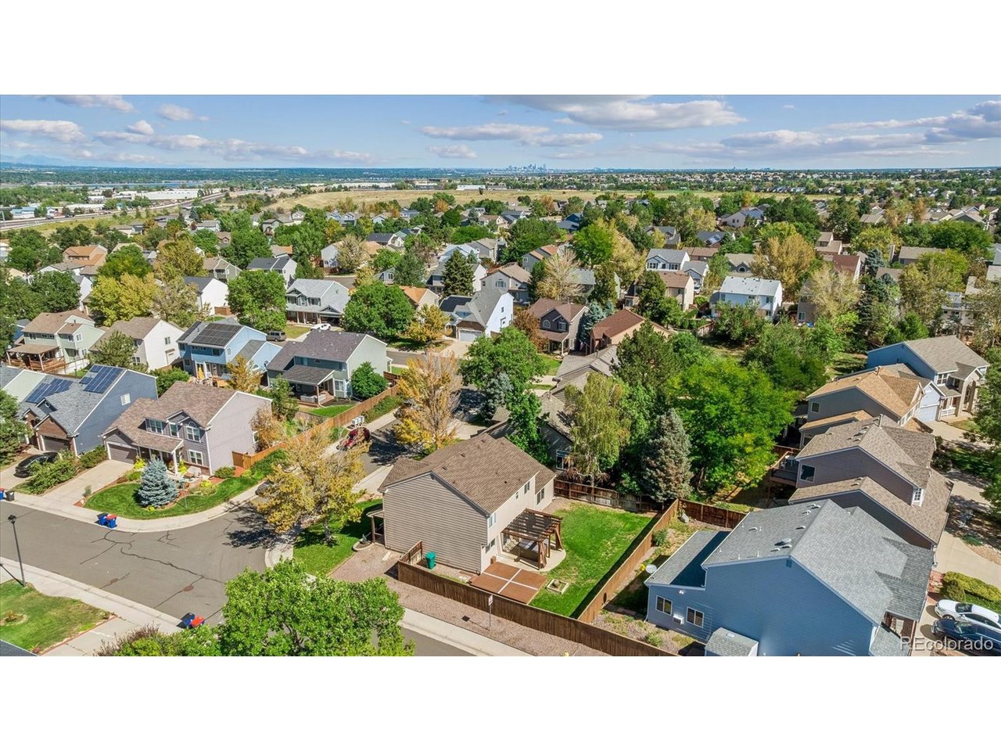
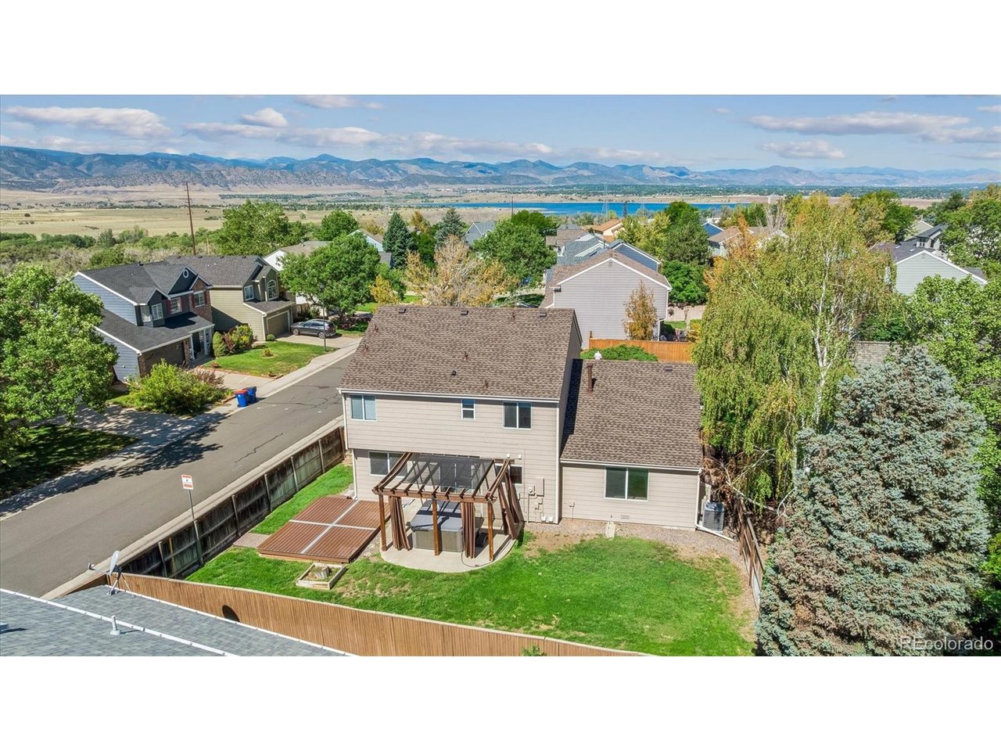
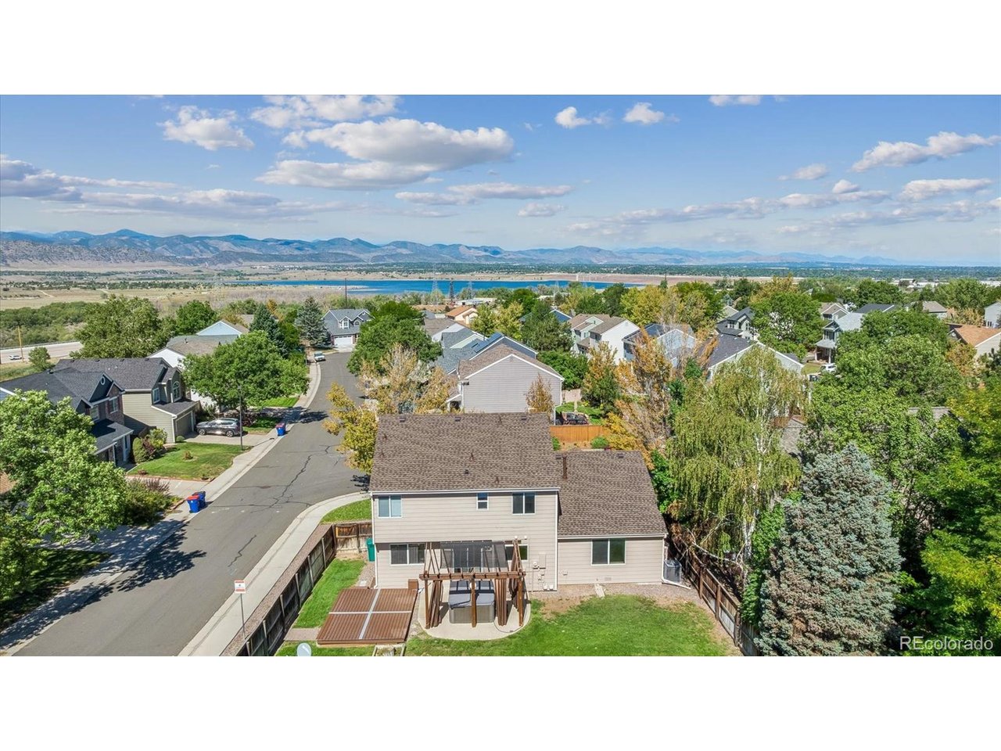
Welcome to this spacious two-story home in the desirable Westridge area of Highlands Ranch, situated in a peaceful neighborhood with convenient access to trails and open space. A welcoming front porch leads into a flexible floor plan offering 3 bedrooms, 3 bathrooms and plenty of space to make your own. The main level features a generous living room and dining room with crown molding, a first-floor office, and a spacious kitchen with Corian countertops, an eating area and new appliances. The large family room features a brick fireplace and provides a comfortable gathering space. Recent improvements include new carpet, luxury vinyl flooring throughout the entry and kitchen areas, new trim, a brand-new roof and a new HVAC system. The private, fully fenced backyard features a spacious patio with a trellis and a hot tub, creating a great outdoor extension of the home. With its spacious layout, significant recent updates and desirable Westridge location, this home offers a solid opportunity to move in and make the remaining spaces your own while enjoying all that Highlands Ranch has to offer! Homeowners enjoy membership to Highlands Ranch's 4 renowned recreation centers that includes tennis, pickleball, basketball, volleyball, indoor & outdoor pools, batting cages, golf simulators, fitness centers and yes, there is more. Also, miles of scenic trails and excellent schools making this home the perfect location for your lifestyle.

$4,185/mo

Est. mortgage payment based on a $629,000 home price.

All estimates are provided by Luxury Presence for informational purposes only. Actual amounts may vary.

Additional information

MLS® ID
3537957

Interior Features

Bedrooms
3
Bathrooms
3
Fireplace
Yes
Cooling
Yes
Heating
Yes
Basement
No

Exterior Features

Lot Size
0.14 Acres

Other Property Details

Taxes
$4,202
Tax Frequency
Annually
Association Fee Frequency
Quarterly
Garage
Yes
MLS provider logo

Listings courtesy of Information and Real Estate Services, LLC (IRES) as distributed by MLS GRID

All information deemed reliable but not guaranteed and should be independently verified. All properties are subject to prior sale, change or withdrawal. Neither listing broker(s) nor Todd Sledge Real Estate shall be responsible for any typographical errors, misinformation, misprints and shall be held totally harmless. Properties displayed may be listed or sold by various participants in the MLS. 

Based on information submitted to the MLS GRID as of 12:14 AM UTC on 10/10/2026. All data is obtained from various sources and may not have been verified by broker or MLS GRID. Supplied Open House Information is subject to change without notice. All information should be independently reviewed and verified for accuracy. Properties may or may not be listed by the office/agent presenting the information.

©2026 Information and Real Estate Services, LLC (IRES). All rights reserved.

DMCA Notice 

Powered by Luxury Presence