Property photo 1
Property photo 2
Property photo 3
Property photo 4
Property photo 5
5 Beds
5 Baths
4,488 sqft

$1,250,000

3104 Ramshorn Dr, Castle Rock CO, 80108

Price per sqft$278.52
Built in2000
Property size4,488 sqft
Property typeResidential
Courtesy of LIV Sotheby's International Realty, Ford Fountain Team Listing Contact: [email protected],720-320-8901

Overview

Active

Listed Jun 5, 2026

Updated 2 weeks ago

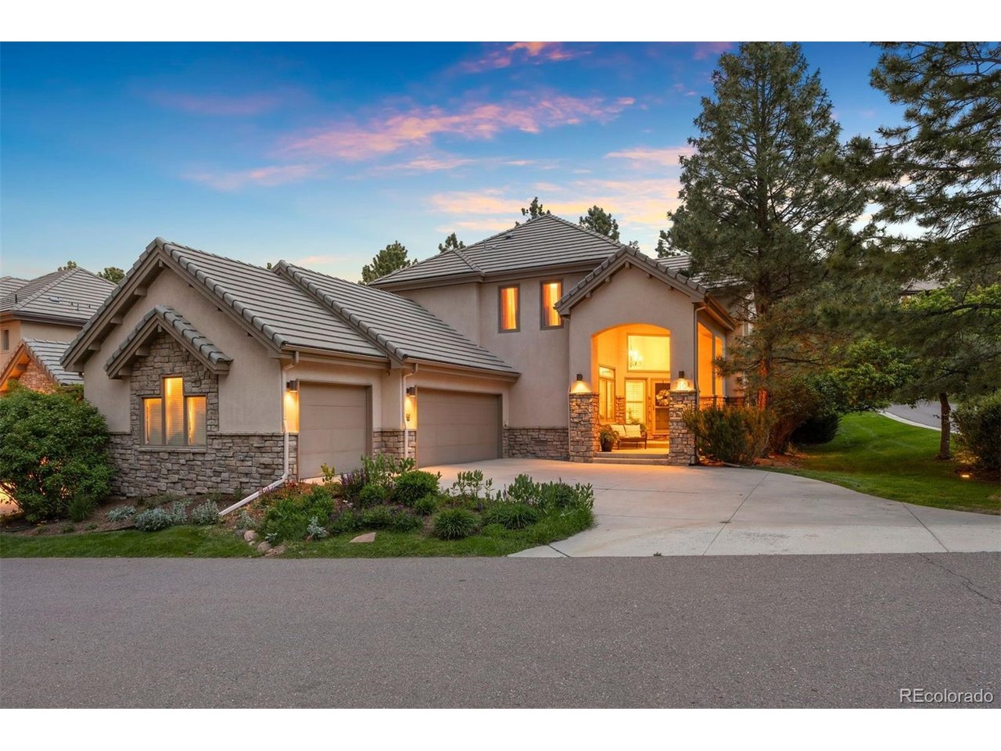
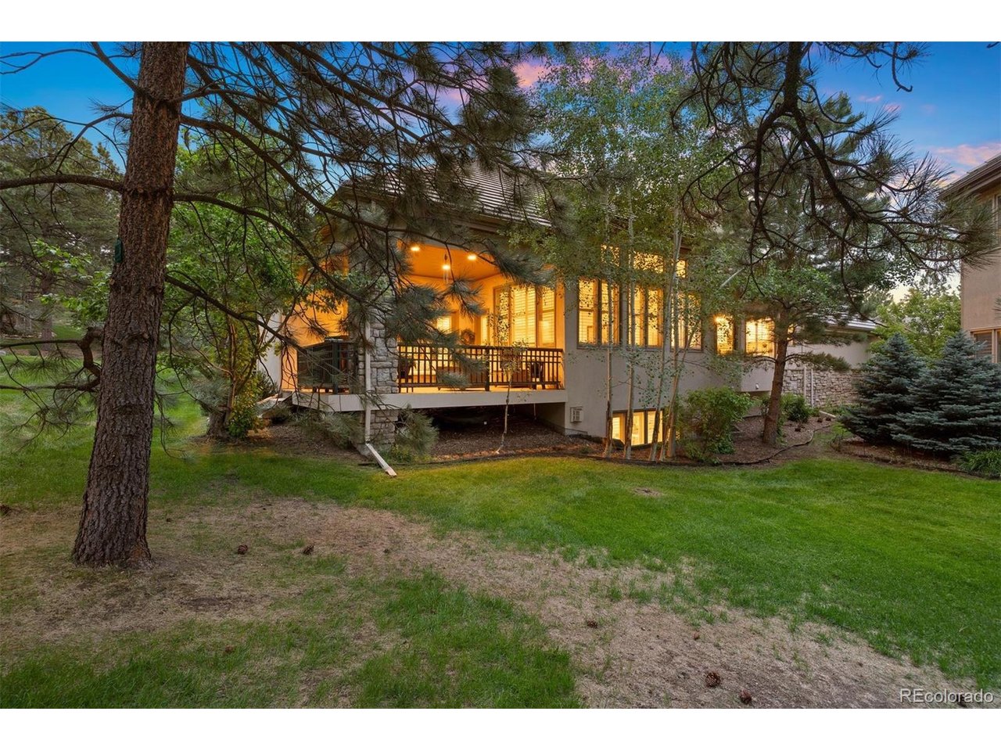
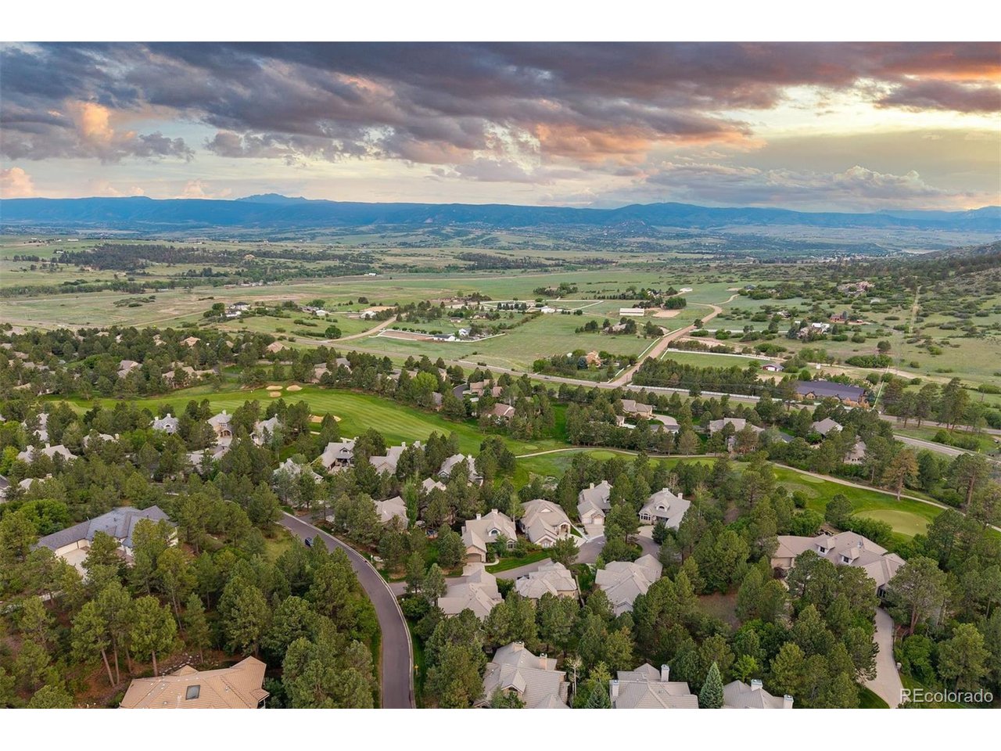
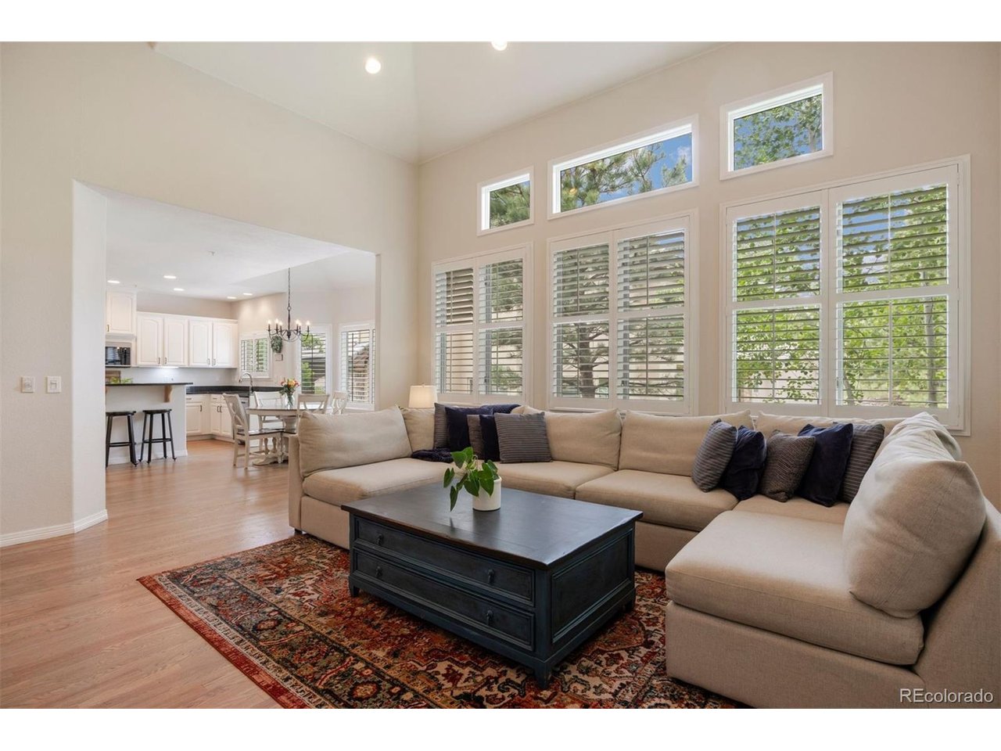
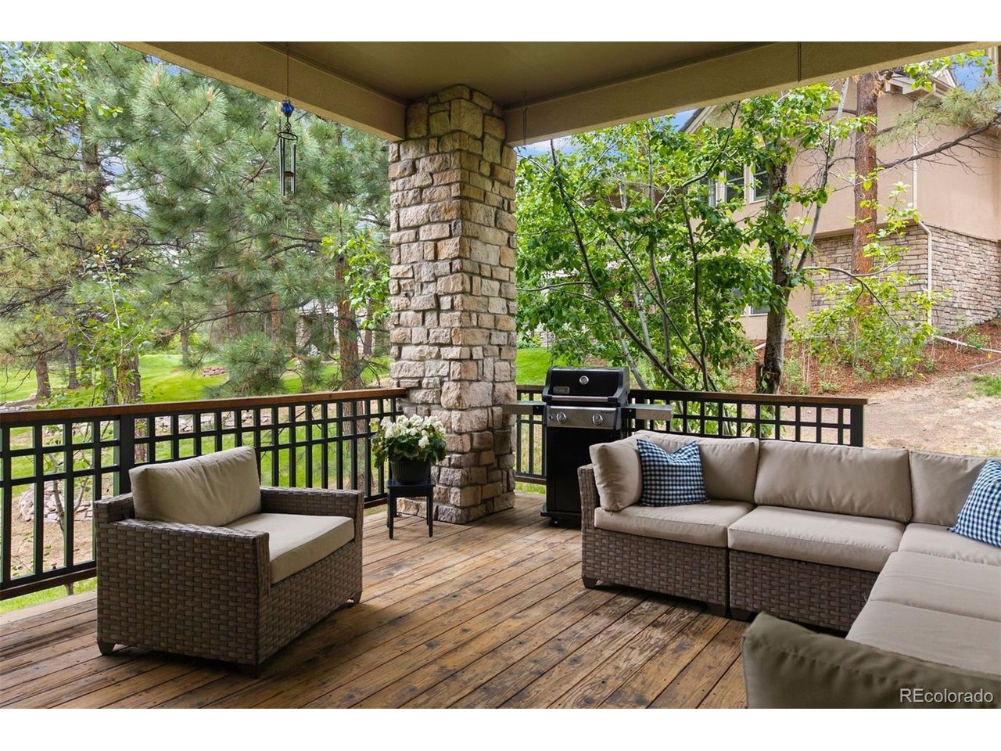
Generous living areas, a main-floor primary suite, and room for everyone - with the bonus of patio home living. Mature landscaping, a covered deck overlooking peaceful common space, and a location that checks every box. The entry foyer opens to a private study with wood panel detail, built-in shelving, and a cozy fireplace. The great room features soaring ceilings, large windows, and a gas fireplace, flowing directly into the eat-in kitchen - a natural setup for entertaining that continues straight out to the covered deck for seamless indoor-outdoor living. The well-appointed kitchen includes an island, walk-in pantry and prep-sink, with a formal dining room just steps away. The main-floor primary suite is a retreat - just a few steps up, it's wonderfully tucked away, with a three-sided gas fireplace, private deck access, and an en suite bath with double vanities, jetted soaking tub, and a large walk-in closet with custom built-ins. Upstairs, an open loft overlooks the main floor and three generously sized secondary bedrooms offer everyone their own space - one boasts an en suite full bath, while the other two connect via a shared bath, each with their own vanity. The bright garden-level adds to the home's livability - a rec room with wet bar, surround sound, and three-sided fireplace; a second office with built-ins and French doors; a well-appointed laundry room; and a fifth bedroom or flex space to fit your lifestyle. All of this within the gates of The Village at Castle Pines, with access to resort-style amenities. The sub association maintains the yard and common space allowing for an easy, lock-and-leave lifestyle.

$8,316/mo

Est. mortgage payment based on a $1,250,000 home price.

All estimates are provided by Luxury Presence for informational purposes only. Actual amounts may vary.

Additional information

MLS® ID
9977601

Interior Features

Bedrooms
5
Bathrooms
5
Fireplace
Yes
Cooling
Yes
Basement
Yes

Exterior Features

Lot Size
0.1 Acres

Other Property Details

Taxes
$9,741
Tax Frequency
Annually
Association Fee Frequency
Monthly
Secondary Association Fee
$300
Secondary Association Fee Frequency
Monthly
Garage
Yes
View
Yes
MLS provider logo

Listings courtesy of Information and Real Estate Services, LLC (IRES) as distributed by MLS GRID

All information deemed reliable but not guaranteed and should be independently verified. All properties are subject to prior sale, change or withdrawal. Neither listing broker(s) nor Todd Sledge Real Estate shall be responsible for any typographical errors, misinformation, misprints and shall be held totally harmless. Properties displayed may be listed or sold by various participants in the MLS. 

Based on information submitted to the MLS GRID as of 11:00 PM UTC on 9/23/2026. All data is obtained from various sources and may not have been verified by broker or MLS GRID. Supplied Open House Information is subject to change without notice. All information should be independently reviewed and verified for accuracy. Properties may or may not be listed by the office/agent presenting the information.

©2026 Information and Real Estate Services, LLC (IRES). All rights reserved.

DMCA Notice 

Powered by Luxury Presence