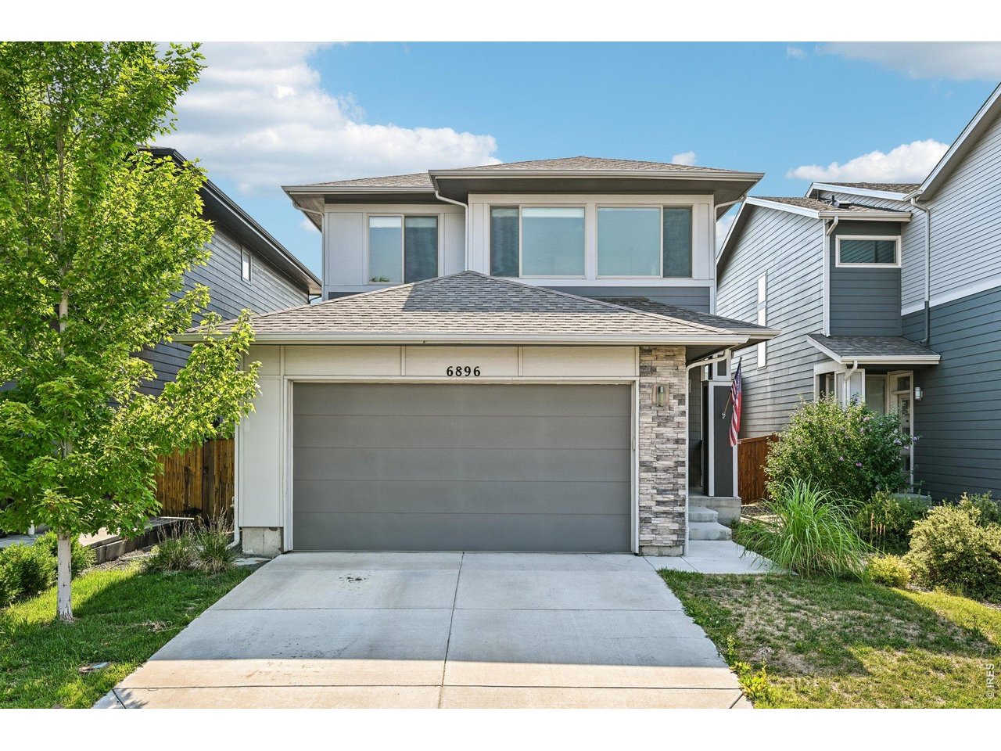
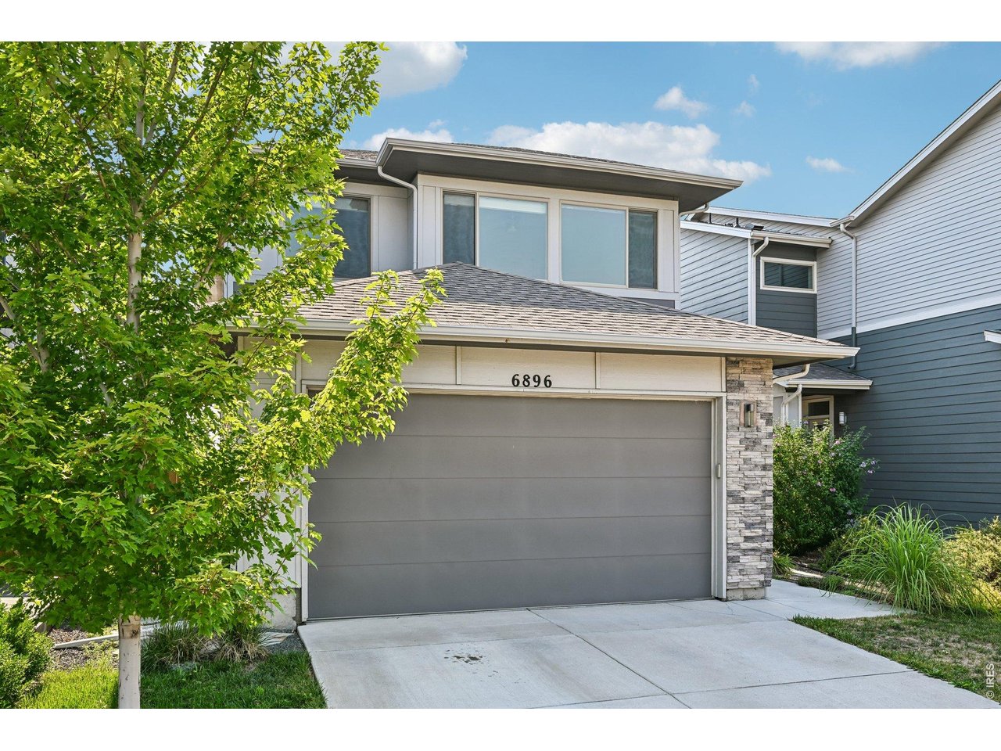
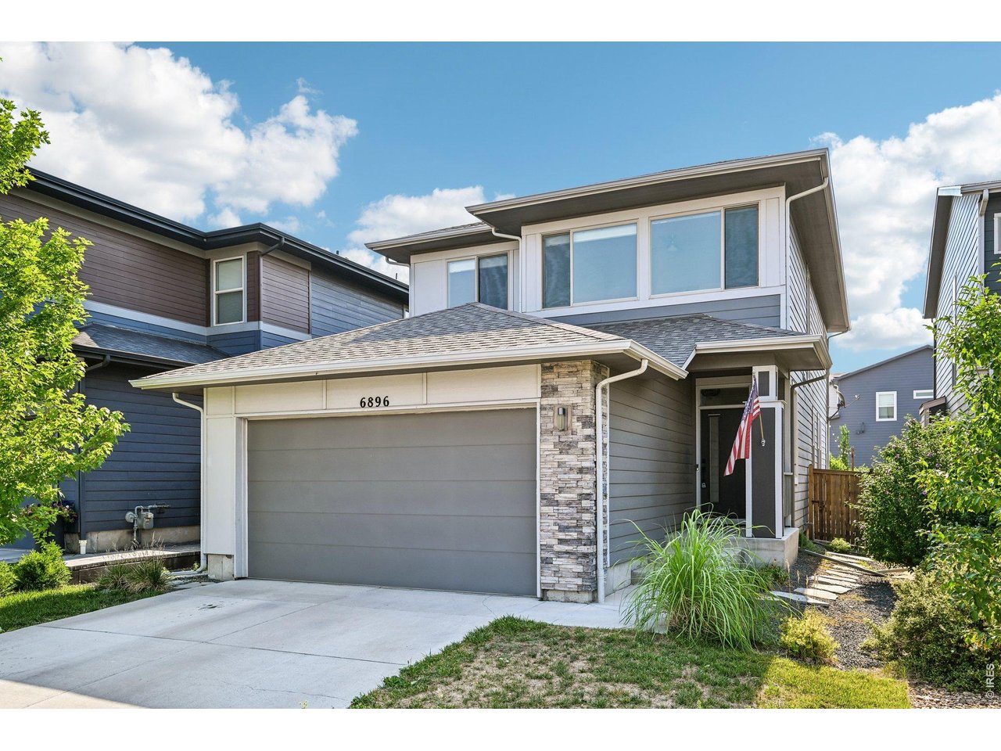
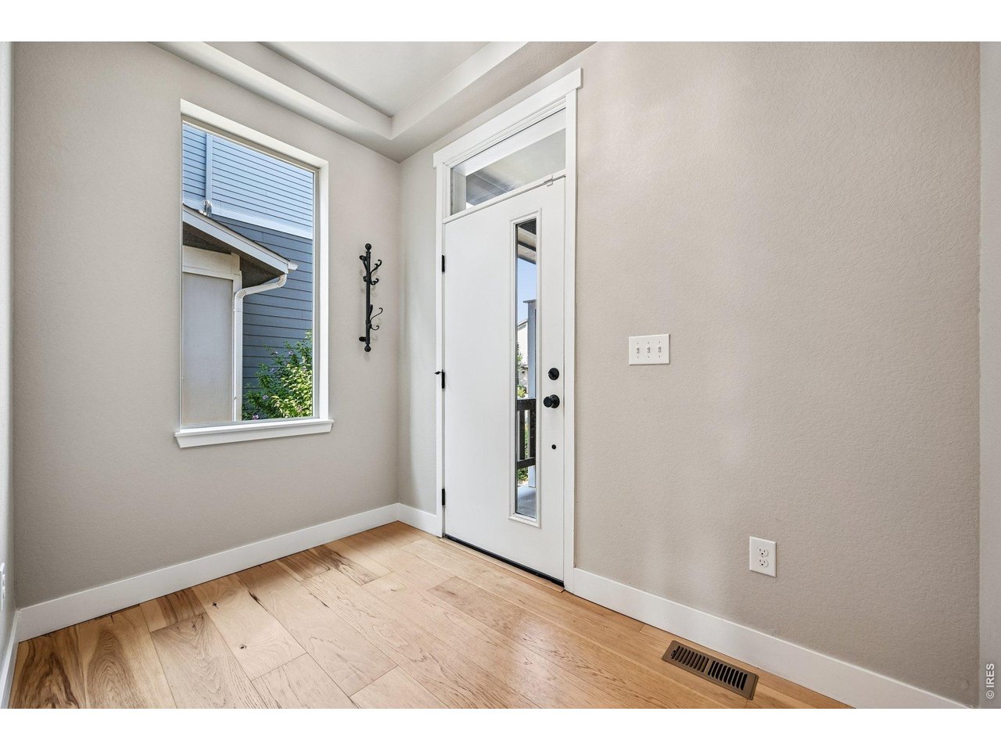
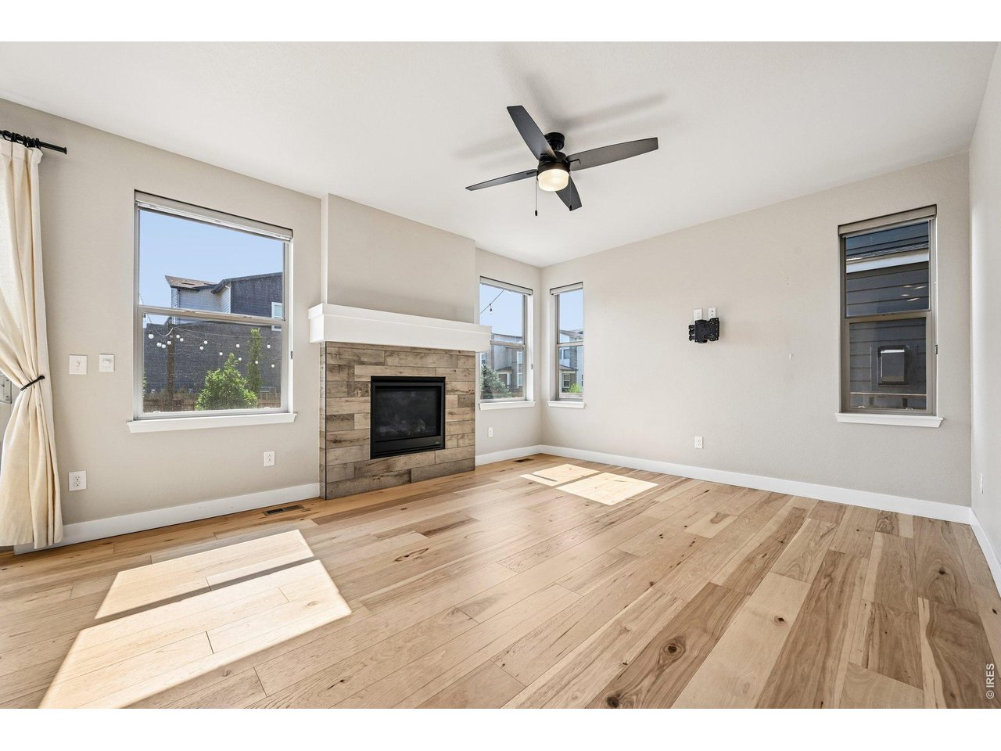
Property photo 1
Property photo 2
Property photo 3
Property photo 4
Property photo 5
4 Beds
4 Baths
3,158 sqft

$712,000

6896 Canosa St, Denver CO, 80221

Price per sqft$225.46
Built in2020
Property size3,158 sqft
Property typeResidential
Courtesy of Real, Jimmy Stewart Listing Contact: 9702903755

Overview

Active

Listed Oct 2, 2026

Updated 12h ago

Welcome to 6896 Canosa St, a beautifully designed home in the heart of Denver offering 4 bedrooms, 4 bathrooms, and thoughtfully selected high-end upgrades throughout. Generously sized bedrooms provide ample closet space, while the bathrooms feature modern fixtures and finishes. Enjoy downtown views from the Primary Bath, backyard, and upstairs Bedroom 2, along with mountain views from the front of the home and the upstairs loft.The open-concept living and dining areas feature engineered hardwood flooring, creating a warm and inviting atmosphere. The kitchen is designed to impress with quartz countertops, high-end stainless steel appliances, abundant counter space, and a large pantry. Additional upgrades include custom blinds, an integrated security system, and a zoned surround sound system with speakers in the Primary Suite, Kitchen, Basement, and Back Patio.The upstairs loft is filled with natural light and captures beautiful mountain views, making it an ideal office, play room, reading nook, or flex space. Step outside to the professionally landscaped backyard where the inviting patio is perfect for relaxing evenings around the hardwired gas firepit. Custom flagstone and tile, turf installed in 2022, and front and rear sprinkler and drip systems complete the outdoor living space.Additional highlights include a finished basement with a bedroom, bathroom, and bonus storage, plus a spacious 3-car garage.Located in the desirable Midtown neighborhood, you'll enjoy easy access to Midtown Park and Dog Park, Bruz Brewery, VASA Fitness, local restaurants, neighborhood picnic areas, and the RTD B Line. With convenient access to downtown Denver, major highways, and the mountains, this home offers the perfect blend of luxury, comfort, and convenience. Schedule your private showing today!

$4,737/mo

Est. mortgage payment based on a $712,000 home price.

All estimates are provided by Luxury Presence for informational purposes only. Actual amounts may vary.

Additional information

MLS® ID
1069919

Interior Features

Bedrooms
4
Bathrooms
4
Fireplace
Yes
Cooling
Yes
Heating
Yes
Basement
Yes

Exterior Features

Lot Size
0.08 Acres

Other Property Details

Taxes
$8,187
Tax Frequency
Annually
Garage
Yes
View
Yes
MLS provider logo

Listings courtesy of Information and Real Estate Services, LLC (IRES) as distributed by MLS GRID

All information deemed reliable but not guaranteed and should be independently verified. All properties are subject to prior sale, change or withdrawal. Neither listing broker(s) nor Todd Sledge Real Estate shall be responsible for any typographical errors, misinformation, misprints and shall be held totally harmless. Properties displayed may be listed or sold by various participants in the MLS. 

Based on information submitted to the MLS GRID as of 6:29 AM UTC on 10/10/2026. All data is obtained from various sources and may not have been verified by broker or MLS GRID. Supplied Open House Information is subject to change without notice. All information should be independently reviewed and verified for accuracy. Properties may or may not be listed by the office/agent presenting the information.

©2026 Information and Real Estate Services, LLC (IRES). All rights reserved.

DMCA Notice 

Powered by Luxury Presence