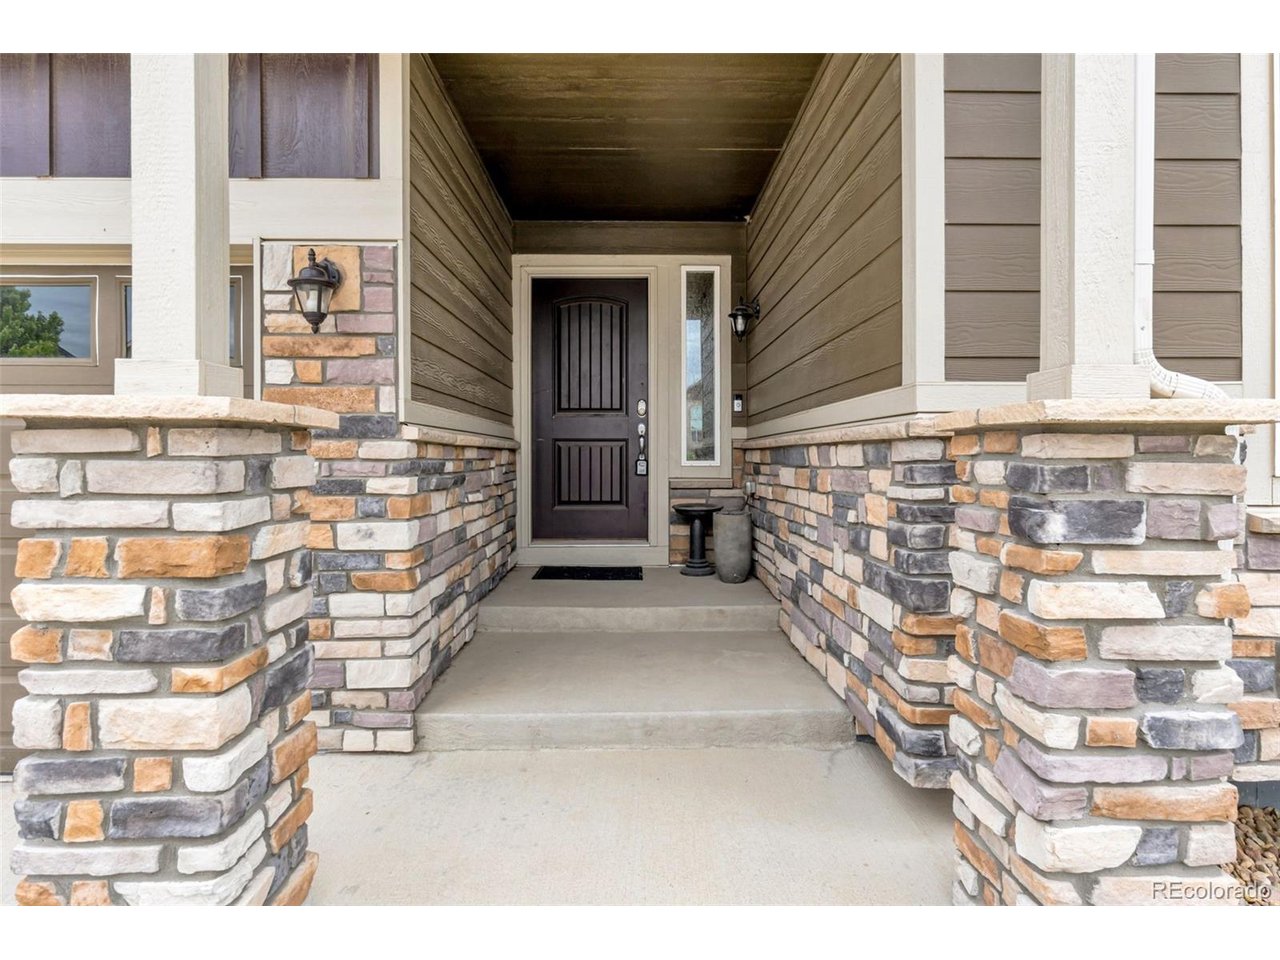
Property photo 1
Property photo 2
Property photo 3
Property photo 4
Property photo 5
5 Beds
3 Baths
2,981 sqft

$570,000

5175 Clarence Dr, Windsor CO, 80550

Price per sqft$191.21
Built in2018
Property size2,981 sqft
Property typeResidential
Courtesy of LPT Realty, Holly Vejrostek Listing Contact: [email protected],720-556-0080

Overview

Active

Listed Jun 5, 2026

Updated 2 days ago

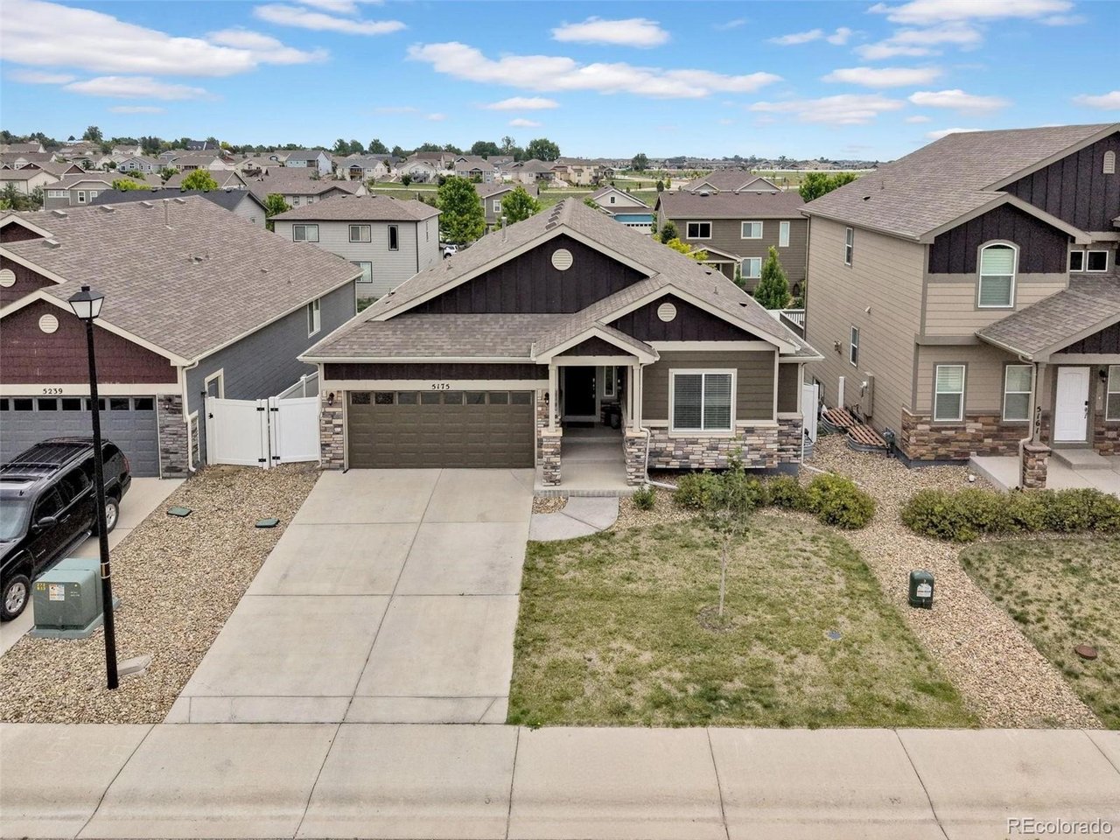
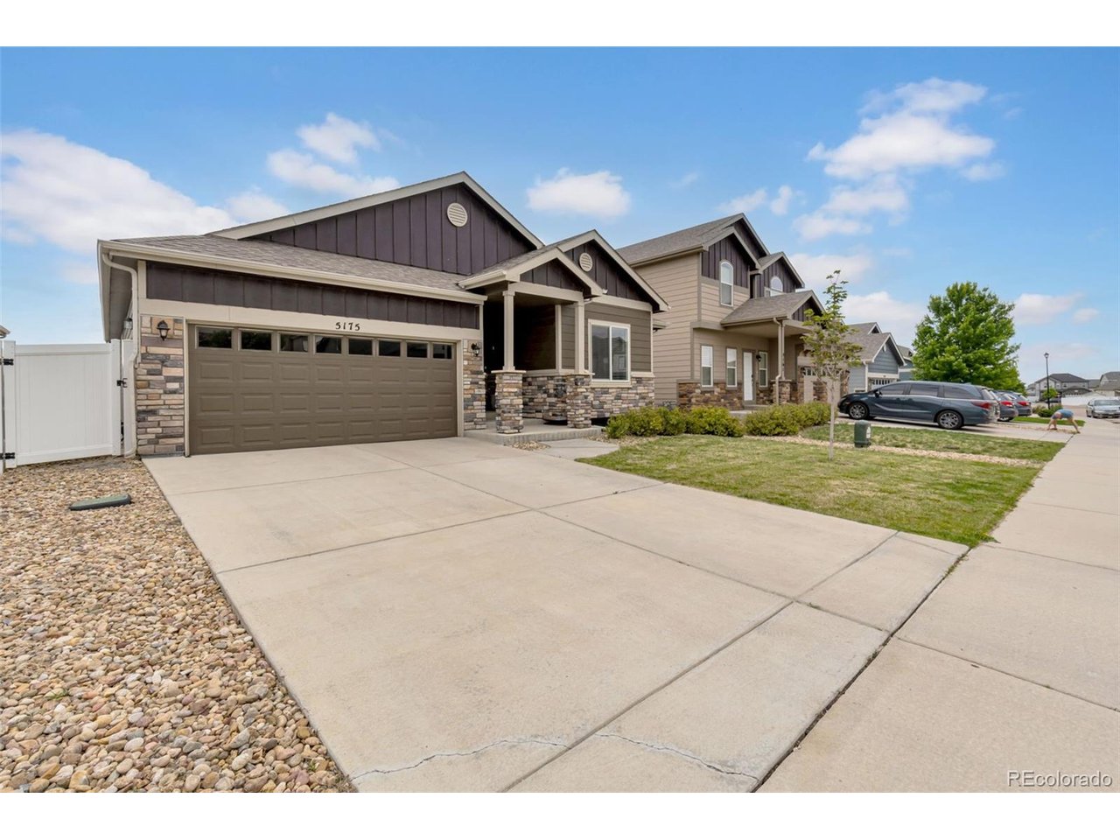
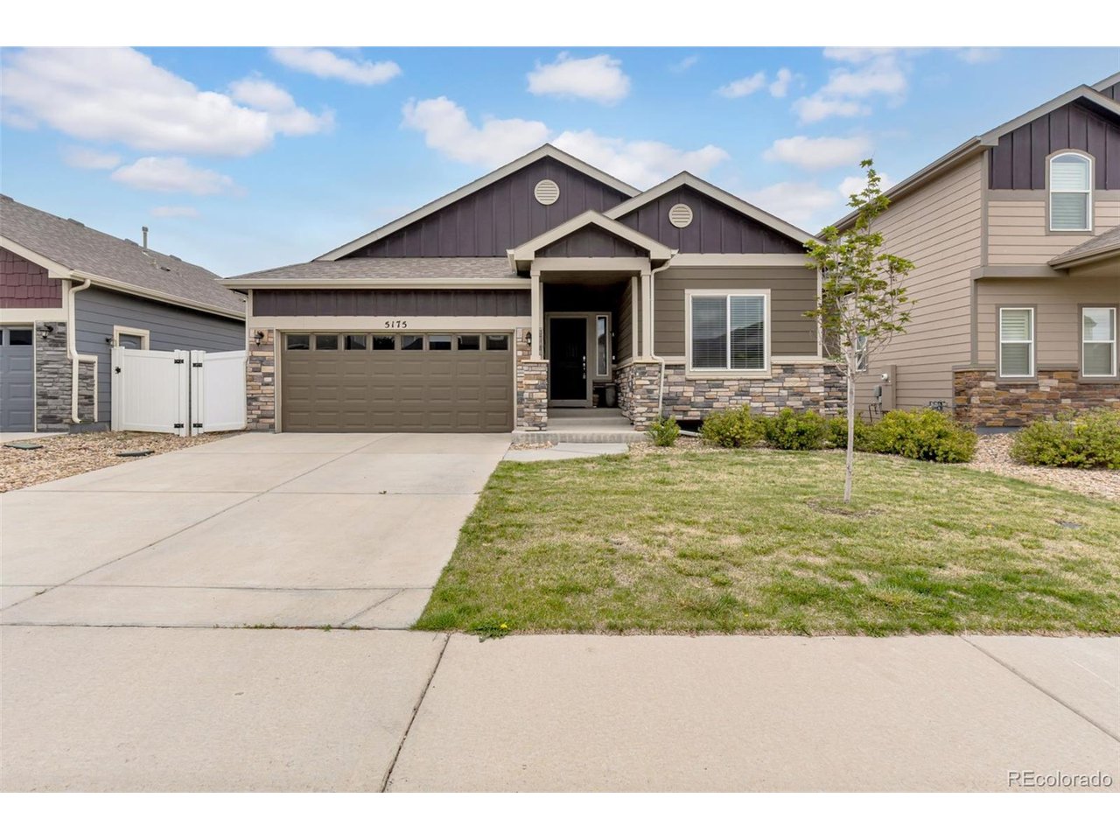
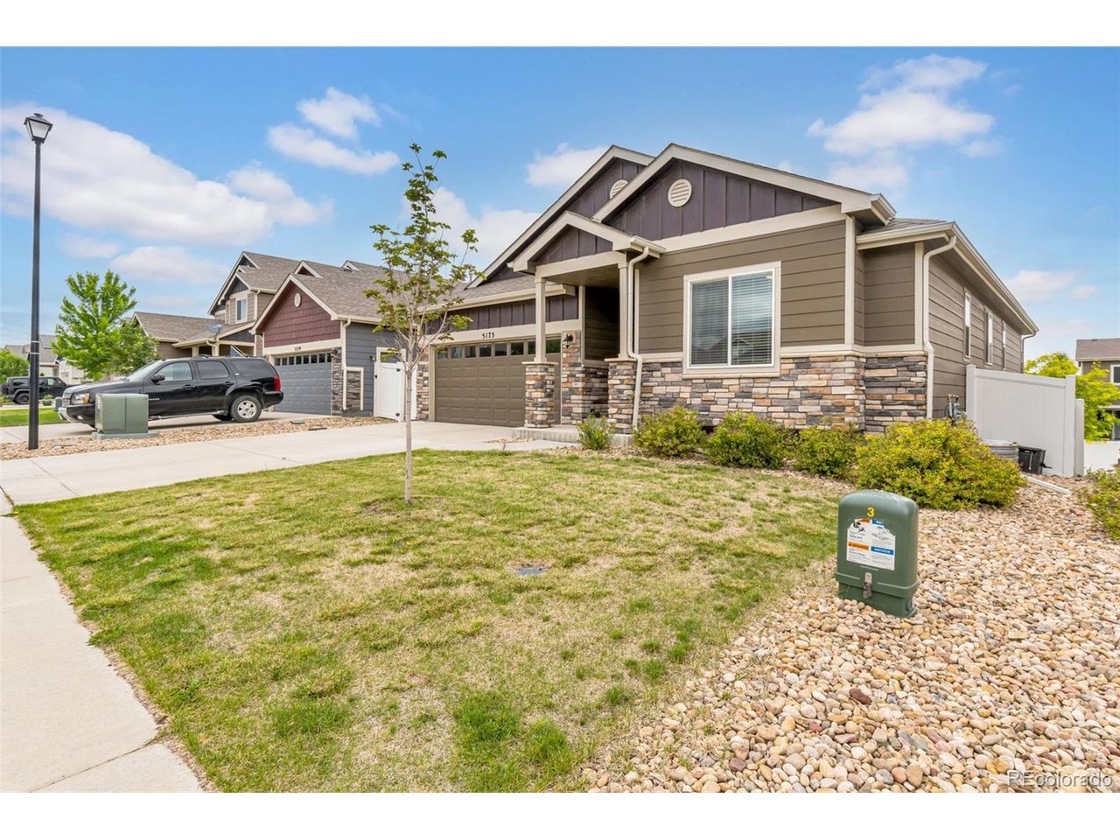
If your wish list keeps growing, this may be the home that finally keeps up. 5175 Clarence Drive offers an incredible amount of finished living space, a beautifully maintained interior, a walkout basement, and a backyard ready for everything from quiet evenings to lively gatherings. The bright main level makes everyday life feel open and connected. Large windows fill the living spaces with natural light, while the kitchen flows easily into the dining and living areas. Whether you are preparing dinner, entertaining friends, or settling in for a relaxed evening, the layout keeps everyone comfortably connected. The spacious primary suite provides a peaceful retreat, and the additional bedrooms offer flexibility for guests, offices, hobbies, or whatever life requires next. But the possibilities do not stop on the main levels. The fully finished walkout basement creates an entire second layer of living. Imagine a media room, game space, home gym, guest retreat, second living area, or a combination of several. With direct backyard access, it feels like a true extension of the home rather than simply extra square footage. Outside, the well-cared-for backyard offers room to grill, gather, play, garden, or relax beneath the Colorado sky. It is a welcoming outdoor space that complements the home's impressive interior. Exceptionally clean, carefully maintained, and truly move-in ready, this Windsor home gives you the space to spread out without taking on a list of immediate projects. If other homes have left you wondering where everything will fit, take another look at 5175 Clarence Drive. Here, there is room for life now and whatever comes next.

$3,792/mo

Est. mortgage payment based on a $570,000 home price.

All estimates are provided by Luxury Presence for informational purposes only. Actual amounts may vary.

Additional information

MLS® ID
5134827

Interior Features

Bedrooms
5
Bathrooms
3
Cooling
Yes
Heating
Yes
Basement
Yes

Exterior Features

Lot Size
0.14 Acres

Other Property Details

Taxes
$5,594
Tax Frequency
Annually
Association Fee Frequency
Yearly
Garage
Yes
MLS provider logo

Listings courtesy of Information and Real Estate Services, LLC (IRES) as distributed by MLS GRID

All information deemed reliable but not guaranteed and should be independently verified. All properties are subject to prior sale, change or withdrawal. Neither listing broker(s) nor Todd Sledge Real Estate shall be responsible for any typographical errors, misinformation, misprints and shall be held totally harmless. Properties displayed may be listed or sold by various participants in the MLS. 

Based on information submitted to the MLS GRID as of 4:18 AM UTC on 10/8/2026. All data is obtained from various sources and may not have been verified by broker or MLS GRID. Supplied Open House Information is subject to change without notice. All information should be independently reviewed and verified for accuracy. Properties may or may not be listed by the office/agent presenting the information.

©2026 Information and Real Estate Services, LLC (IRES). All rights reserved.

DMCA Notice 

Powered by Luxury Presence