Property photo 1
Property photo 2
Property photo 3
Property photo 4
Property photo 5
4 Beds
4 Baths
4,927 sqft

$1,375,000

8377 Burning Tree Dr, Franktown CO, 80116

Price per sqft$279.07
Built in2000
Property size4,927 sqft
Property typeResidential
Courtesy of LIV Sotheby's International Realty, Lindsay Crosby Listing Contact: [email protected],406-581-8930

Overview

Active

Listed Aug 6, 2026

Updated 3 weeks ago

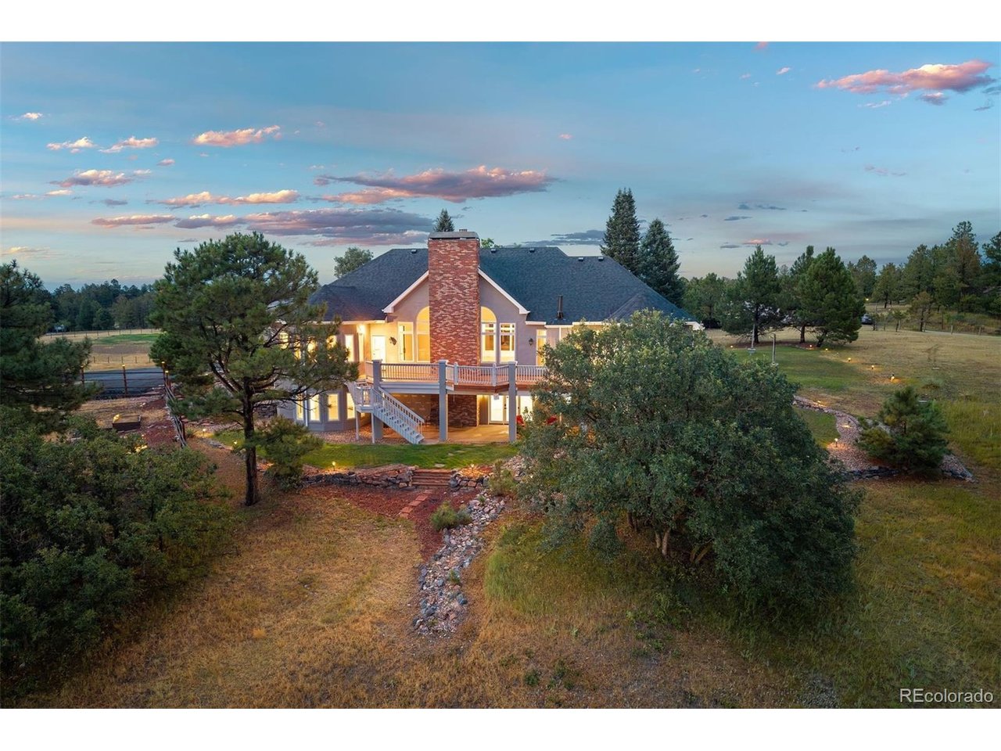
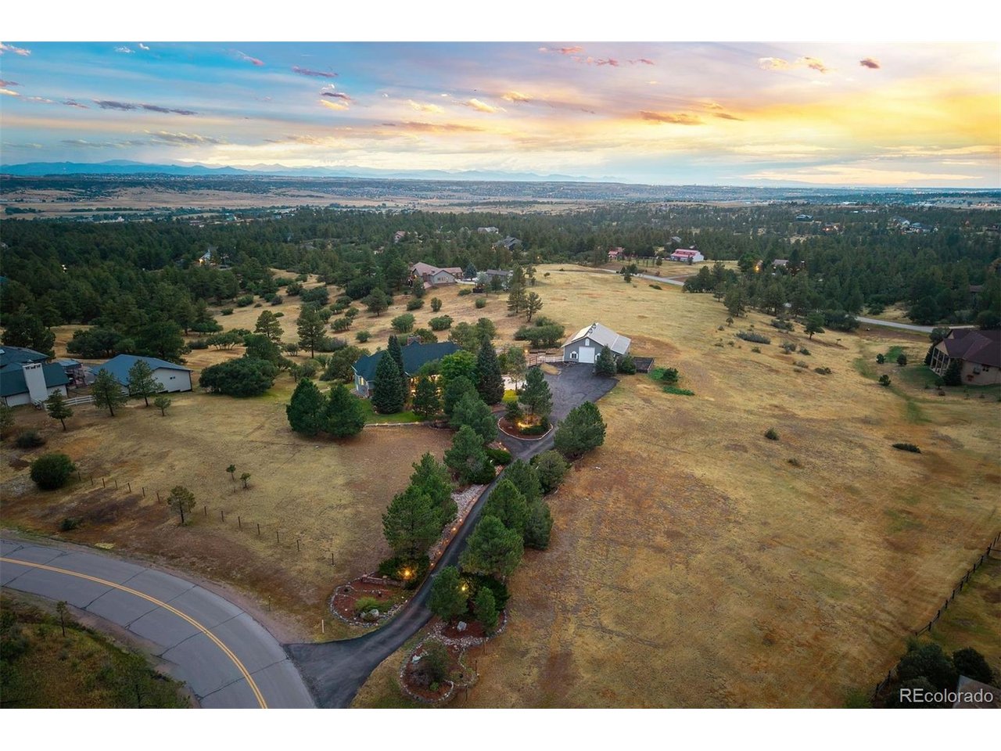
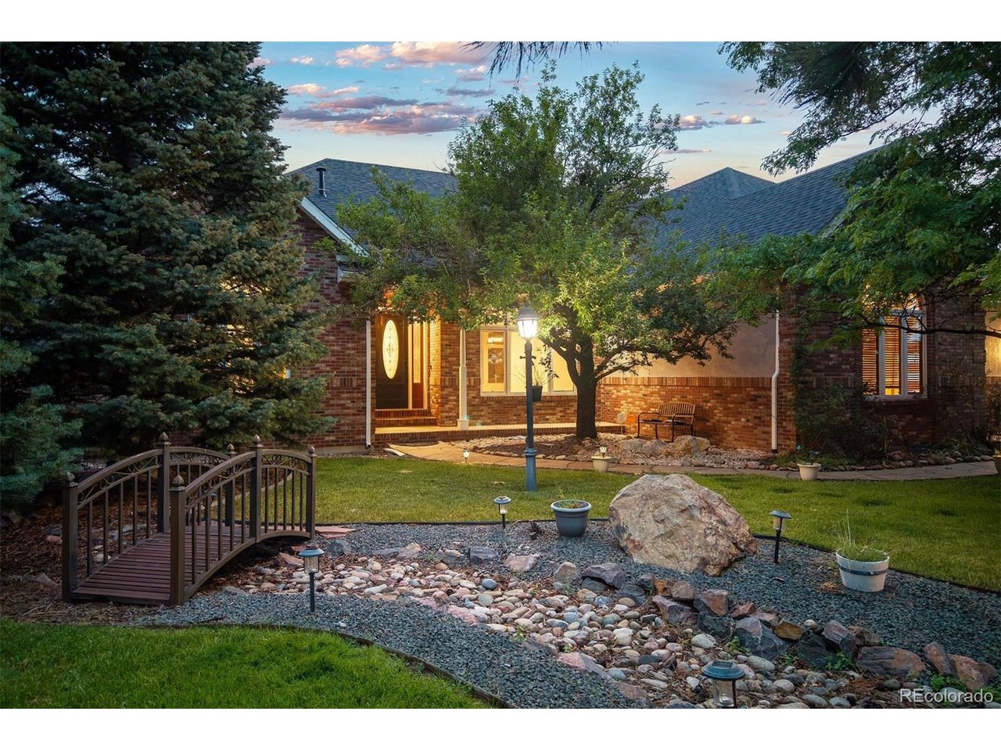
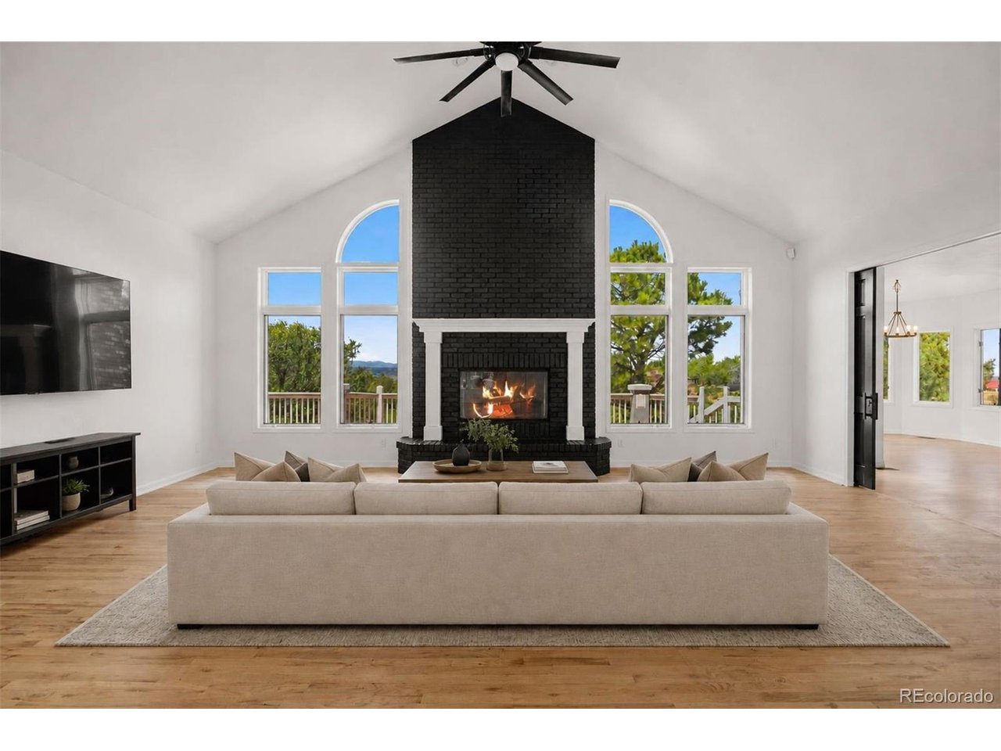
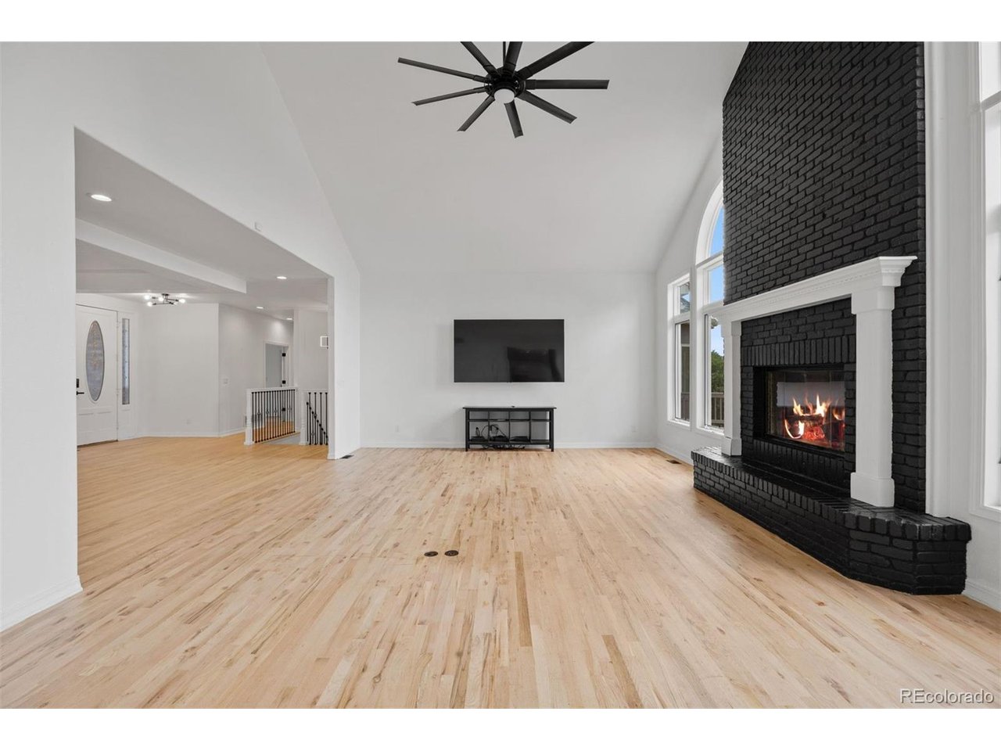
Set on 5 irrigated acres with breathtaking panoramic Front Range views, this beautifully updated ranch offers the space, flexibility, and setting that make Colorado country living so special. Mature trees, a detached shop/barn, and a BRAND NEW roof (July 2026) create an appealing first impression, while the ranch floor plan is equally suited to everyday living and entertaining. Inside, newly installed hardwood floors (May 2026) extend throughout the main level, where vaulted ceilings and walls of windows frame the mountain backdrop. A floor-to-ceiling brick fireplace anchors the great room, which flows naturally into the formal dining room and spacious kitchen. The kitchen was designed with both cooking and entertaining in mind, offering exceptional storage, a large center island, walk-in pantry, built-in serving station, and a sunny breakfast nook overlooking the property. The main-level primary suite enjoys mountain views, private deck access, its own fireplace, and an updated 5-piece bath with quartz countertops, separate vanities, a glass-block walk-in shower, soaking tub, and walk-in closet. A second bedroom, office, updated Jack-and-Jill bath, laundry room, and powder bath round out the main level. The walkout lower level centers around an expansive family room with a floor-to-ceiling stone fireplace, wet bar, and room to create multiple spaces for entertaining, media, or gaming. Two additional bedrooms, an updated bath with a beautifully tiled walk-in shower, a non-conforming bedroom or office, and a bonus fitness room provide exceptional flexibility. Outside, enjoy the newly updated expansive deck, beautifully maintained grounds, and a detached shop with concrete floors, an RV-height overhead door, and installed solar. Horse-friendly irrigated acreage, an oversized 3-car garage, and unforgettable mountain views complete this exceptional property.

$9,148/mo

Est. mortgage payment based on a $1,375,000 home price.

All estimates are provided by Luxury Presence for informational purposes only. Actual amounts may vary.

Additional information

MLS® ID
2004401

Interior Features

Bedrooms
4
Bathrooms
4
Fireplace
Yes
Cooling
Yes
Heating
Yes
Basement
Yes

Exterior Features

Lot Size
5 Acres

Other Property Details

Taxes
$7,248
Tax Frequency
Annually
Association Fee Frequency
Yearly
Garage
Yes
View
Yes
MLS provider logo

Listings courtesy of Information and Real Estate Services, LLC (IRES) as distributed by MLS GRID

All information deemed reliable but not guaranteed and should be independently verified. All properties are subject to prior sale, change or withdrawal. Neither listing broker(s) nor Todd Sledge Real Estate shall be responsible for any typographical errors, misinformation, misprints and shall be held totally harmless. Properties displayed may be listed or sold by various participants in the MLS. 

Based on information submitted to the MLS GRID as of 3:47 AM UTC on 9/14/2026. All data is obtained from various sources and may not have been verified by broker or MLS GRID. Supplied Open House Information is subject to change without notice. All information should be independently reviewed and verified for accuracy. Properties may or may not be listed by the office/agent presenting the information.

©2026 Information and Real Estate Services, LLC (IRES). All rights reserved.

DMCA Notice 

Powered by Luxury Presence