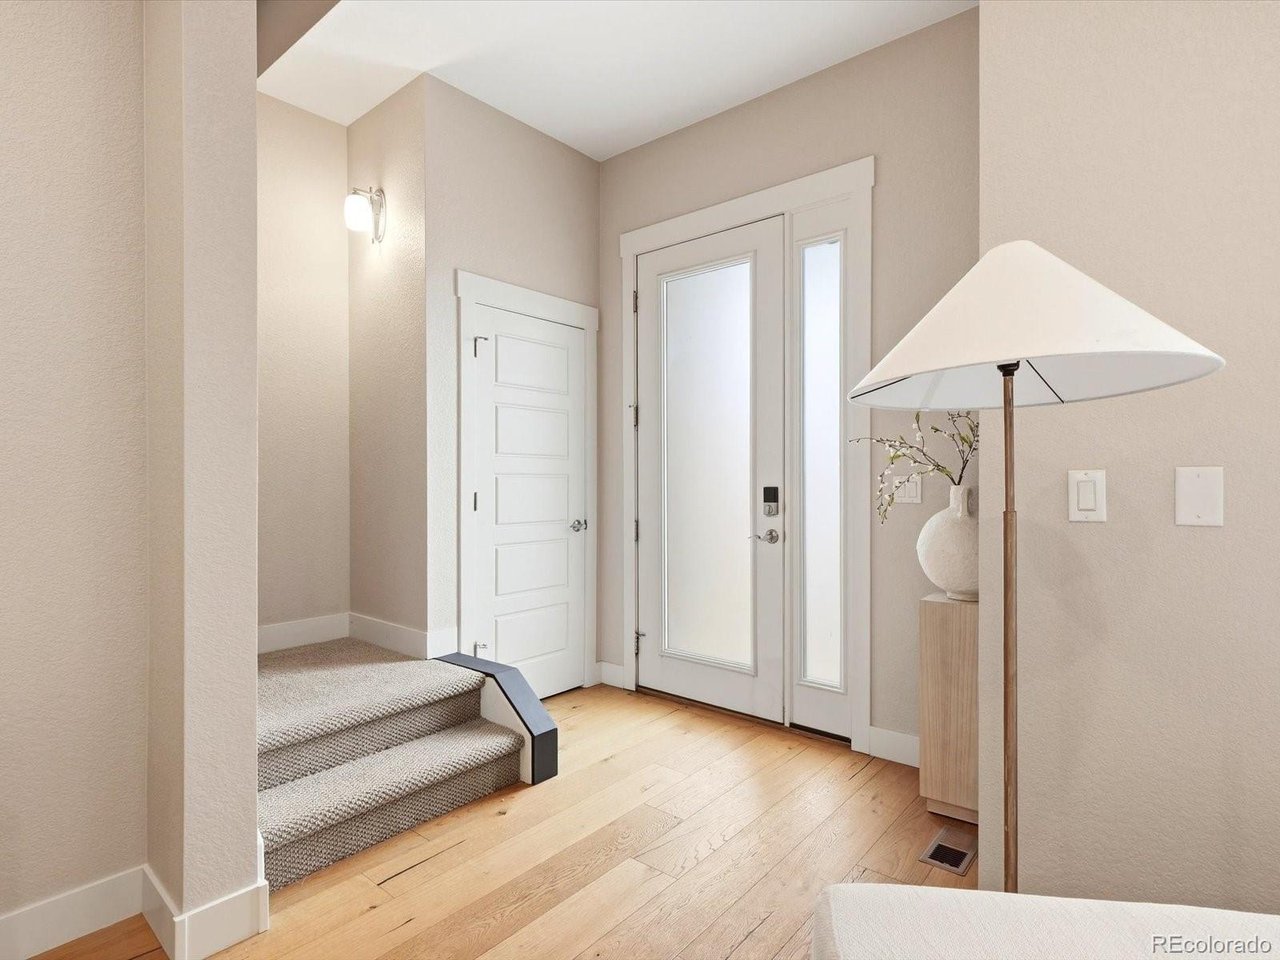
Property photo 1
Property photo 2
Property photo 3
Property photo 4
Property photo 5
2 Beds
3 Baths
2,162 sqft

$639,000

5420 Valentia St, Denver CO, 80238

Price per sqft$295.56
Built in2015
Property size2,162 sqft
Property typeTownhomes
Courtesy of eXp Realty, LLC, Kristen Anderson Listing Contact: [email protected],720-797-7054

Overview

Active

Listed Oct 1, 2026

Updated 12h ago

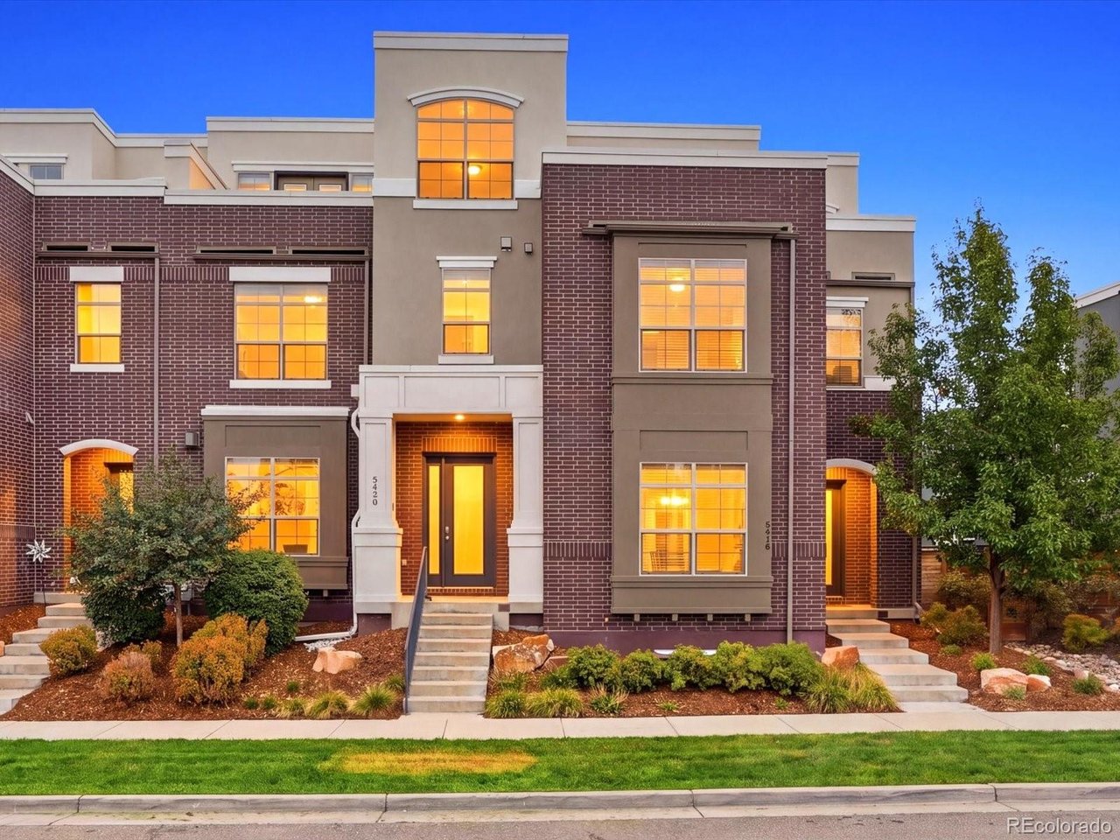
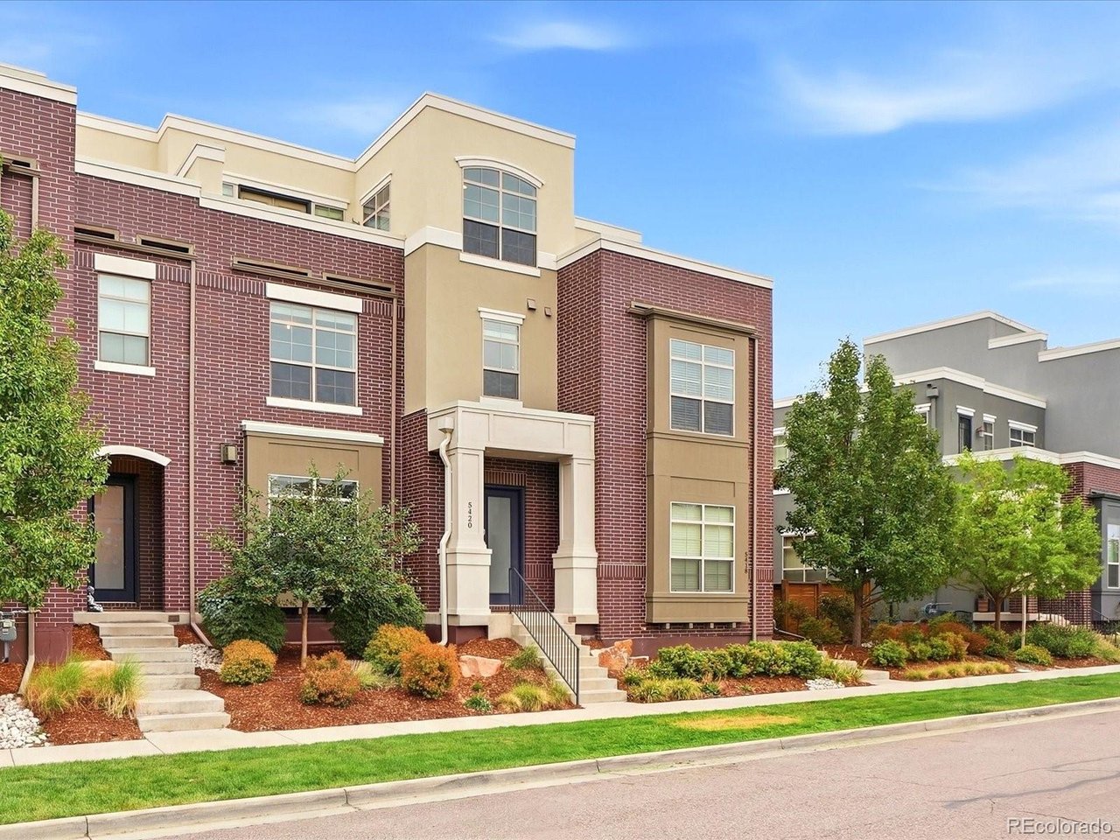
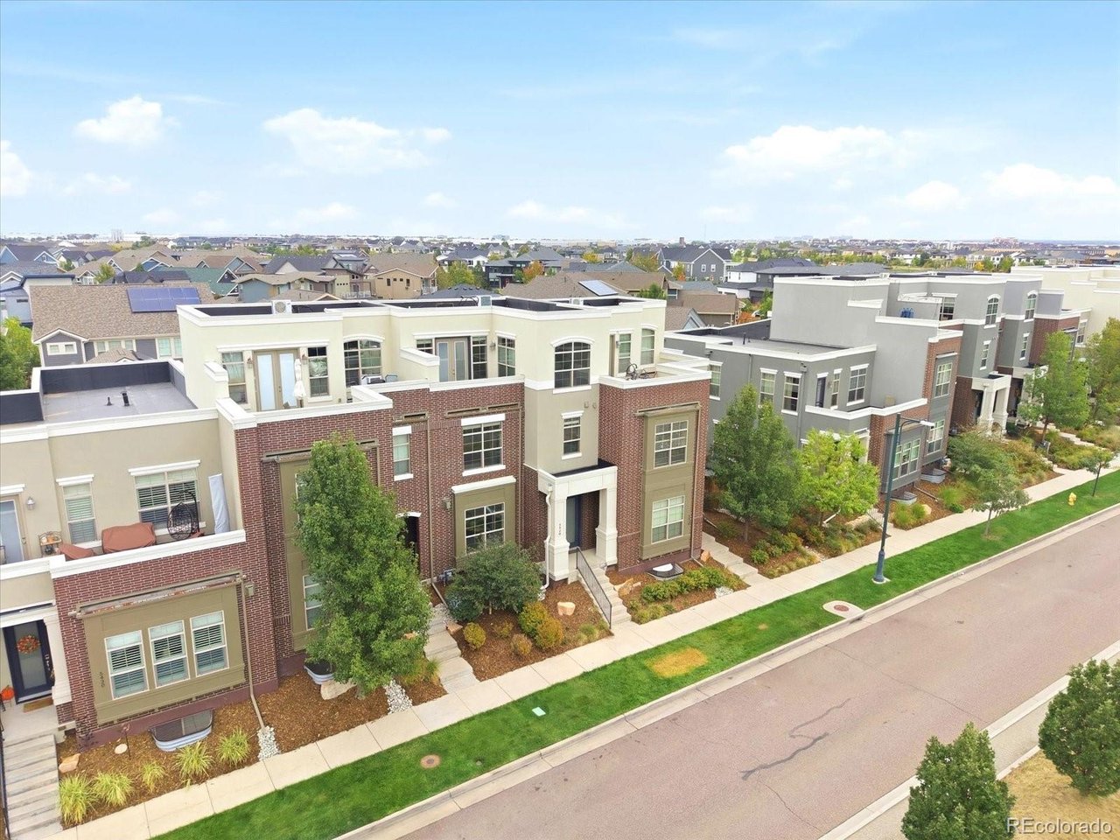
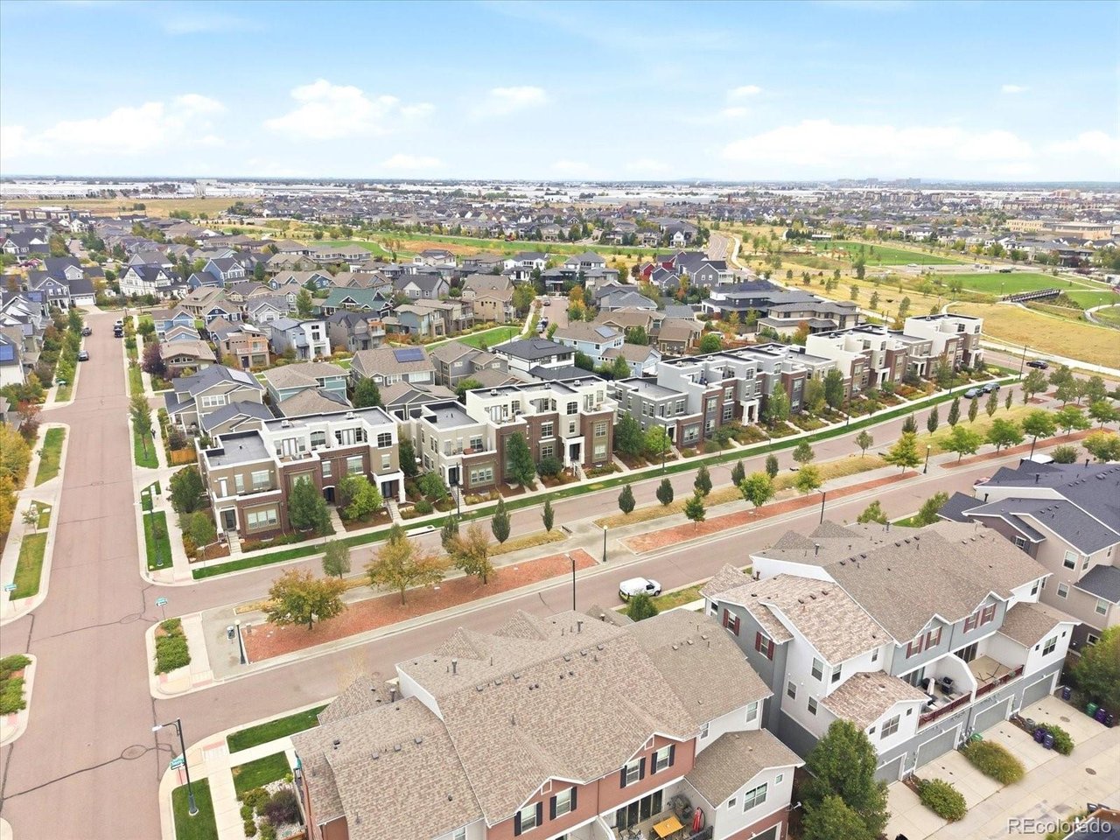
Wake up to mountain views and walk to it all, welcome home to 5420 Valentia St, tucked in the heart of Central Park. This quality-built townhome blends sunny, open living with an easy, lock-and-leave lifestyle just steps from parks, trails, and everyday conveniences. The main level is bright and open, anchored by a sleek kitchen with quartz counters, gourmet appliances, and an oversized island built for entertaining. The living room glows with natural light and centers around a cozy gas fireplace, perfect for unwinding after a day exploring the neighborhood. Upstairs, the primary suite is a true retreat: a spa-like 5-piece bath, soaking tub, and a walk-in closet with custom organization. The showstopper is the top-floor loft, a flexible family room and office space with west-facing mountain and city views from your private deck, plus its own heating and cooling for year-round comfort. The basement offers a blank canvas ready for your vision - home gym, media room, or guest space. Out back, a private patio with a gas grill hookup makes weeknight dinners and weekend hosting effortless. Live minutes from Eastbridge Town Center, Stanley Marketplace, farmers markets, and miles of trails and greenways, with Central Park's 80-acre namesake park and playgrounds just down the block. This is Denver living at its best, walkable, vibrant, and move-in ready. Homes like this in this neighborhood don't last long. Book your tour today!

$4,251/mo

Est. mortgage payment based on a $639,000 home price.

All estimates are provided by Luxury Presence for informational purposes only. Actual amounts may vary.

Additional information

MLS® ID
1952331

Interior Features

Bedrooms
2
Bathrooms
3
Fireplace
Yes
Cooling
Yes
Heating
Yes
Basement
No

Exterior Features

Lot Size
0.05 Acres

Other Property Details

Taxes
$6,892
Tax Frequency
Annually
Association Fee Frequency
Monthly
Secondary Association Fee Frequency
Monthly
Garage
Yes
MLS provider logo

Listings courtesy of Information and Real Estate Services, LLC (IRES) as distributed by MLS GRID

All information deemed reliable but not guaranteed and should be independently verified. All properties are subject to prior sale, change or withdrawal. Neither listing broker(s) nor Todd Sledge Real Estate shall be responsible for any typographical errors, misinformation, misprints and shall be held totally harmless. Properties displayed may be listed or sold by various participants in the MLS. 

Based on information submitted to the MLS GRID as of 6:29 AM UTC on 10/10/2026. All data is obtained from various sources and may not have been verified by broker or MLS GRID. Supplied Open House Information is subject to change without notice. All information should be independently reviewed and verified for accuracy. Properties may or may not be listed by the office/agent presenting the information.

©2026 Information and Real Estate Services, LLC (IRES). All rights reserved.

DMCA Notice 

Powered by Luxury Presence