Property photo 1
Property photo 2
Property photo 3
Property photo 4
Property photo 5
3 Beds
3 Baths
2,026 sqft

$556,250

1980 Crested Lark St, Fort Collins CO, 80528

Price per sqft$274.56
Built in2025
Property size2,026 sqft
Property typeResidential
Courtesy of RE/MAX Momentum, Kassi Malkin Listing Contact: [email protected],970-567-9914

Overview

Pending

Listed Oct 5, 2026

Updated 10h ago

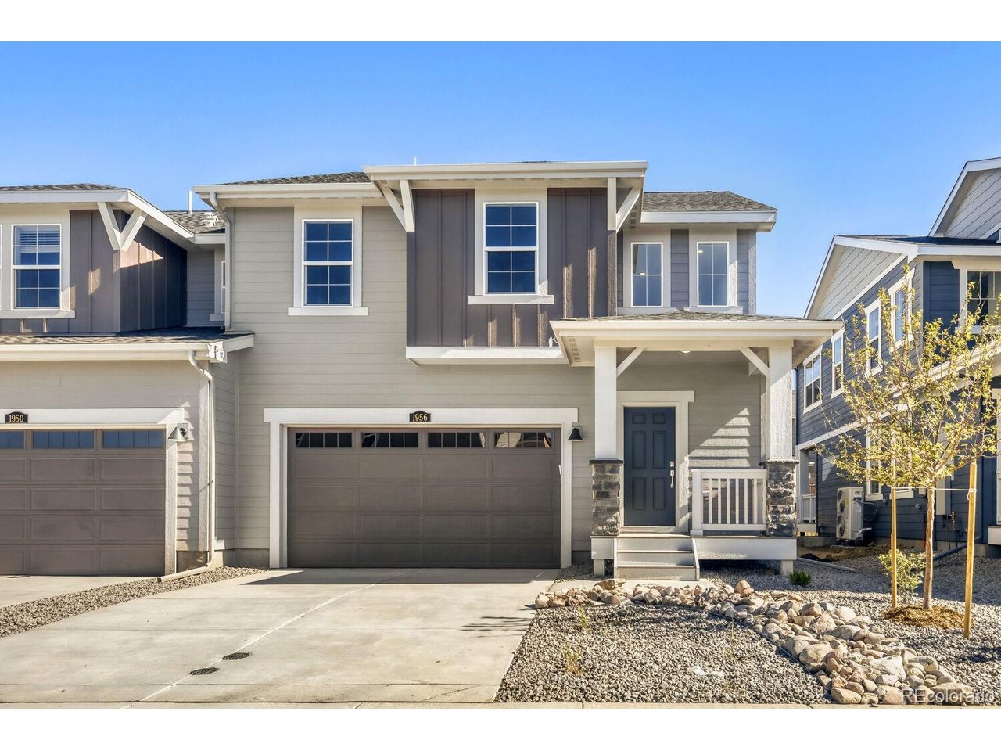
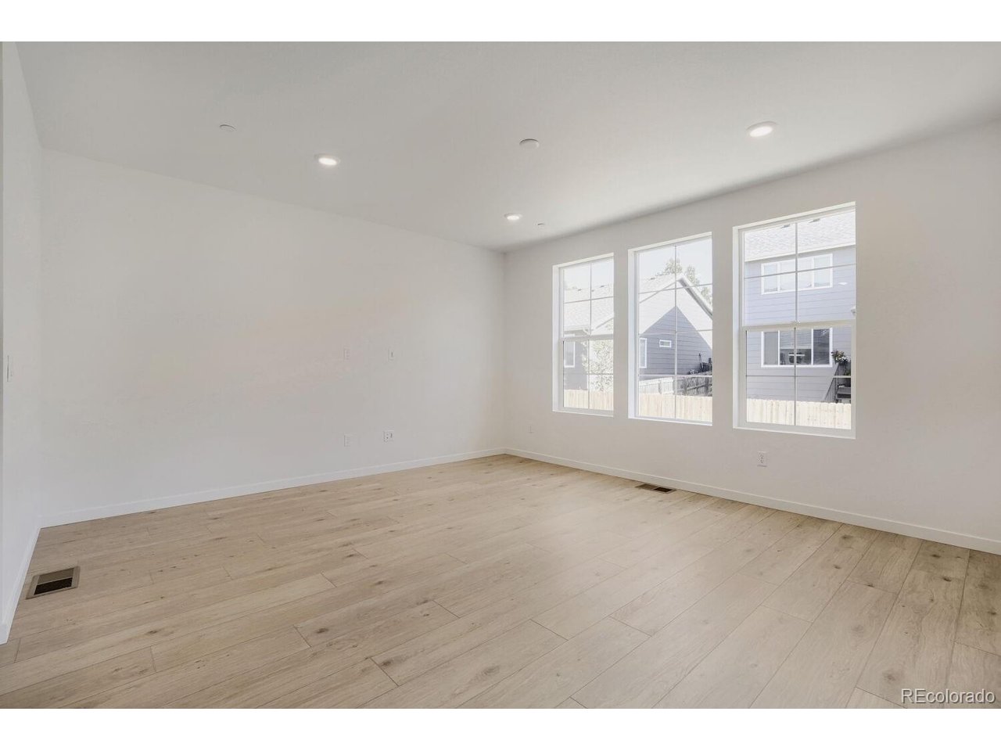
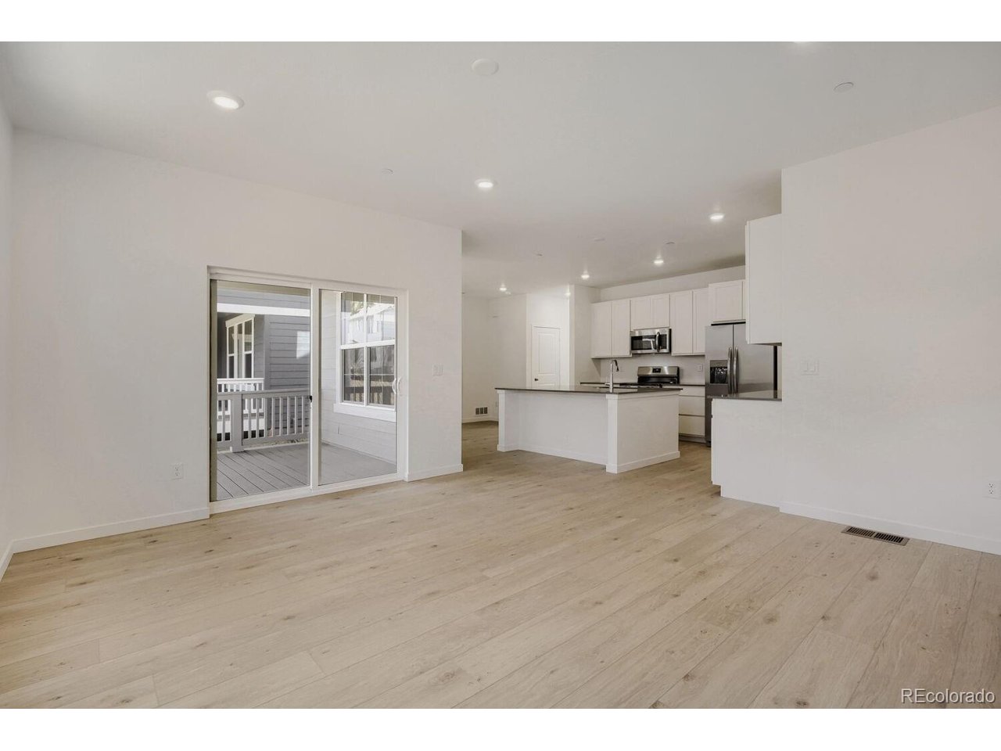
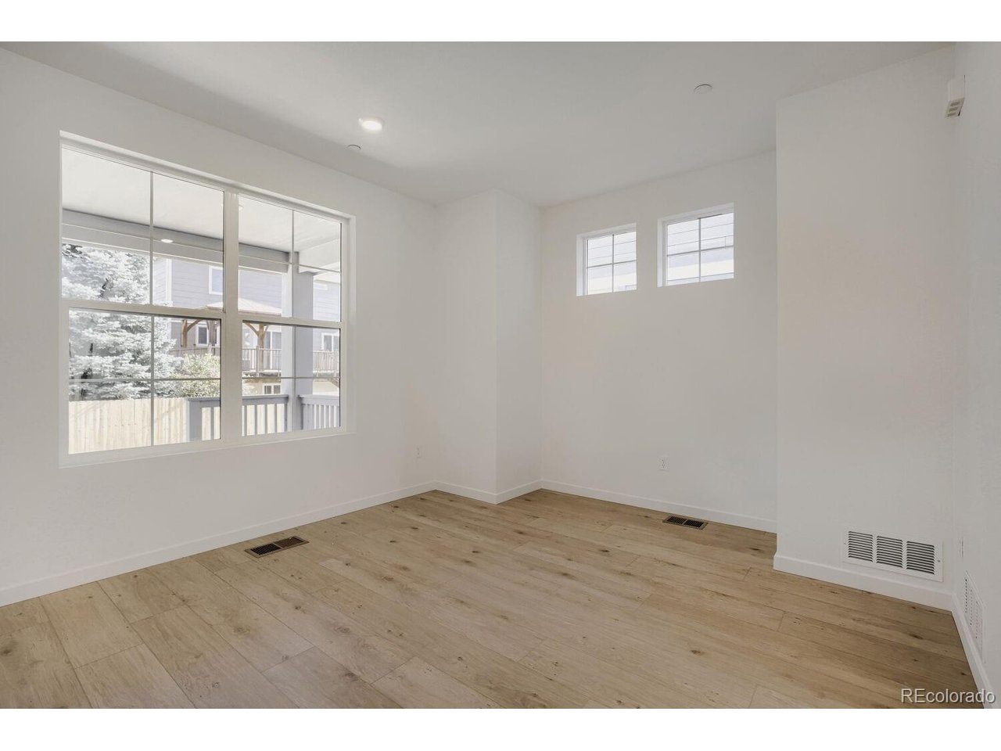
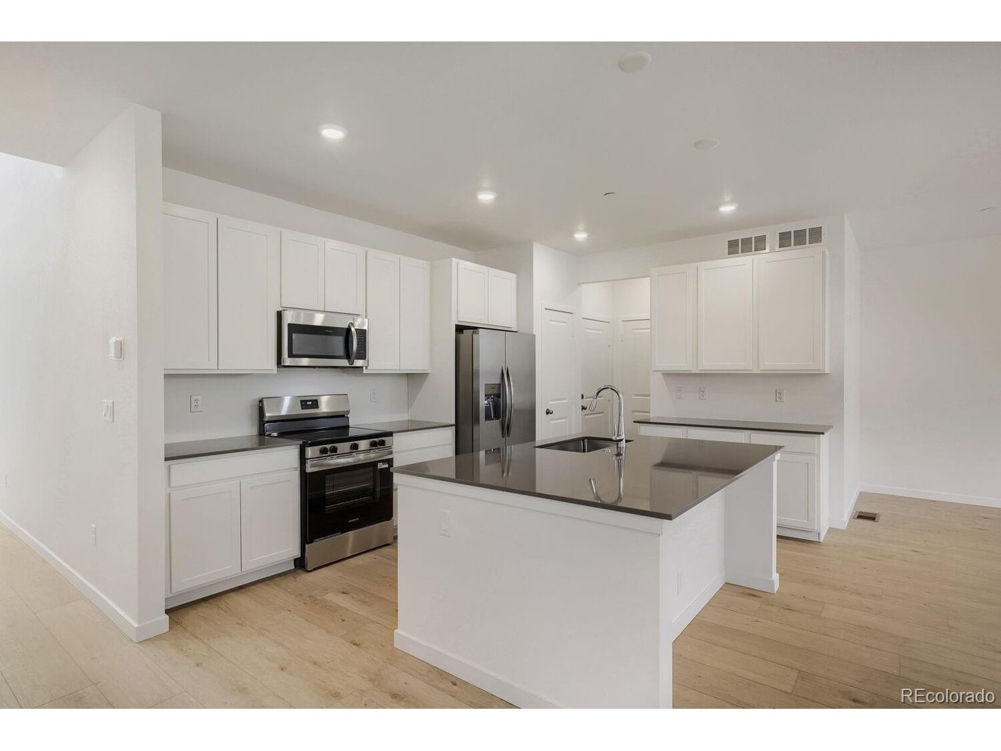
**MOVE-IN READY - BRAND NEW & BUILDER/LENDER INCENTIVES AVAILABLE!** Welcome to Timber Lark, where modern design and thoughtful functionality meet the peace of mind of new construction in Fort Collins. This beautifully designed **Ascent HC ** offers a spacious, flexible layout with modern finishes and the benefits of a brand-new home. Step inside to a bright, open-concept main level where the kitchen, dining area, and great room flow seamlessly together. The kitchen features a large center island, abundant cabinetry, generous prep space, and plenty of room to gather. A main-floor bedroom and full bathroom provide flexibility for guests, multi-generational living, or a private home office. Upstairs, the spacious primary suite includes a private bathroom and walk-in closet, while two additional bedrooms, another full bathroom, and conveniently located laundry complete the second floor. The unfinished basement provides additional space for storage, a home gym, recreation, or future finishing. Enjoy builder warranties, modern construction, energy-efficient features, and Lennar's Everything's Included package with desirable features and finishes already included. Timber Lark residents also enjoy low HOA dues and **NO Metro District**, helping keep ownership costs more manageable. Conveniently located near shopping, dining, parks, trails, and major commuter routes with easy access throughout Fort Collins and Northern Colorado. This home is an excellent opportunity to take advantage of available builder and lender incentives. **Terms and conditions apply.**

$3,701/mo

Est. mortgage payment based on a $556,250 home price.

All estimates are provided by Luxury Presence for informational purposes only. Actual amounts may vary.

Additional information

MLS® ID
2965252

Interior Features

Bedrooms
3
Bathrooms
3
Cooling
Yes
Heating
Yes
Basement
Yes

Exterior Features

Lot Size
0.1 Acres

Other Property Details

Taxes
$1,529
Tax Frequency
Annually
Association Fee Frequency
Monthly
Garage
Yes
Pets Allowed
Yes
New Construction
Yes
MLS provider logo

Listings courtesy of Information and Real Estate Services, LLC (IRES) as distributed by MLS GRID

All information deemed reliable but not guaranteed and should be independently verified. All properties are subject to prior sale, change or withdrawal. Neither listing broker(s) nor Todd Sledge Real Estate shall be responsible for any typographical errors, misinformation, misprints and shall be held totally harmless. Properties displayed may be listed or sold by various participants in the MLS. 

Based on information submitted to the MLS GRID as of 2:21 AM UTC on 10/6/2026. All data is obtained from various sources and may not have been verified by broker or MLS GRID. Supplied Open House Information is subject to change without notice. All information should be independently reviewed and verified for accuracy. Properties may or may not be listed by the office/agent presenting the information.

©2026 Information and Real Estate Services, LLC (IRES). All rights reserved.

DMCA Notice 

Powered by Luxury Presence