Property photo 1
Property photo 2
Property photo 3
Property photo 4
Property photo 5
3 Beds
3 Baths
2,534 sqft

$599,000

2408 Longview Dr, Estes Park CO, 80517

Price per sqft$236.39
Built in1996
Property size2,534 sqft
Property typeResidential
Courtesy of Estes Park Team Realty, Elizabeth Kozar Listing Contact: 9705863838

Overview

Active

Listed May 17, 2026

Updated 8 days ago

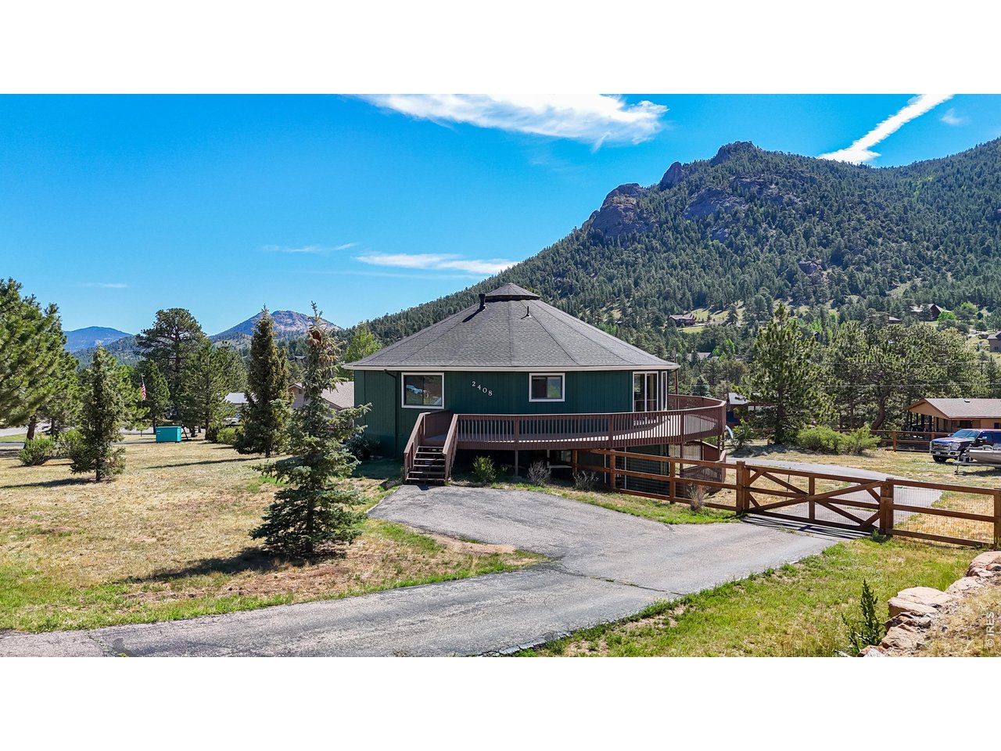
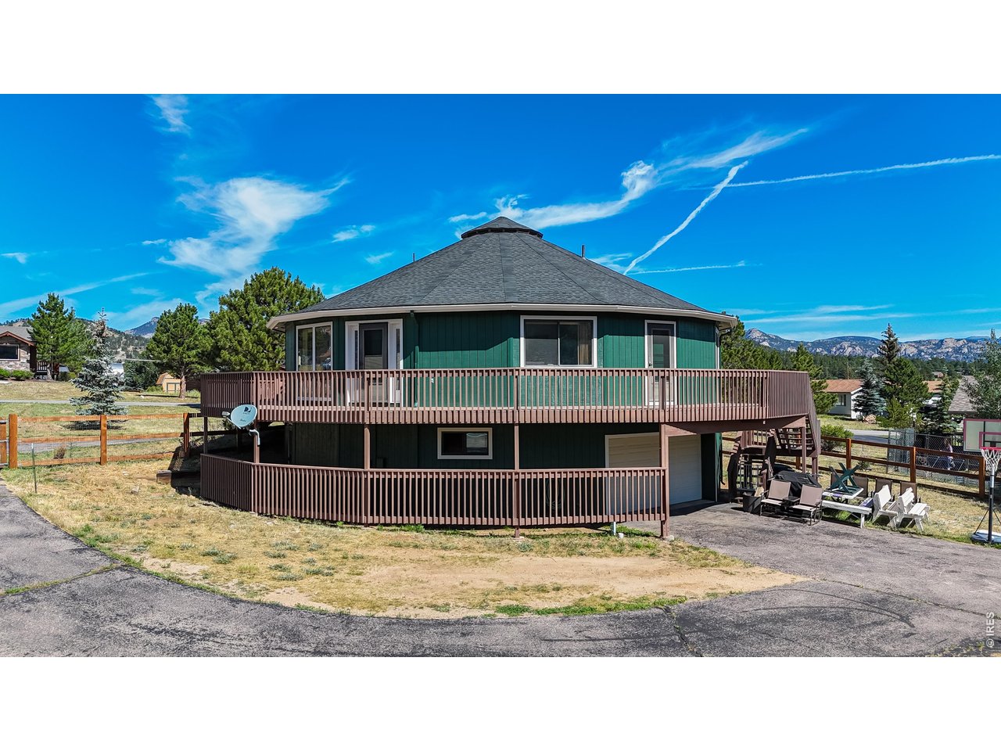
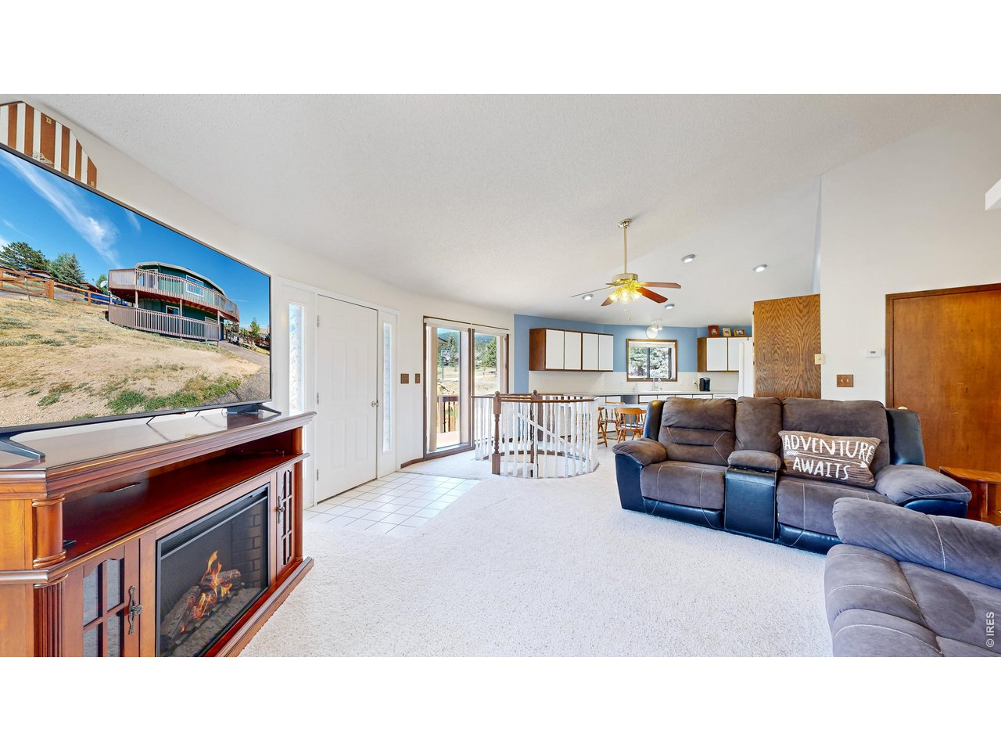
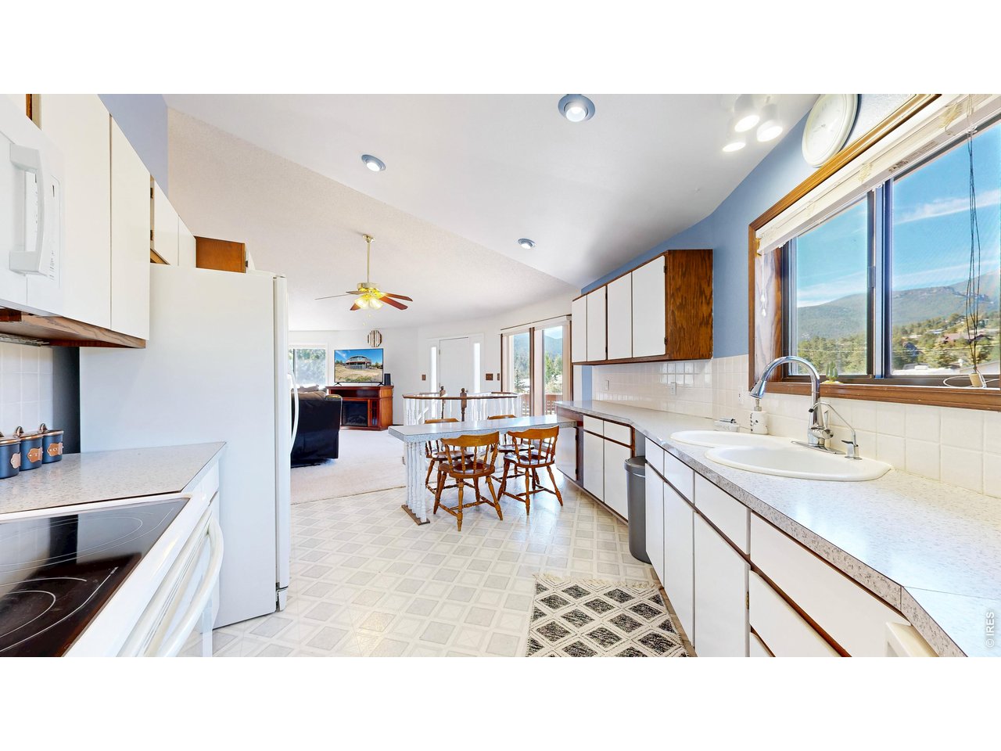
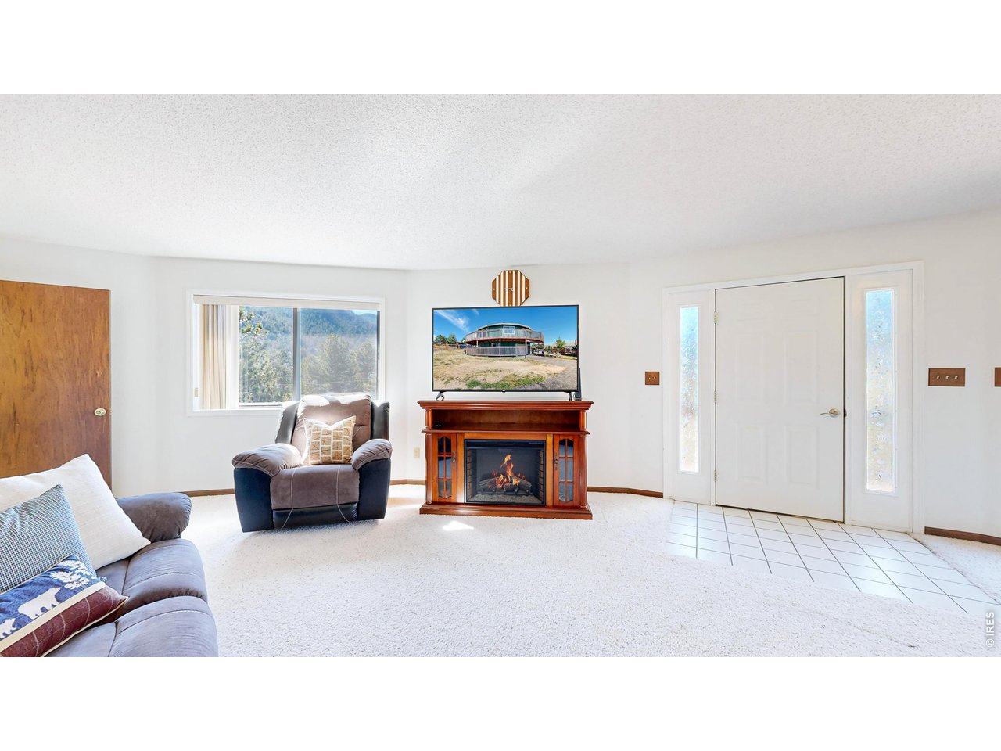
MOTIVATED SELLER - IMPROVED PRICE! Mountain Living with Panoramic Views in Estes Park! Discover the incredible potential of this one-of-a-kind 18-sided Deltec home, ideally located near parks, community ponds, and scenic walking and biking trails in beautiful Estes Park. With 4 bedrooms and 3 bathrooms, this distinctive home is filled with natural light and offers a spacious, versatile layout designed to capture 360-degree mountain views from nearly every angle.The main-floor primary suite provides the ease of one-level living and serves as a private retreat with a generous layout, relaxing Jacuzzi tub, and separate shower. A flexible lower level bonus room offers endless possibilities for a home office, gym, media room, or play space to fit your lifestyle.Recent exterior improvements include a newer roof (2020) along with brand-new siding and trim, giving you a head start while leaving room to add your own personal style and updates inside. Step outside to enjoy Colorado's stunning scenery from the expansive wraparound deck, perfect for entertaining or simply soaking in the panoramic mountain vistas.A standout feature of this property is the extra-large heated garage space - ideal for vehicles, outdoor gear, hobbies, or workshop needs. The fully fenced yard offers privacy and plenty of room for pets, gardening, RV parking, or recreational toys.Priced to reflect its opportunity for cosmetic updates, this truly special property offers the chance to build equity and create your dream mountain retreat in one of Colorado's most sought-after locations. Don't miss the opportunity to own a home as unique as the setting itself!

$3,985/mo

Est. mortgage payment based on a $599,000 home price.

All estimates are provided by Luxury Presence for informational purposes only. Actual amounts may vary.

Additional information

MLS® ID
1059345

Interior Features

Bedrooms
3
Bathrooms
3
Cooling
Yes
Heating
Yes
Basement
Yes

Exterior Features

Lot Size
0.43 Acres

Other Property Details

Taxes
$3,985
Tax Frequency
Annually
Association Fee Frequency
Yearly
Garage
Yes
View
Yes
MLS provider logo

Listings courtesy of Information and Real Estate Services, LLC (IRES) as distributed by MLS GRID

All information deemed reliable but not guaranteed and should be independently verified. All properties are subject to prior sale, change or withdrawal. Neither listing broker(s) nor Todd Sledge Real Estate shall be responsible for any typographical errors, misinformation, misprints and shall be held totally harmless. Properties displayed may be listed or sold by various participants in the MLS. 

Based on information submitted to the MLS GRID as of 4:29 AM UTC on 10/2/2026. All data is obtained from various sources and may not have been verified by broker or MLS GRID. Supplied Open House Information is subject to change without notice. All information should be independently reviewed and verified for accuracy. Properties may or may not be listed by the office/agent presenting the information.

©2026 Information and Real Estate Services, LLC (IRES). All rights reserved.

DMCA Notice 

Powered by Luxury Presence