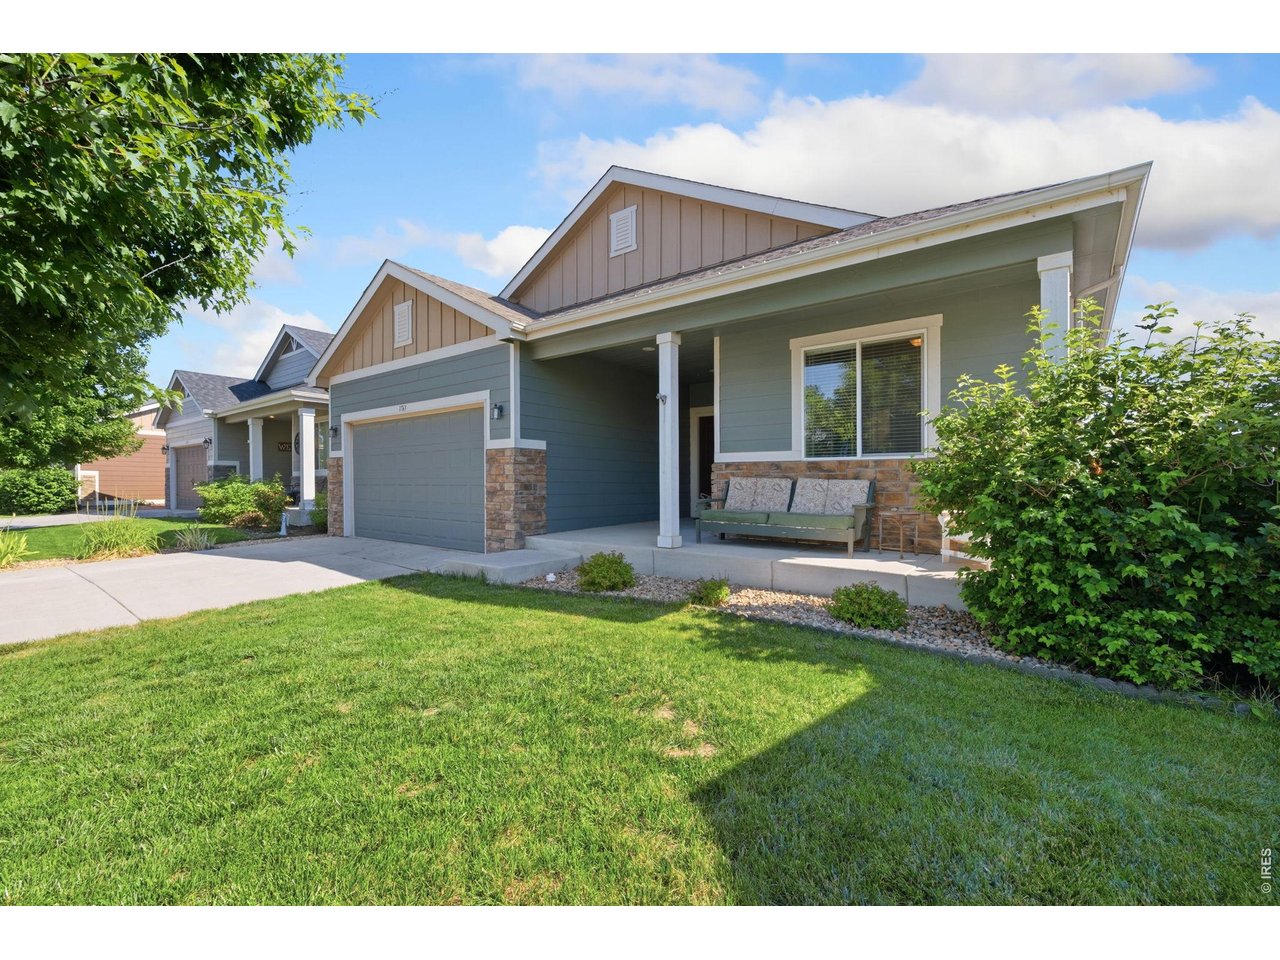
Property photo 1
Property photo 2
Property photo 3
Property photo 4
Property photo 5
4 Beds
3 Baths
2,852 sqft

$455,000

1763 Sunset Cir, Milliken CO, 80543

Price per sqft$159.54
Built in2016
Property size2,852 sqft
Property typeResidential
Courtesy of Kittle Real Estate, Tara Sund Listing Contact: 9704124078

Overview

Active

Listed Sep 17, 2026

Updated 2 days ago

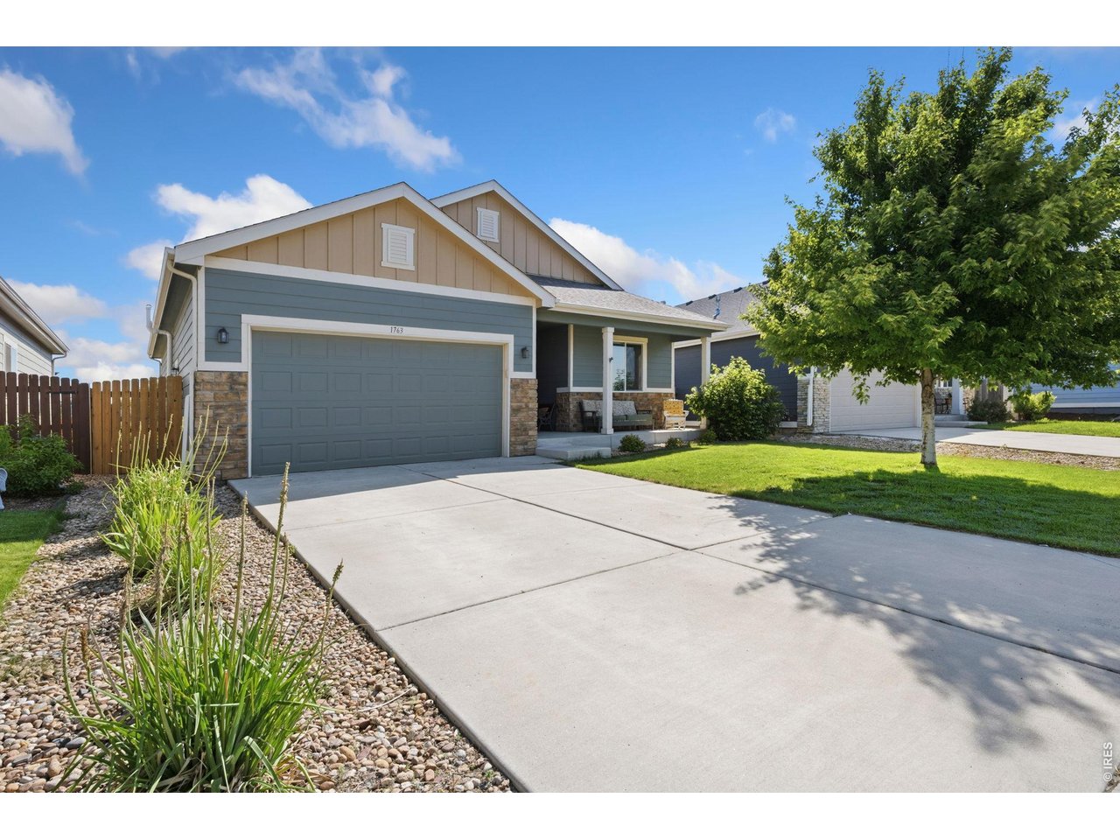
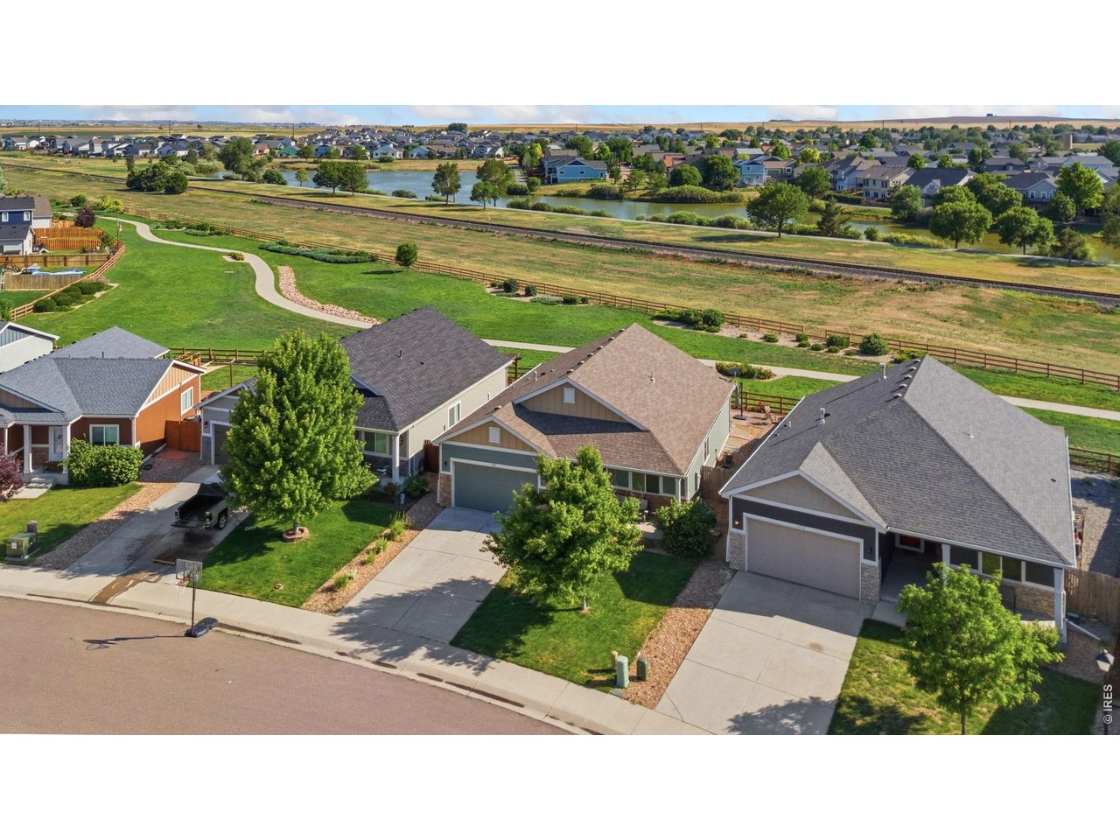
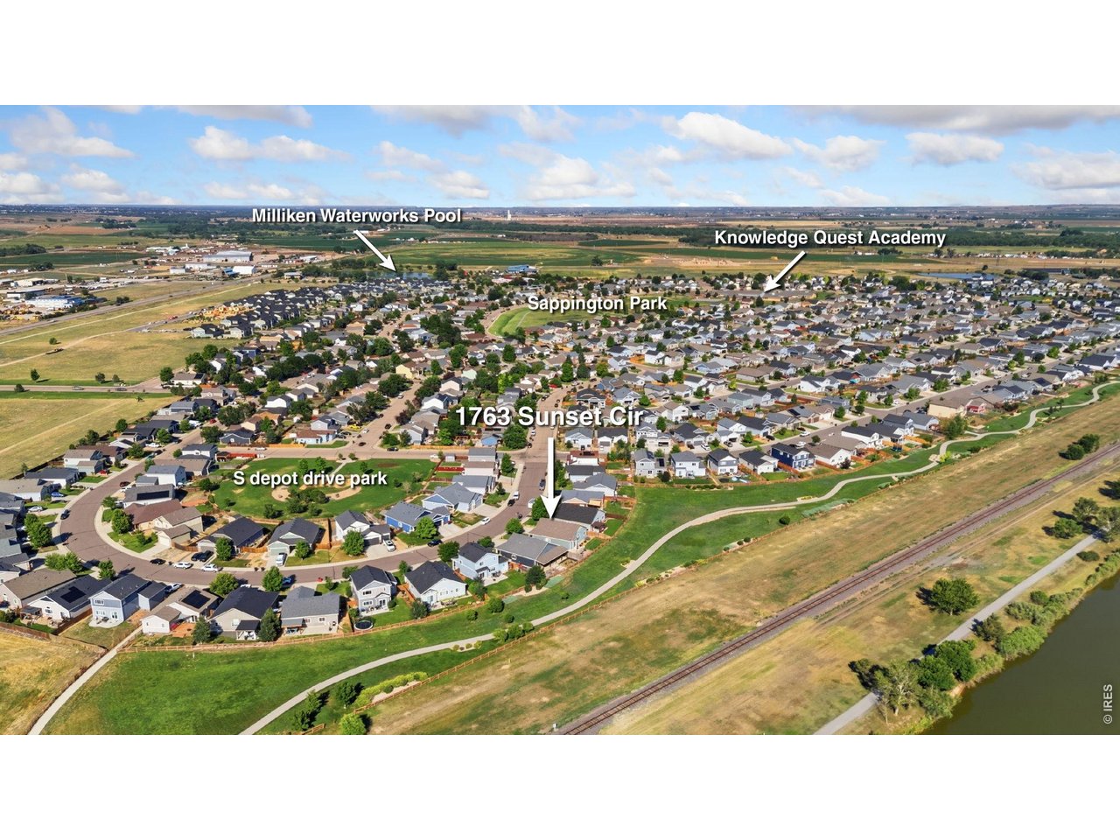
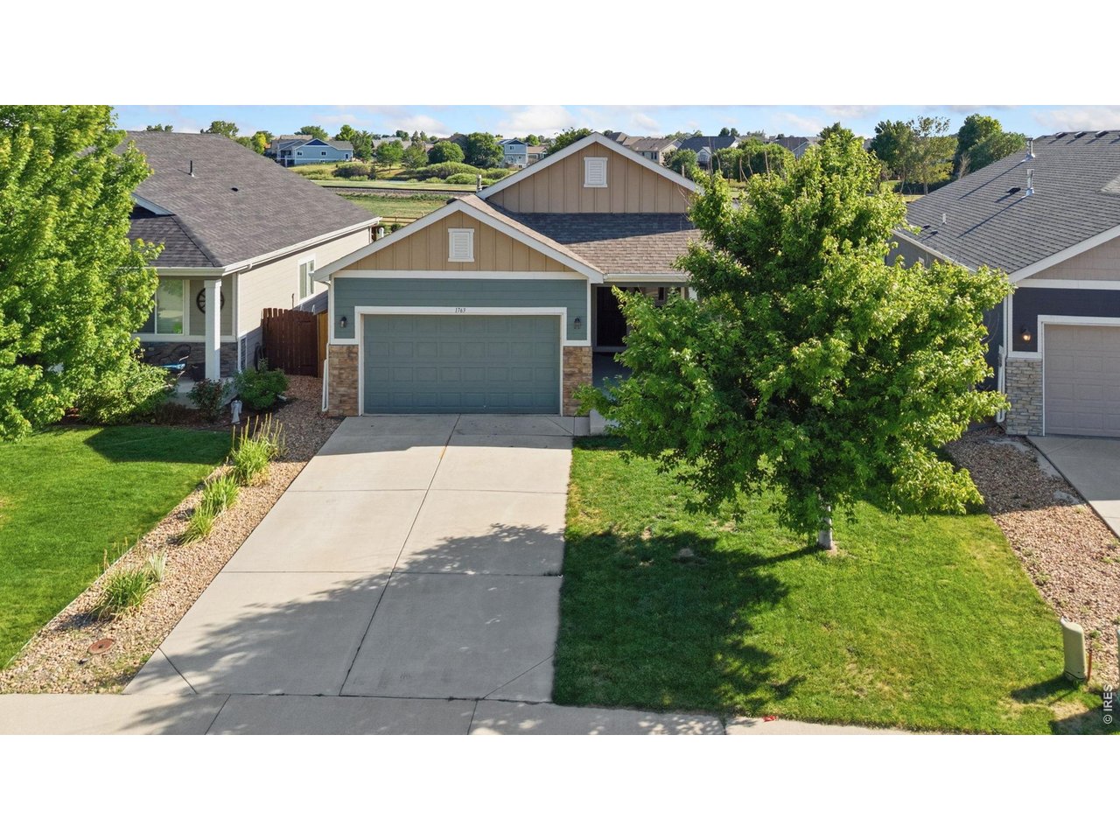
This well-maintained home sits in a peaceful environment with direct access to a walking trail leading to a neighborhood pond, plus close proximity to a local park and playground. Positioned on a quiet semi-circle road in the Settlers Village neighborhood, the home enjoys minimal through-traffic for a relaxed, private feel. Move-in ready with recent improvements that include a brand-new roof, freshly cleaned air ducts and dryer vents, and some newer appliances, adding immediate comfort and confidence. Step inside to an inviting entry hallway that leads to a spacious living room showcasing vaulted ceilings, an open-concept layout, and durable LVP flooring throughout. The kitchen features a new stainless steel dishwasher and refrigerator, granite countertops, a center island, and a large pantry for storage. The main level layout offers three bedrooms, including a primary suite complete with a private en-suite bathroom and walk-in closet. Downstairs, the partially finished basement offers incredible potential. It already features a completed full bathroom, a finished bedroom, and a large recreation room just waiting for carpet and trim. Another framed room with electrical and an egress window is ready to become a fifth bedroom, all while leaving a generous crawlspace for extra storage. Outside, enjoy a fully fenced yard with manicured landscaping, a custom brick patio, a dedicated fire pit zone, and stunning views of Longs Peak and the foothills. Close to the Milliken pool and TRPR facilities!

$3,027/mo

Est. mortgage payment based on a $455,000 home price.

All estimates are provided by Luxury Presence for informational purposes only. Actual amounts may vary.

Additional information

MLS® ID
1068914

Interior Features

Bedrooms
4
Bathrooms
3
Cooling
Yes
Heating
Yes
Basement
No

Exterior Features

Lot Size
0.14 Acres

Other Property Details

Taxes
$4,486
Tax Frequency
Annually
Association Fee Frequency
Yearly
Garage
Yes
View
Yes
MLS provider logo

Listings courtesy of Information and Real Estate Services, LLC (IRES) as distributed by MLS GRID

All information deemed reliable but not guaranteed and should be independently verified. All properties are subject to prior sale, change or withdrawal. Neither listing broker(s) nor Todd Sledge Real Estate shall be responsible for any typographical errors, misinformation, misprints and shall be held totally harmless. Properties displayed may be listed or sold by various participants in the MLS. 

Based on information submitted to the MLS GRID as of 4:18 AM UTC on 10/8/2026. All data is obtained from various sources and may not have been verified by broker or MLS GRID. Supplied Open House Information is subject to change without notice. All information should be independently reviewed and verified for accuracy. Properties may or may not be listed by the office/agent presenting the information.

©2026 Information and Real Estate Services, LLC (IRES). All rights reserved.

DMCA Notice 

Powered by Luxury Presence