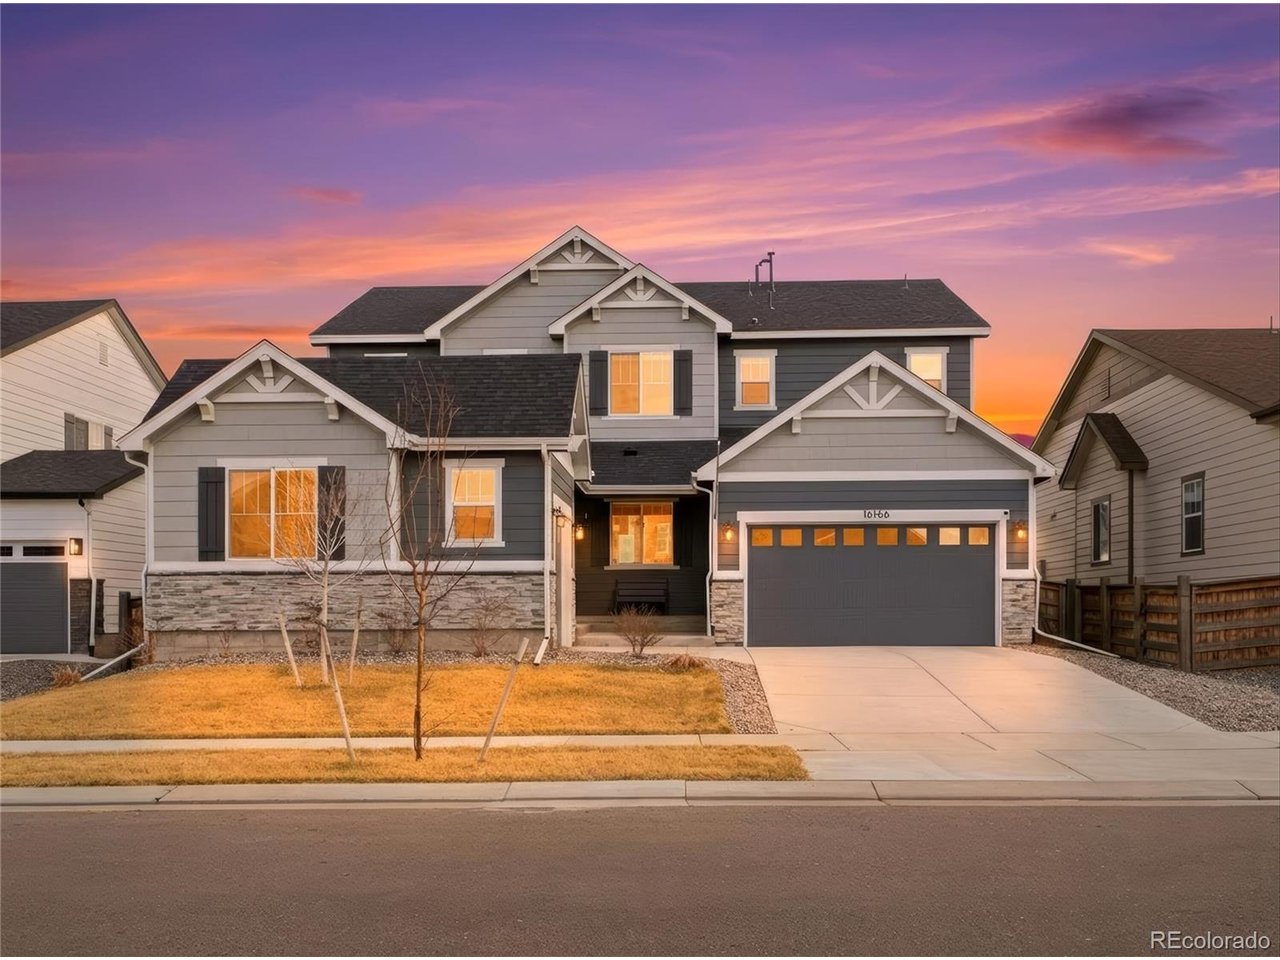
Property photo 1
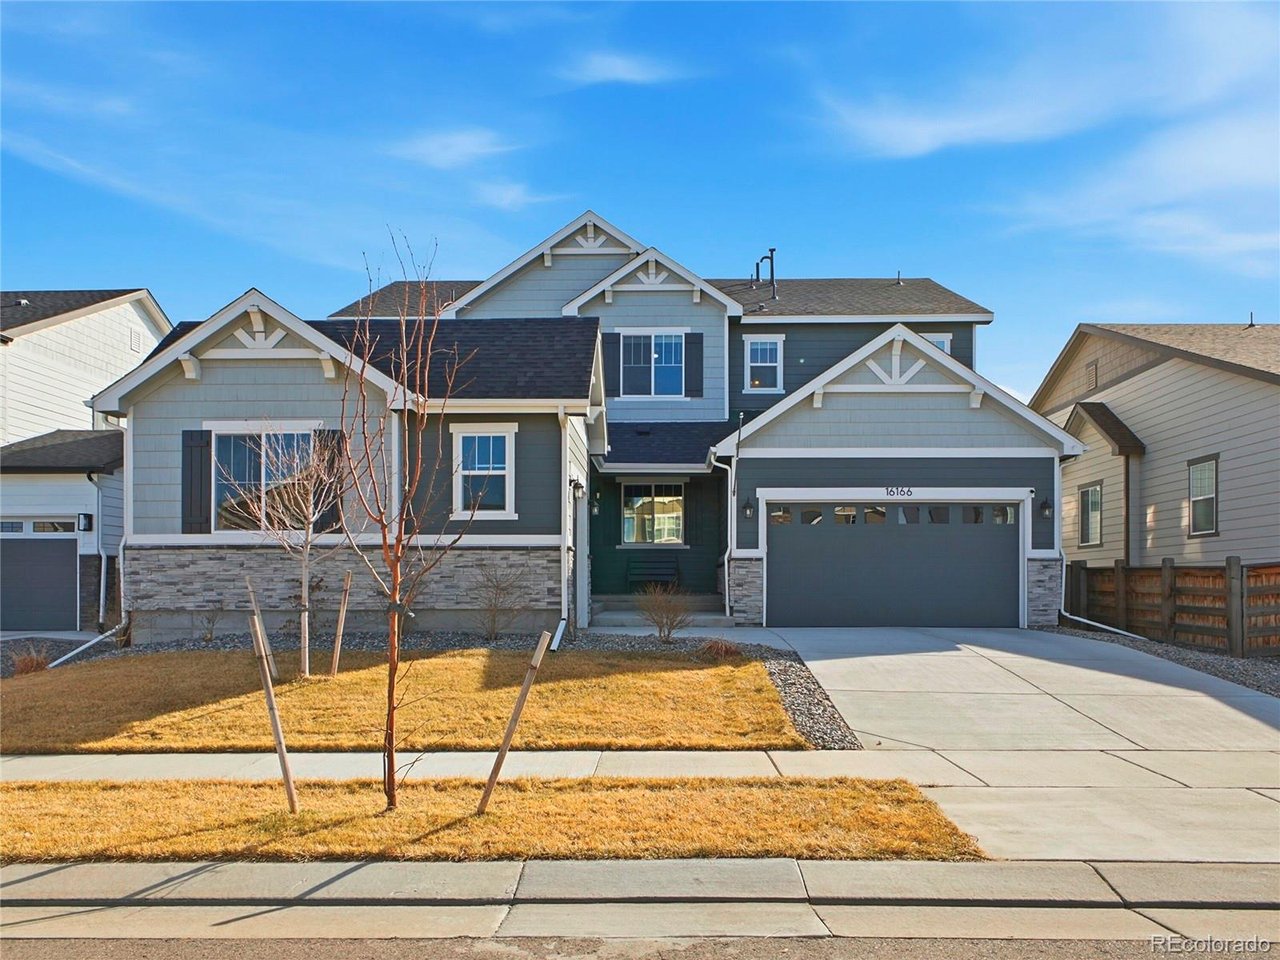
Property photo 2
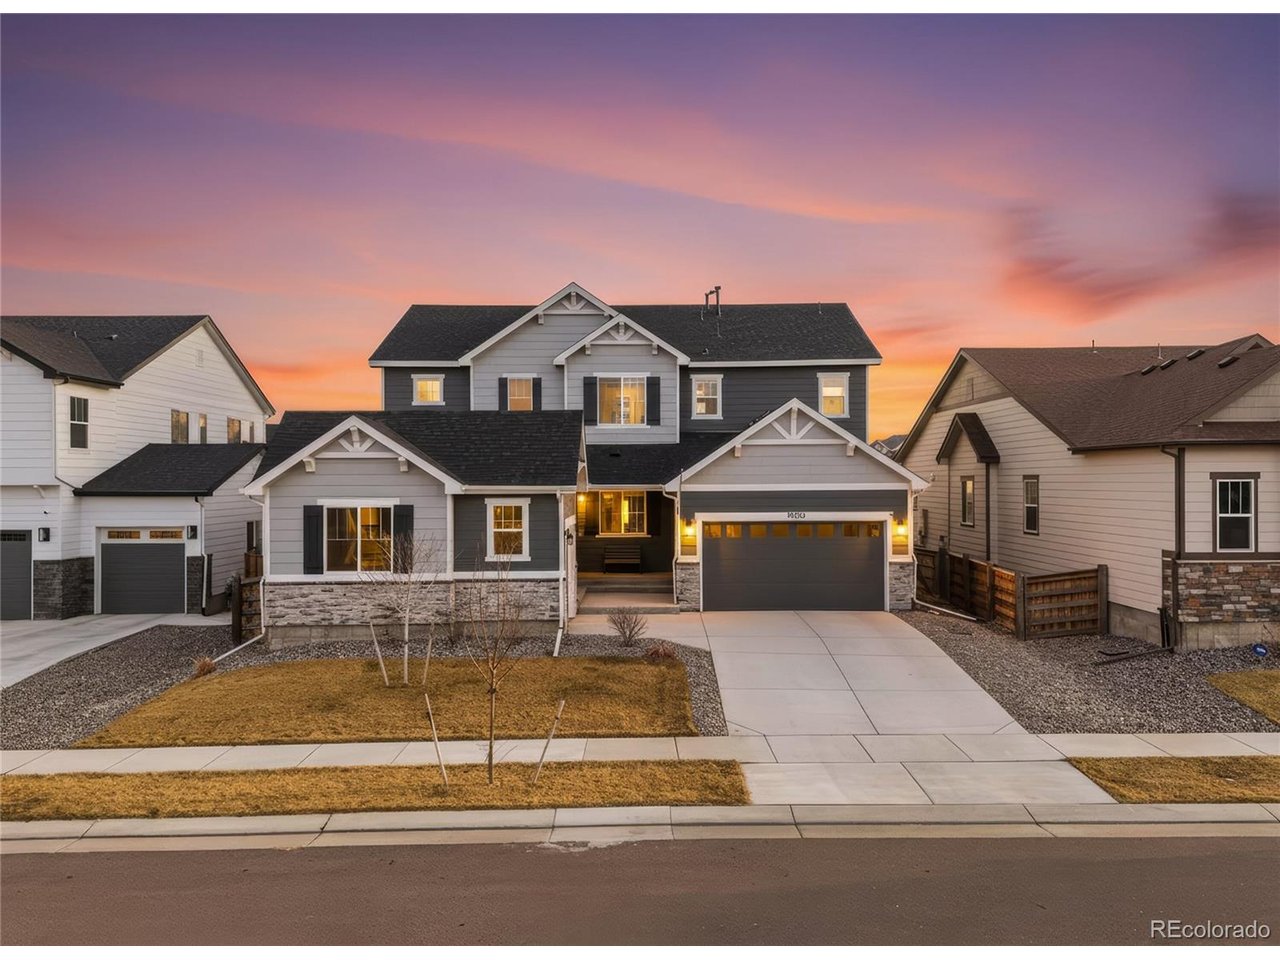
Property photo 3
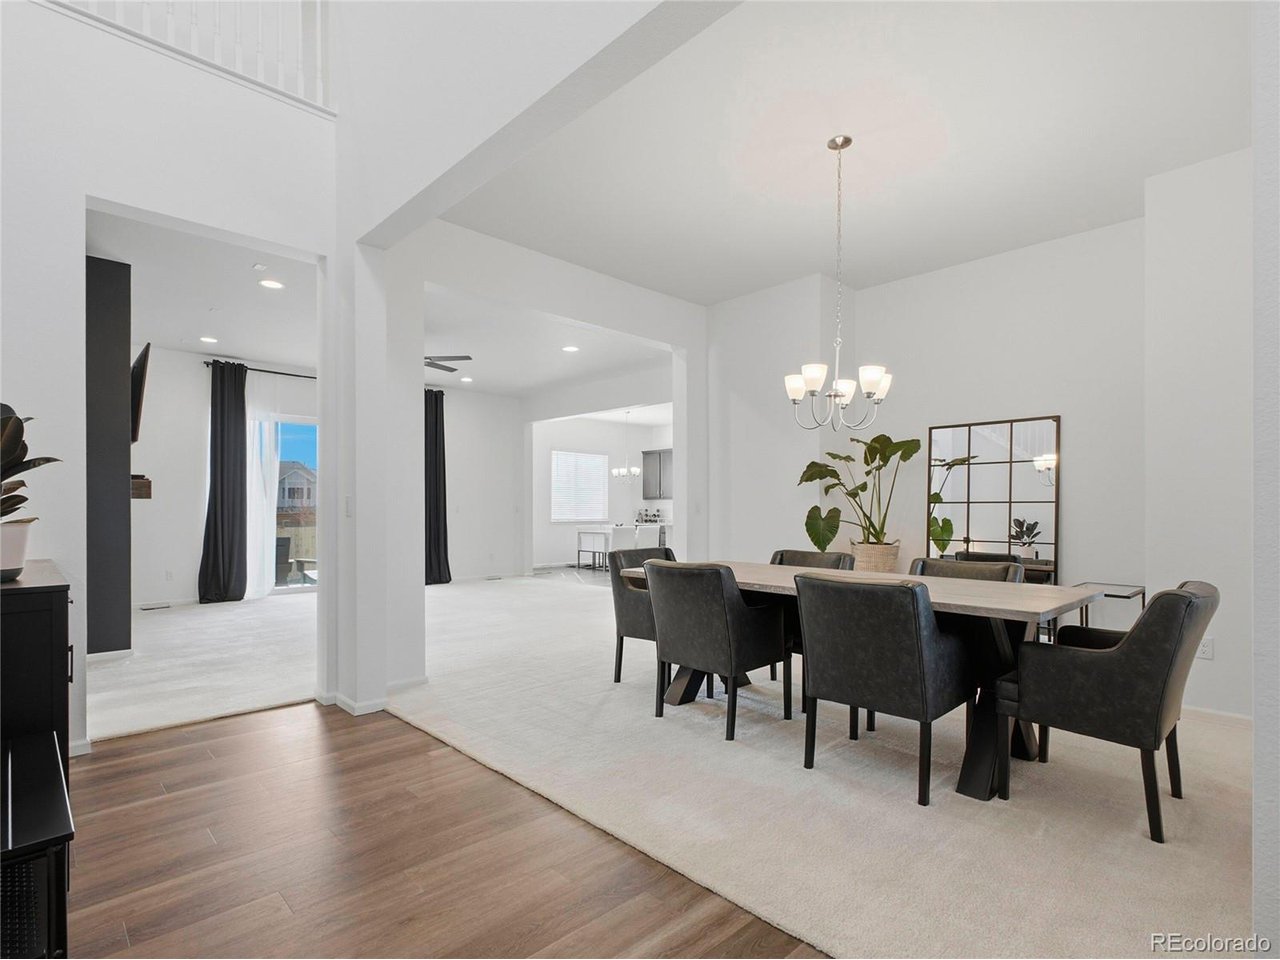
Property photo 4
Property photo 5
6 Beds
6 Baths
4,749 sqft

$800,000

16166 E 109th Pl, Commerce City CO, 80022

Price per sqft$168.46
Built in2021
Property size4,749 sqft
Property typeResidential
Courtesy of EXIT Realty DTC, Cherry Creek, Pikes Peak., Tatyana Sturm Listing Contact: [email protected],720-273-7419

Overview

Active

Listed Feb 12, 2026

Updated 7 days ago

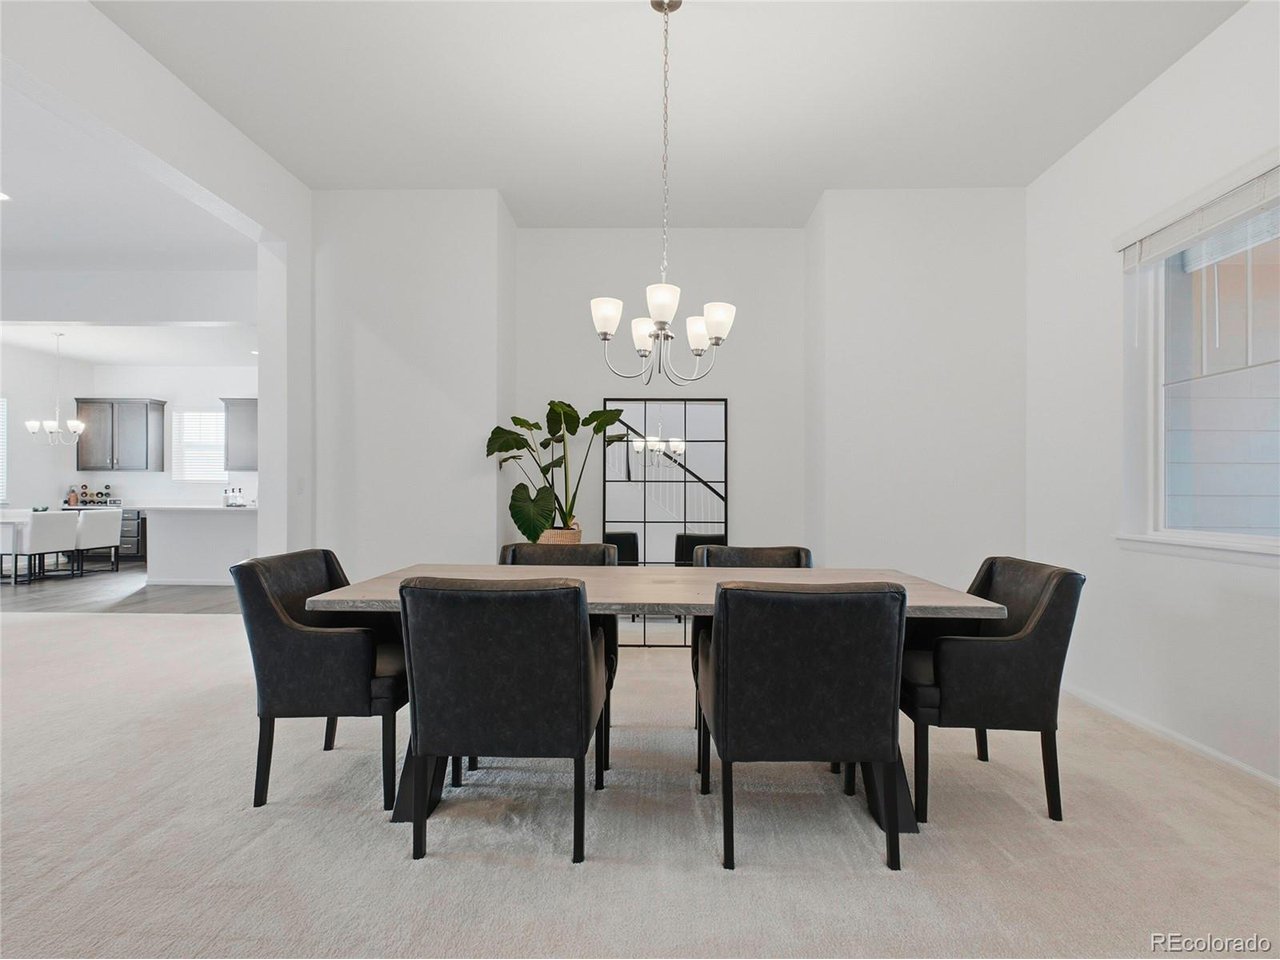
Welcome to this six-bedroom, six-bathroom home in the gated Gallery at Reunion community. This stunning home features a highly sought after In-law floor plan. A completely separate main-floor wing is a private suite, featuring a large bedroom, bathroom, living room, kitchenette, private entrance, and dedicated garage, perfect for multi-generational living or rental income! As you enter the main home, you will be greeted by a spacious dining area, open to the main entertainment section of the home. The living room offers plenty of space, natural light, and is anchored by a charming gas fireplace, enjoy the easy access to anywhere, perfect for entertaining. The kitchen is a chef's dream, featuring a large island, plenty of cabinetry, spacious countertops, and an open concept, allowing you to cook while enjoying company. Upstairs, you will find the spacious and bright primary oasis with a generously sized sitting area, great for coffee in the morning or relaxing at night. Plus, enjoy the easy access to a five-piece, en-suite bathroom and a large walk-in closet. Three bedrooms and two bathrooms, as well as the laundry room, complete the upper level. But wait, there's more! Head downstairs to the finished basement, where you will find a great room area, ideal for just about anything, including a game room, movie room, kids' playroom, the possibilities are endless. You will also love the luxury of having a kitchenette, an entertainer's dream! The sixth bedroom and bathroom complete the basement, offering plenty of room to grow! This home offers a great location close to the Reunion Rec Center and a variety of restaurants are also nearby. Whether you're planning for multi-generational living or exploring rental income potential, a home like this is hard to find! This property is being sold as a short sale and in as-is condition. Please allow 90-180 days for negotiation with the lien holder from the time an offer is submitted to receive short sale approval.

$5,322/mo

Est. mortgage payment based on a $800,000 home price.

All estimates are provided by Luxury Presence for informational purposes only. Actual amounts may vary.

Additional information

MLS® ID
9398898

Interior Features

Bedrooms
6
Bathrooms
6
Fireplace
Yes
Cooling
Yes
Heating
Yes
Basement
No

Exterior Features

Lot Size
0.17 Acres

Other Property Details

Taxes
$10,865
Tax Frequency
Annually
Association Fee Frequency
Monthly
Secondary Association Fee
$110
Secondary Association Fee Frequency
Quarterly
Garage
Yes
MLS provider logo

Listings courtesy of Information and Real Estate Services, LLC (IRES) as distributed by MLS GRID

All information deemed reliable but not guaranteed and should be independently verified. All properties are subject to prior sale, change or withdrawal. Neither listing broker(s) nor Todd Sledge Real Estate shall be responsible for any typographical errors, misinformation, misprints and shall be held totally harmless. Properties displayed may be listed or sold by various participants in the MLS. 

Based on information submitted to the MLS GRID as of 4:25 AM UTC on 10/3/2026. All data is obtained from various sources and may not have been verified by broker or MLS GRID. Supplied Open House Information is subject to change without notice. All information should be independently reviewed and verified for accuracy. Properties may or may not be listed by the office/agent presenting the information.

©2026 Information and Real Estate Services, LLC (IRES). All rights reserved.

DMCA Notice 

Powered by Luxury Presence