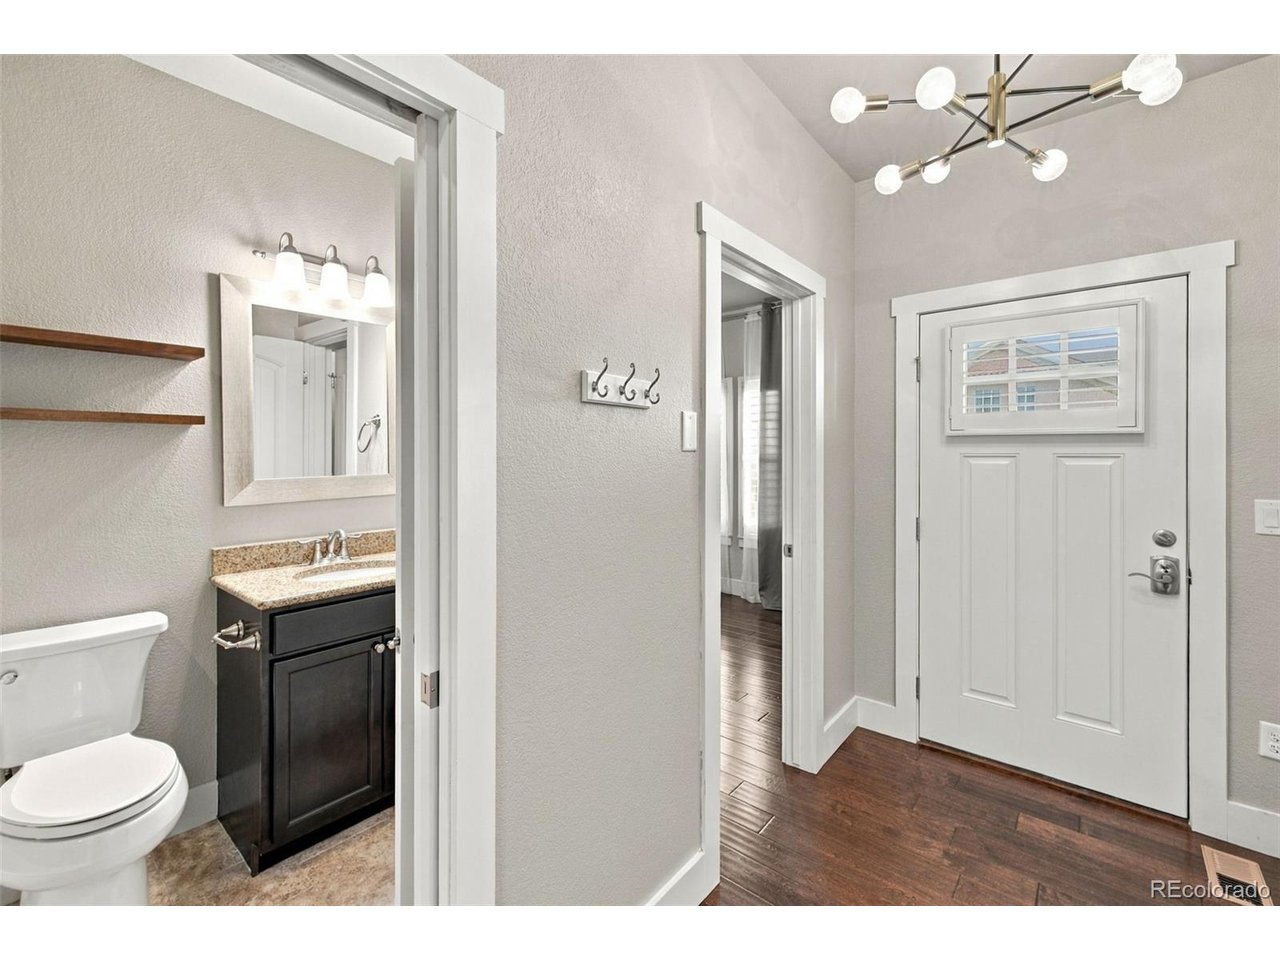
Property photo 1
Property photo 2
Property photo 3
Property photo 4
Property photo 5
4 Beds
3 Baths
3,066 sqft

$635,000

365 Eclipse Dr, Colorado Springs CO, 80905

Price per sqft$207.11
Built in2016
Property size3,066 sqft
Property typeResidential
Courtesy of Finch & Gable Real Estate Company, Jason Daniels Listing Contact: [email protected]

Overview

Active

Listed Oct 8, 2026

Updated 5h ago

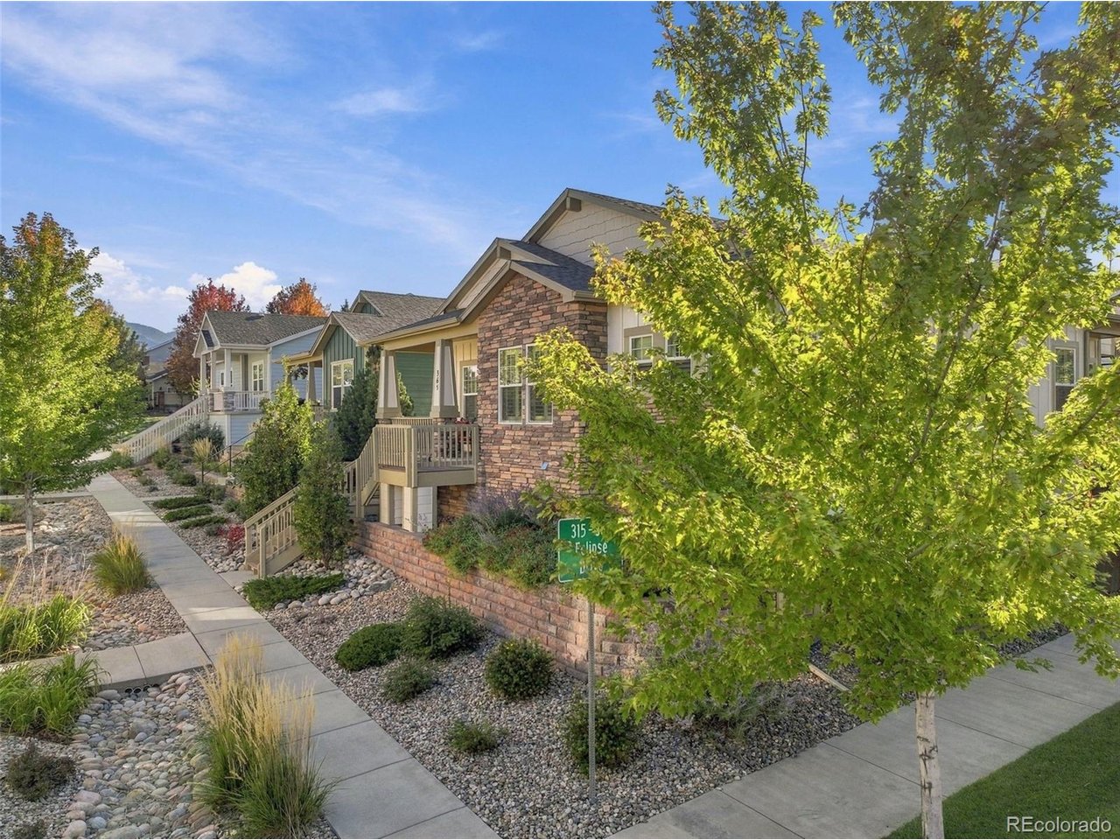
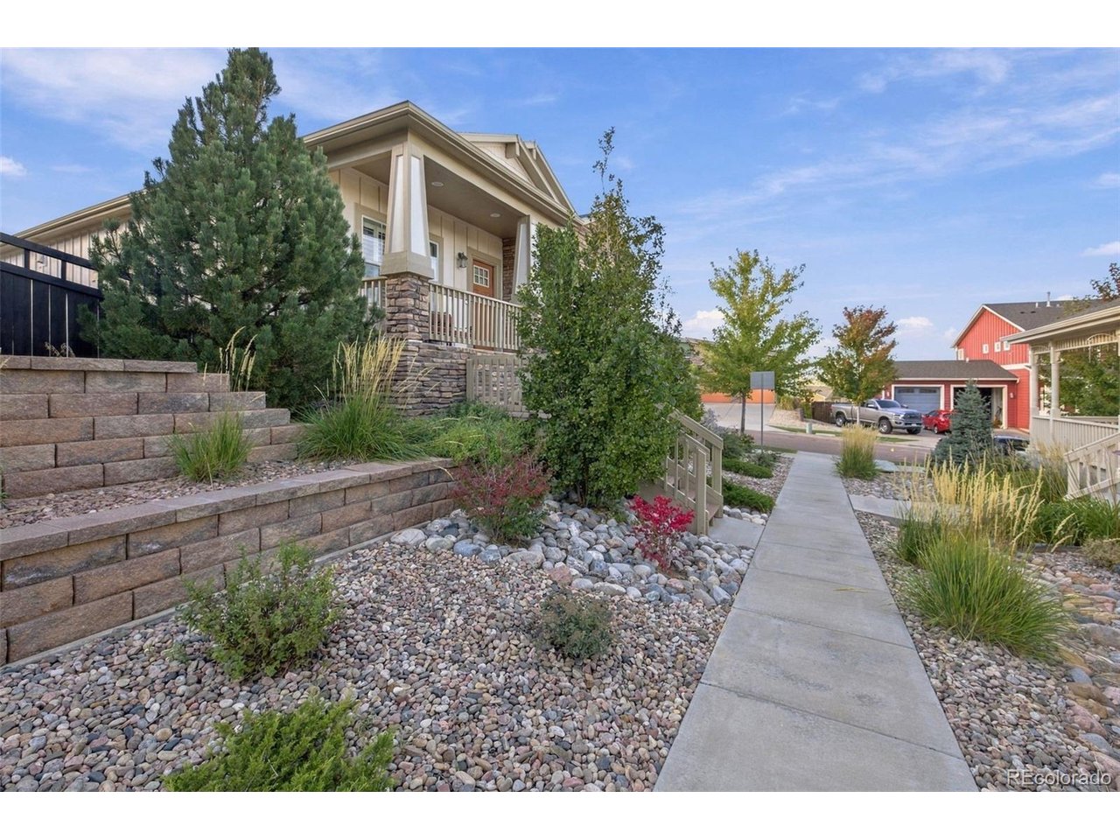
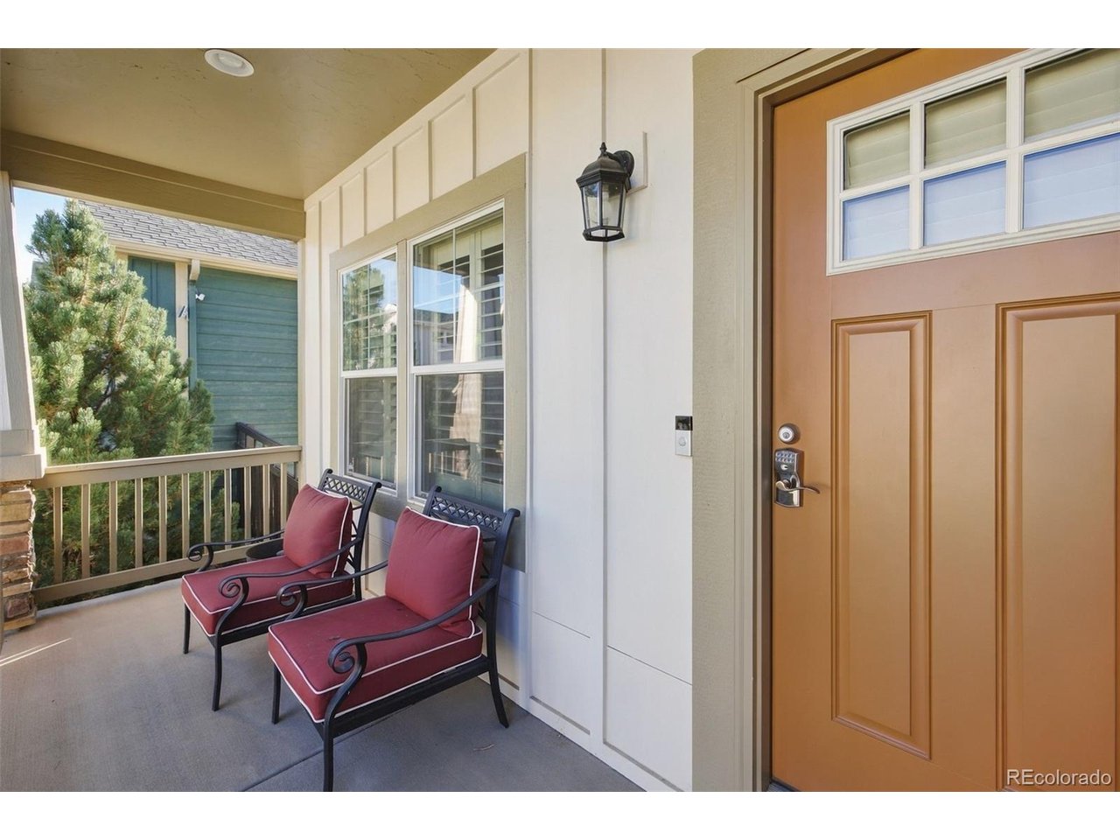
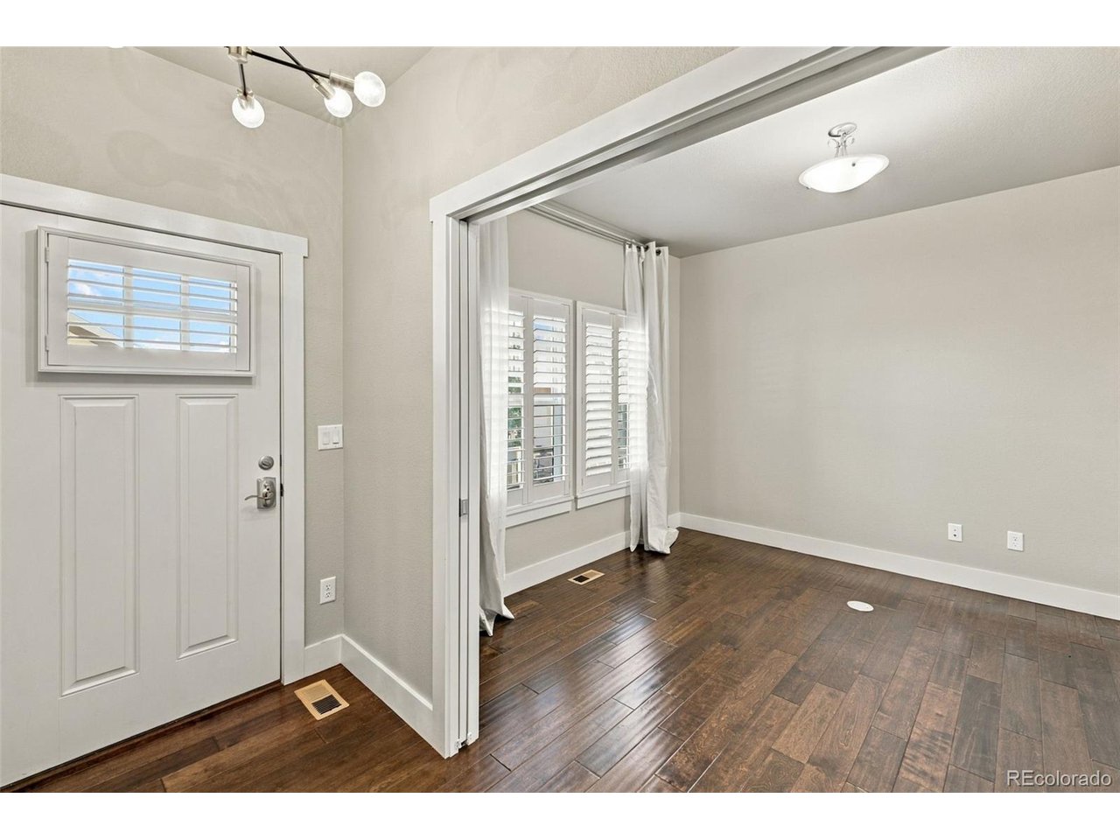
Located in the highly desirable Gold Hill Mesa community, this beautifully maintained ranch-style home offers refined mainlevel living, a finished basement, and sweeping Front Range and city views. With four bedrooms, three bathrooms, and over 3,200 square feet of finished living space, the home combines thoughtful design with everyday comfort. The main level features rich hardwood floors, vaulted ceilings, plantation shutters, and a spacious great room with a stone gas fireplace. The kitchen offers granite countertops, premium appliances, a large island with gas range, and skylight solar tubes. The primary suite features vaulted ceilings, dual walk-in closets, double vanities, a private water closet, and an included sauna. A second bedroom, full bathroom, office, and laundry room complete the main level. The finished basement adds two bedrooms, a full bathroom, tall ceilings, a large recreation room, and abundant storage. Outside, the rooftop deck above the garage showcases sweeping mountain and city views, while the landscaped yard provides additional outdoor space. Additional highlights include central air conditioning and a two-car attached garage. Gold Hill Mesa offers tree-lined streets, green spaces, fitness and community amenities, with convenient access to Downtown Colorado Springs, Old Colorado City, Bear Creek Park, Red Rock Canyon Open Space, trails, shopping, and dining.

$4,225/mo

Est. mortgage payment based on a $635,000 home price.

All estimates are provided by Luxury Presence for informational purposes only. Actual amounts may vary.

Additional information

MLS® ID
6075844

Interior Features

Bedrooms
4
Bathrooms
3
Fireplace
Yes
Cooling
Yes
Heating
Yes
Basement
Yes

Exterior Features

Lot Size
0.1 Acres

Other Property Details

Taxes
$3,838
Tax Frequency
Annually
Association Fee Frequency
Monthly
Garage
Yes
MLS provider logo

Listings courtesy of Information and Real Estate Services, LLC (IRES) as distributed by MLS GRID

All information deemed reliable but not guaranteed and should be independently verified. All properties are subject to prior sale, change or withdrawal. Neither listing broker(s) nor Todd Sledge Real Estate shall be responsible for any typographical errors, misinformation, misprints and shall be held totally harmless. Properties displayed may be listed or sold by various participants in the MLS. 

Based on information submitted to the MLS GRID as of 6:30 AM UTC on 10/10/2026. All data is obtained from various sources and may not have been verified by broker or MLS GRID. Supplied Open House Information is subject to change without notice. All information should be independently reviewed and verified for accuracy. Properties may or may not be listed by the office/agent presenting the information.

©2026 Information and Real Estate Services, LLC (IRES). All rights reserved.

DMCA Notice 

Powered by Luxury Presence