Property photo 1
Property photo 2
Property photo 3
Property photo 4
Property photo 5
3 Beds
2 Baths
1,756 sqft

$549,900

21574 Omaha Ave, Parker CO, 80138

Price per sqft$313.15
Built in1990
Property size1,756 sqft
Property typeResidential
Courtesy of Compass - Denver, Erik Carman Listing Contact: [email protected],720-663-8999

Overview

Active

Listed Sep 9, 2026

Updated 4 weeks ago

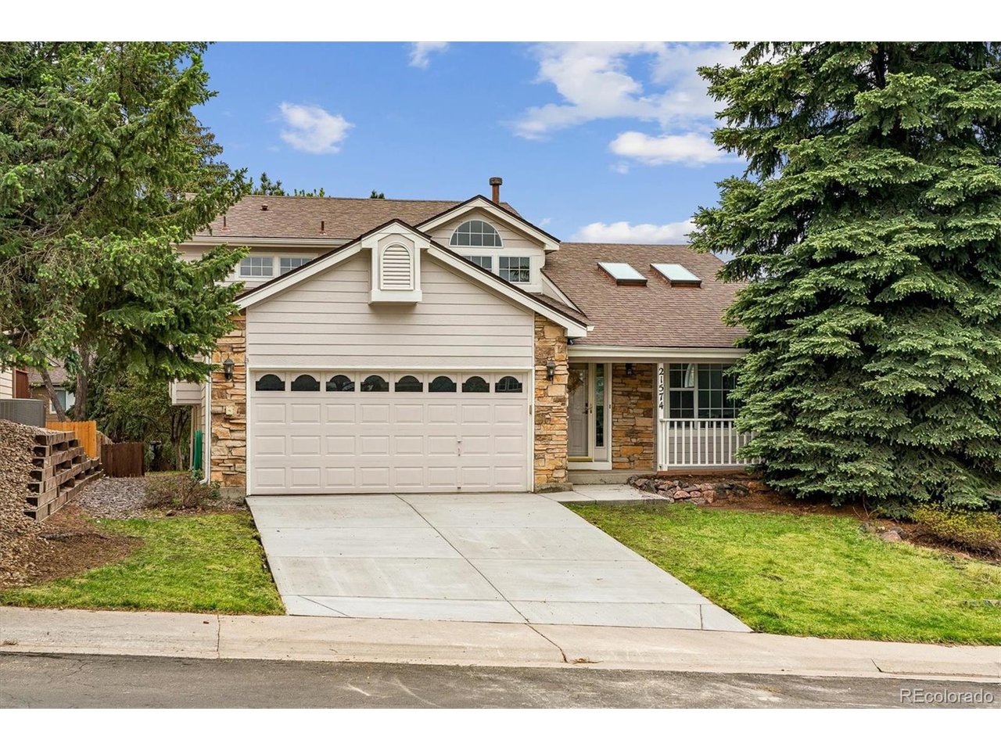
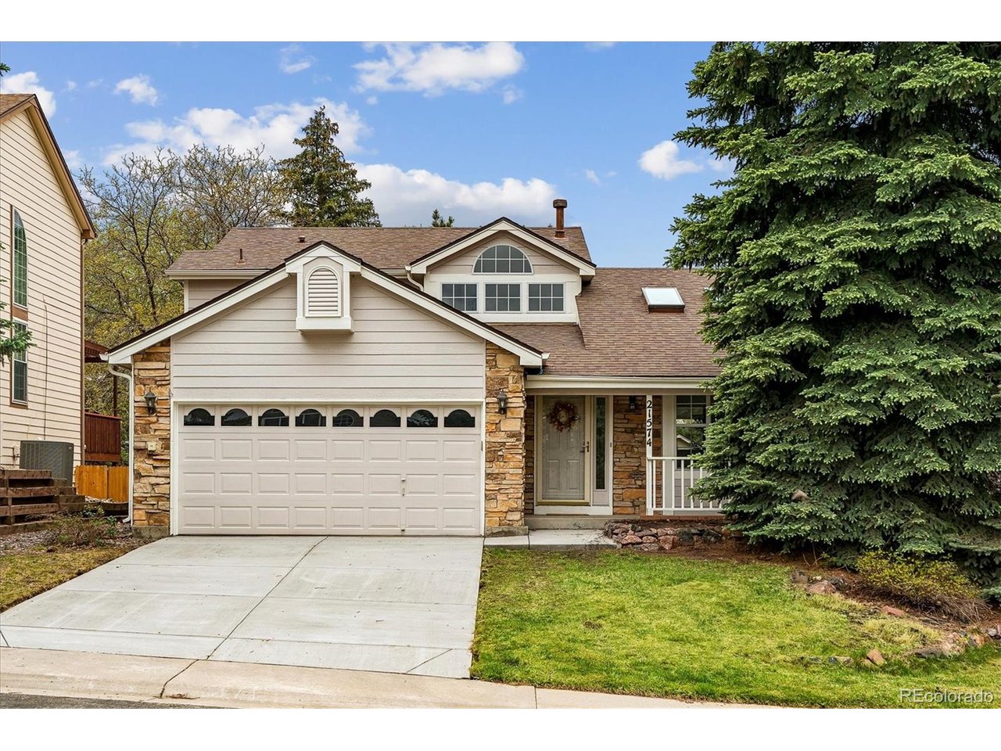
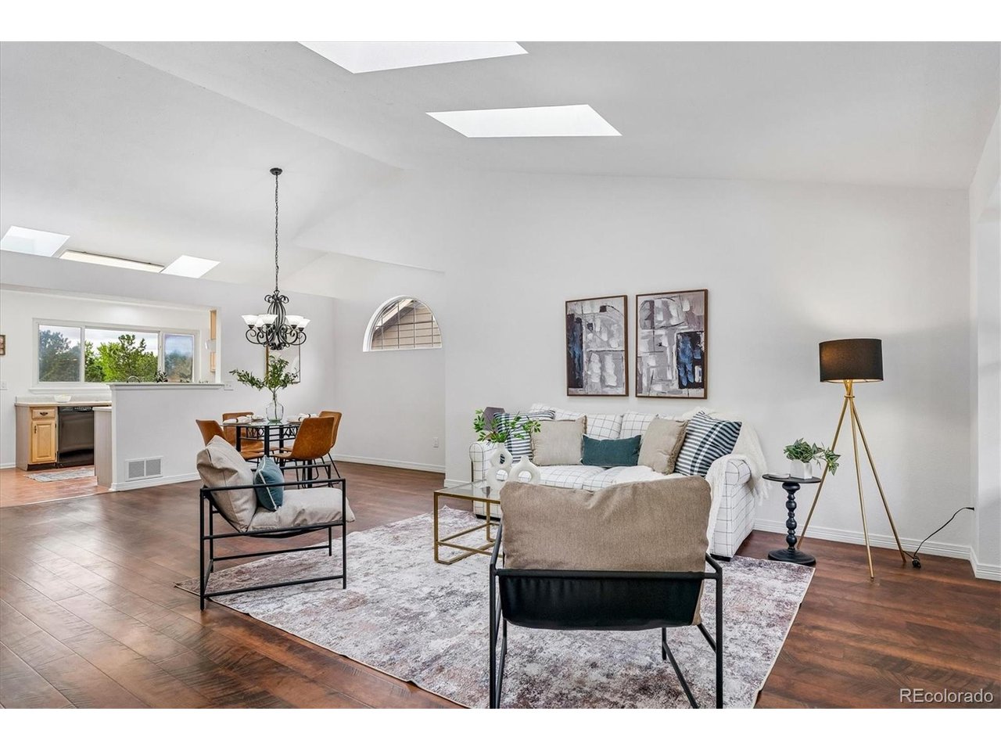
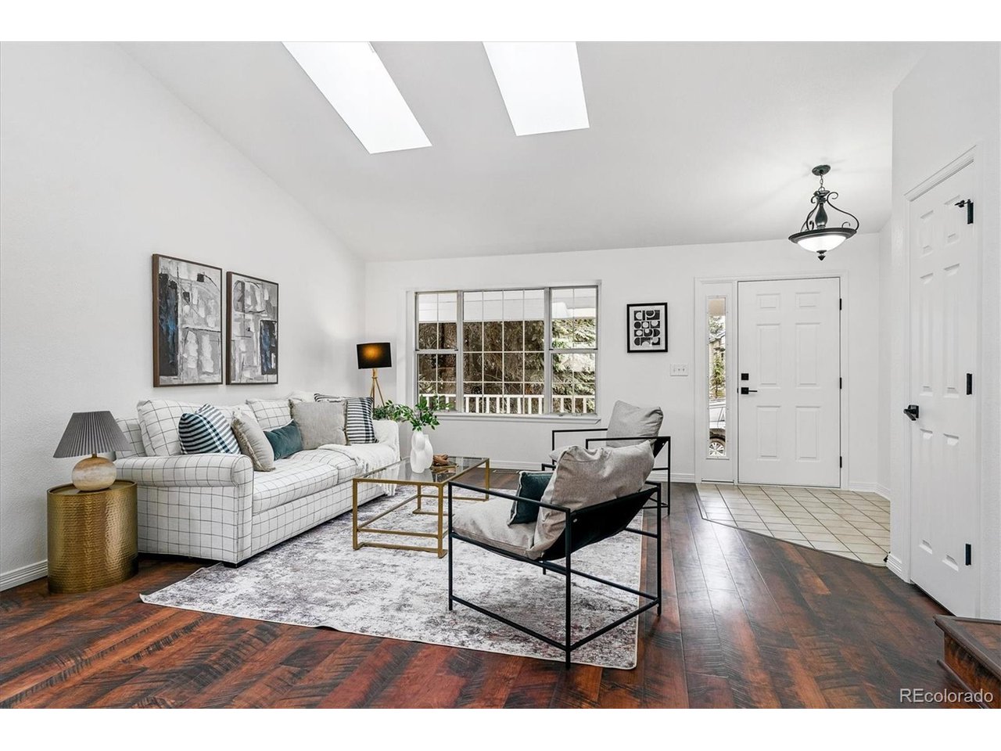
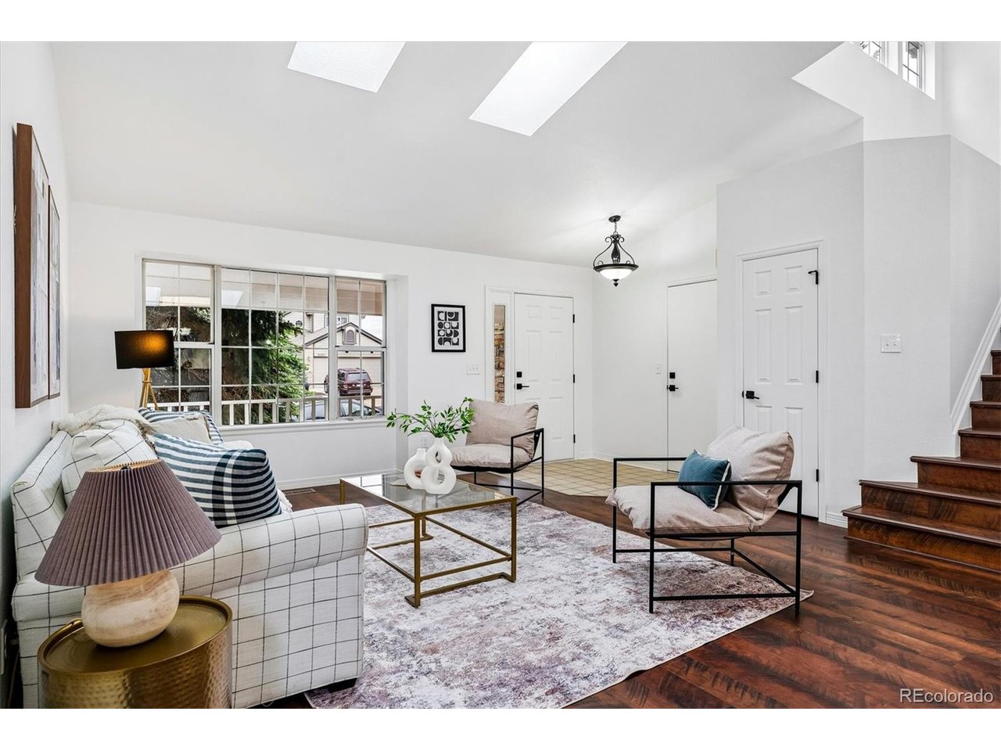
Tucked behind mature evergreens and designed for both everyday comfort and effortless entertaining, this home offers a rare combination of privacy, natural light, and spacious living just minutes from the heart of Parker. This updated 3-bedroom, 2-bath home welcomes you with vaulted ceilings and an open-concept main level that feels bright, airy, and inviting. This spacious living room is illuminated by two skylights that flood the home with natural light, while the oversized family room centers around a stone gas fireplace, creating a warm gathering space for quiet evenings or hosting friends and family. Recent improvements including fresh paint, updated flooring, a new deck, and new concrete provide move-in-ready convenience with thoughtful updates throughout. Step outside to a private backyard retreat surrounded by mature landscaping and large evergreen trees, creating a peaceful setting for relaxing, grilling, or enjoying Colorado evenings on the brand-new deck. The unfinished basement offers endless potential for future expansion, storage, a home gym, or additional living space tailored to your needs. Located in a quiet, tucked-away Parker neighborhood with convenient access to Main Street, dining, shopping, parks, and Parker's sought-after amenities, this home delivers privacy and comfort without sacrificing convenience. Residents also enjoy access to community amenities including a clubhouse, pool, spa/hot tub, tennis courts, park, playground, and scenic trails, creating an active and connected neighborhood lifestyle.

$3,658/mo

Est. mortgage payment based on a $549,900 home price.

All estimates are provided by Luxury Presence for informational purposes only. Actual amounts may vary.

Additional information

MLS® ID
8607933

Interior Features

Bedrooms
3
Bathrooms
2
Fireplace
Yes
Cooling
Yes
Heating
Yes
Basement
Yes

Exterior Features

Lot Size
0.14 Acres

Other Property Details

Taxes
$3,111
Tax Frequency
Annually
Association Fee Frequency
Quarterly
Secondary Association Fee
$255
Secondary Association Fee Frequency
Quarterly
Garage
Yes
MLS provider logo

Listings courtesy of Information and Real Estate Services, LLC (IRES) as distributed by MLS GRID

All information deemed reliable but not guaranteed and should be independently verified. All properties are subject to prior sale, change or withdrawal. Neither listing broker(s) nor Todd Sledge Real Estate shall be responsible for any typographical errors, misinformation, misprints and shall be held totally harmless. Properties displayed may be listed or sold by various participants in the MLS. 

Based on information submitted to the MLS GRID as of 5:24 AM UTC on 9/11/2026. All data is obtained from various sources and may not have been verified by broker or MLS GRID. Supplied Open House Information is subject to change without notice. All information should be independently reviewed and verified for accuracy. Properties may or may not be listed by the office/agent presenting the information.

©2026 Information and Real Estate Services, LLC (IRES). All rights reserved.

DMCA Notice 

Powered by Luxury Presence