Property photo 1
Property photo 2
Property photo 3
Property photo 4
Property photo 5
5 Beds
4 Baths
3,070 sqft

$1,325,000

3723 S Hudson St, Denver CO, 80237

Price per sqft$431.60
Built in1960
Property size3,070 sqft
Property typeResidential
Courtesy of Coldwell Banker Realty 24, Debbie Jacobs Listing Contact: [email protected],303-587-7793

Overview

Active

Listed Sep 7, 2026

Updated 10h ago

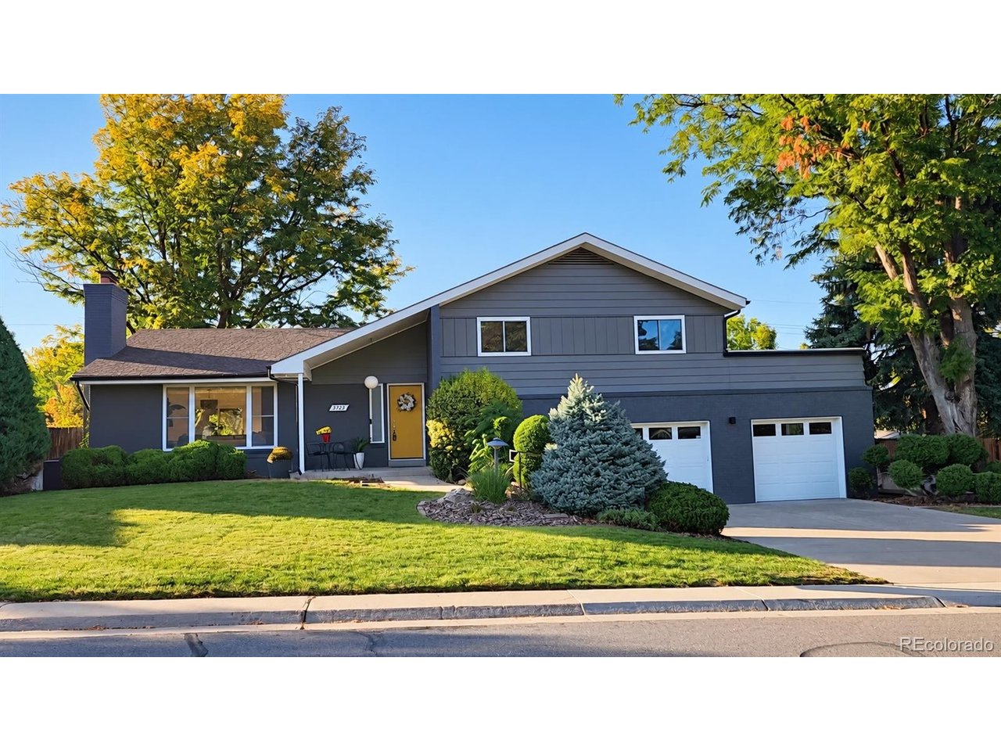
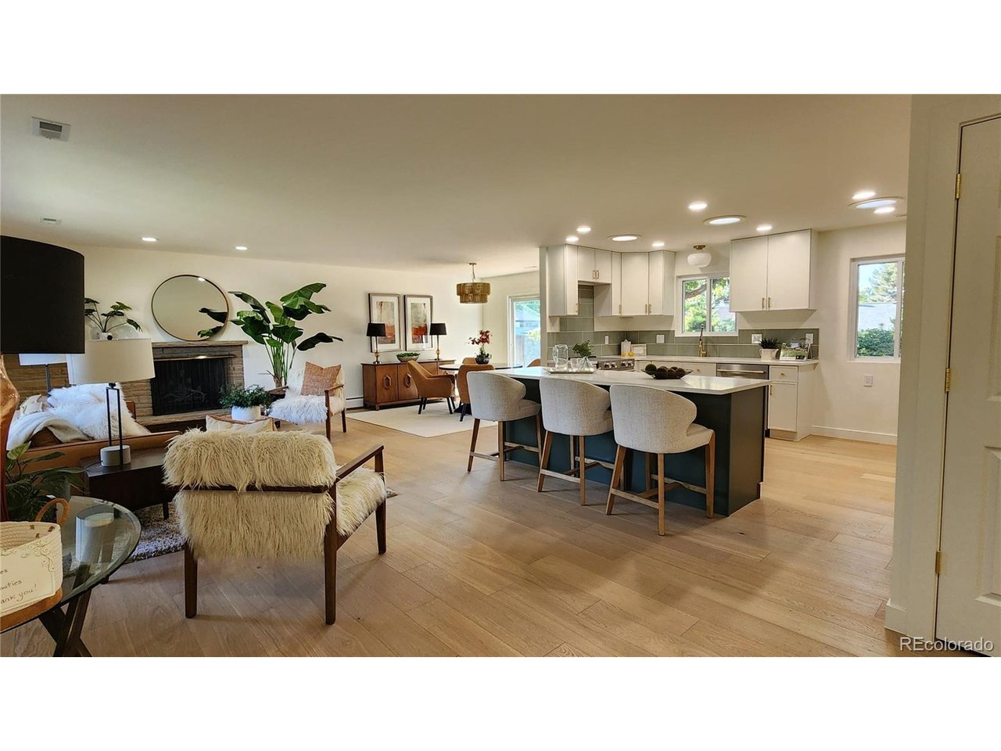
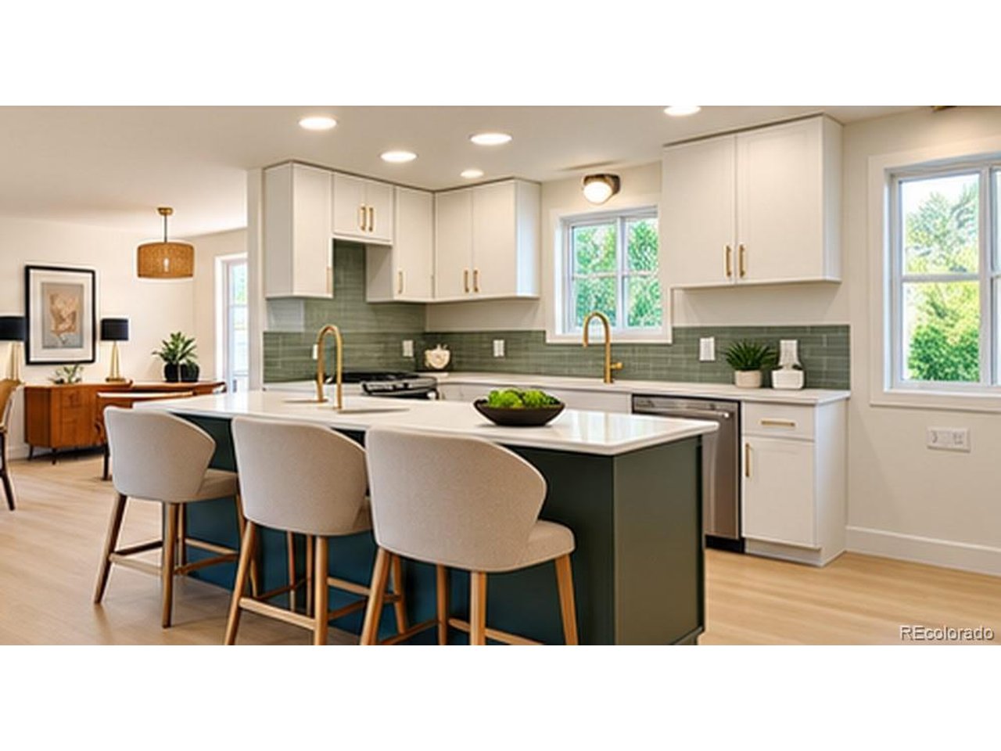
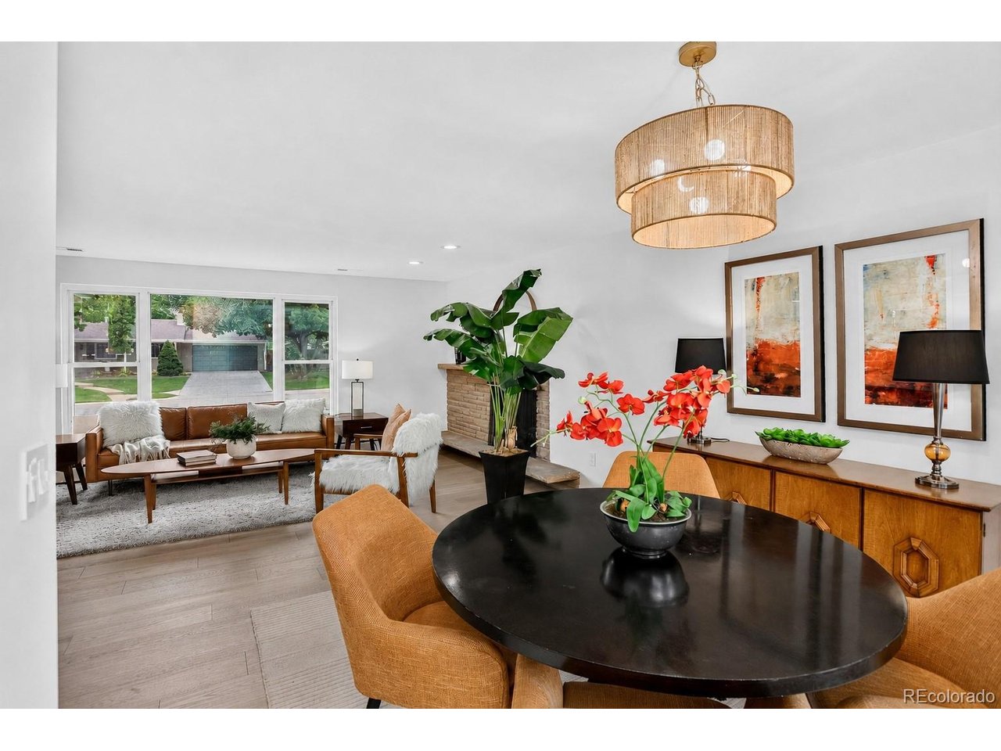
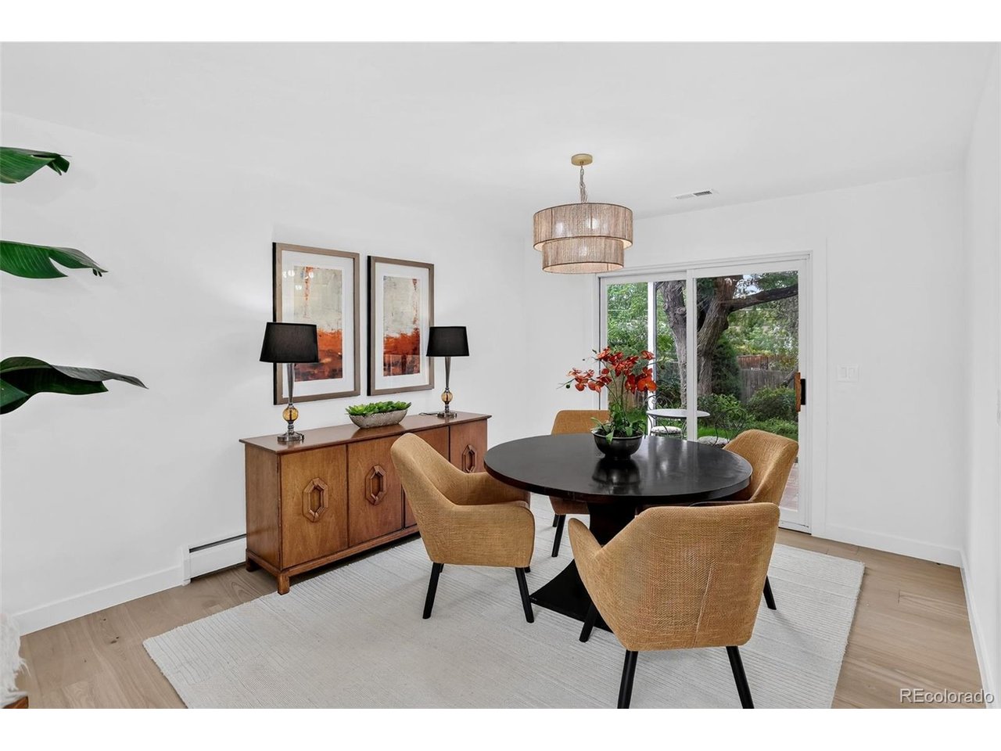
This is a must see! Pictures just don't do it justice. Meticulously maintained by its original owners for over 45 years, this home has recently undergone a complete whole-home renovation. Love that Mid-Mod Vibe but crave the modern updates for today's busy lifestyle? This exceptional Cherry Point home boasts both timeless finishes & upgrades throughout. An open & bright floorplan features wide plank white oak floors, refined flat wall texture, large windows, skylights, and loads of natural light. The living room with a true wood burning fireplace, flows seamlessly into the formal dining room, creating an ideal setting for both everyday living and entertaining. The display kitchen features a spacious island, Quartz countertops, a large pantry with roll out shelving, and KitchenAid appliances. Upstairs, the primary retreat includes a spacious walk-in closet, a well-appointed ensuite with a double vanity, upgraded shower fixtures, and a European glass frameless shower. Three additional bedrooms and a full bath complete the upper level. The corner bedroom provides access to the expansive private upper deck-perfect for morning coffee, sky watching, or simply taking a break. The Vintage Philippine Clear Mahogany bookshelves and classic styling of the lower-level walk-out family room speak to the home's mid-century roots. The basement adds even more flexibility with a fifth bedroom, rec room, a spacious 4th Bathroom, and a second wood-burning fireplace-perfect for guests, multi-generational living, or game night. The terraced backyard can be enjoyed from nearly every level of the home. Craft enthusiasts will enjoy a work bench in the heated two car garage. The laundry/mud room off the garage entrance provides easy storage for back packs, coats and pet supplies. The highly desirable Cherry Point neighborhood is prized for its centrally located for easy access to DTC, major highways, shopping, and Light Rail. Why settle for ordinary? Call to make this one yours today.

$8,815/mo

Est. mortgage payment based on a $1,325,000 home price.

All estimates are provided by Luxury Presence for informational purposes only. Actual amounts may vary.

Additional information

MLS® ID
4798786

Interior Features

Bedrooms
5
Bathrooms
4
Fireplace
Yes
Cooling
Yes
Heating
Yes
Basement
Yes

Exterior Features

Lot Size
0.29 Acres

Other Property Details

Taxes
$4,576
Tax Frequency
Annually
Association Fee Frequency
Yearly
Garage
Yes
MLS provider logo

Listings courtesy of Information and Real Estate Services, LLC (IRES) as distributed by MLS GRID

All information deemed reliable but not guaranteed and should be independently verified. All properties are subject to prior sale, change or withdrawal. Neither listing broker(s) nor Todd Sledge Real Estate shall be responsible for any typographical errors, misinformation, misprints and shall be held totally harmless. Properties displayed may be listed or sold by various participants in the MLS. 

Based on information submitted to the MLS GRID as of 5:51 PM UTC on 10/9/2026. All data is obtained from various sources and may not have been verified by broker or MLS GRID. Supplied Open House Information is subject to change without notice. All information should be independently reviewed and verified for accuracy. Properties may or may not be listed by the office/agent presenting the information.

©2026 Information and Real Estate Services, LLC (IRES). All rights reserved.

DMCA Notice 

Powered by Luxury Presence