Property photo 1
Property photo 2
Property photo 3
Property photo 4
Property photo 5
2 Beds
2 Baths
2,073 sqft

$725,000

290 W 12th Ave 606, Denver CO, 80204

Price per sqft$349.73
Built in1997
Property size2,073 sqft
Property typeCondominium
Courtesy of West and Main Homes Inc, The Knoll Team Listing Contact: [email protected],720-935-0895

Overview

Active

Listed Oct 9, 2026

Updated 8h ago

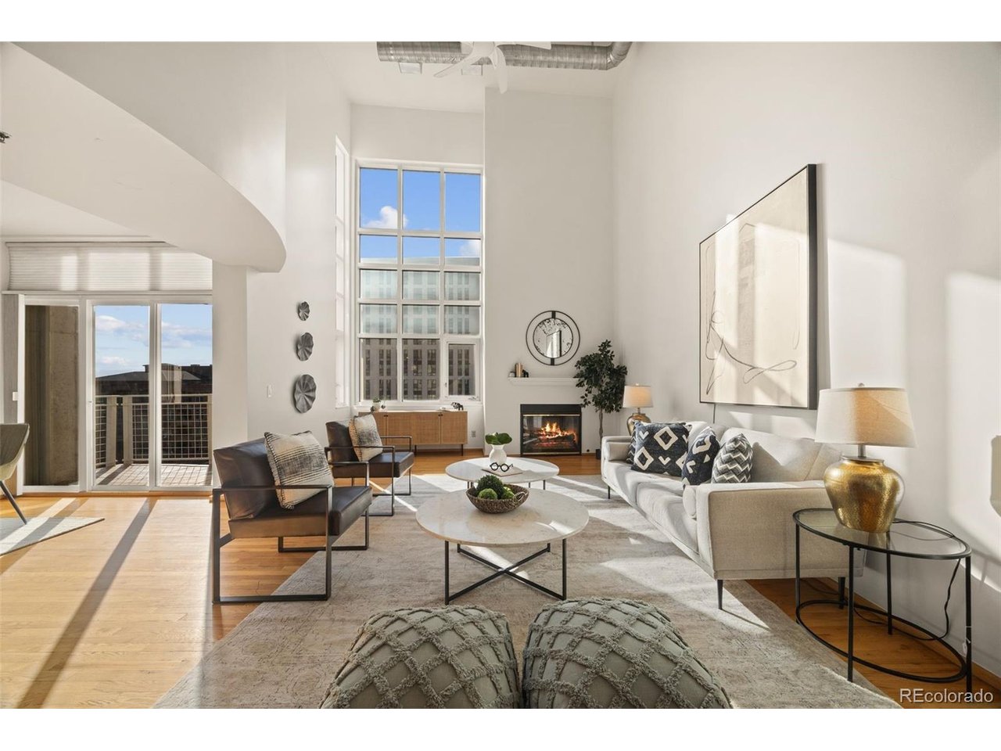
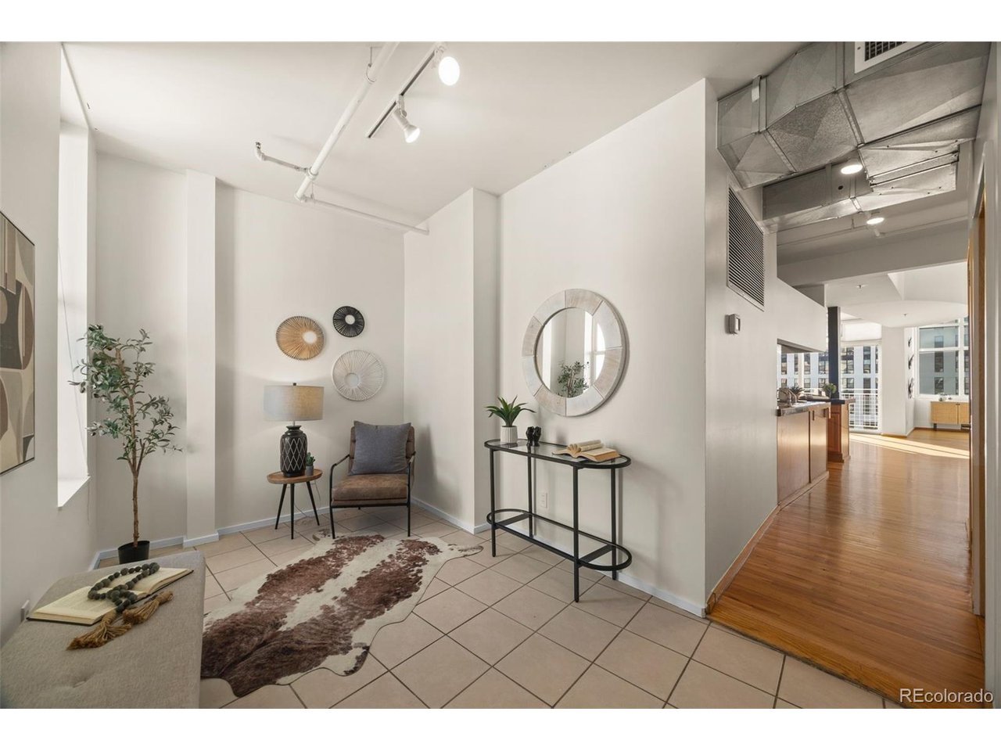
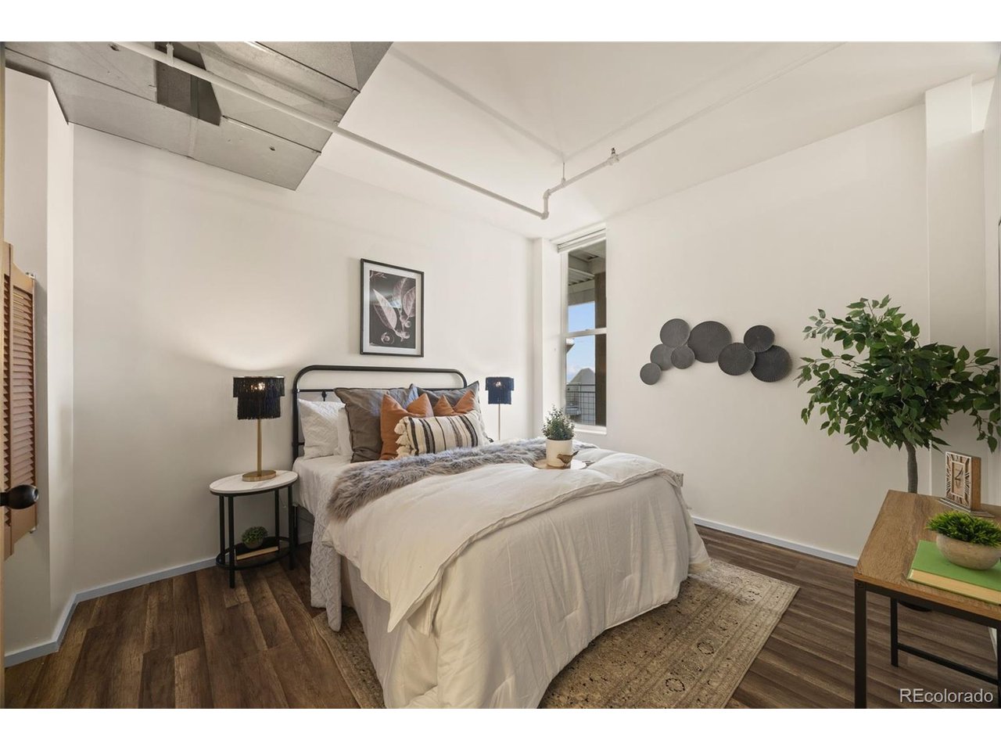
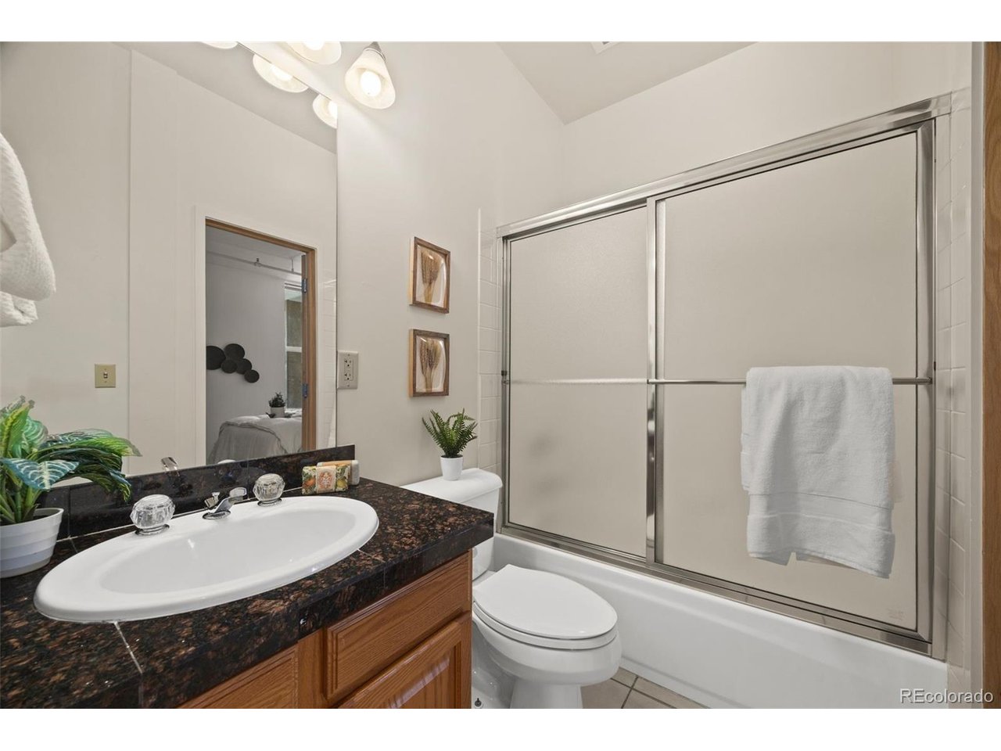
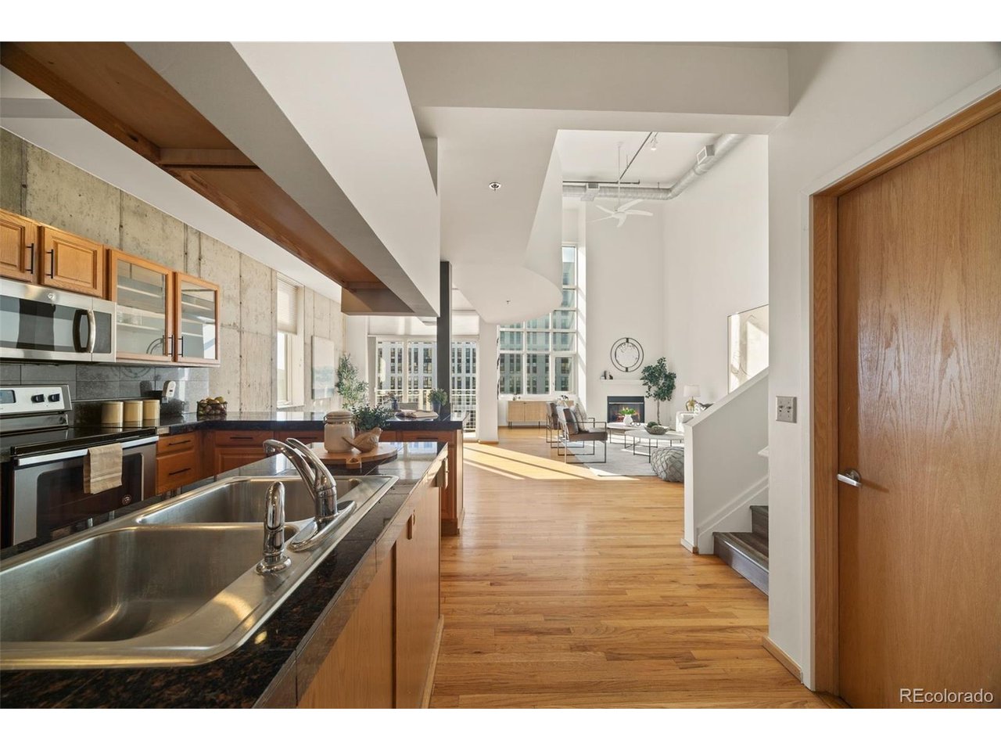
Experience downtown Denver living with incredible space, architectural character, and an exceptional Golden Triangle location! Welcome to 290 W 12th Avenue #606, a stunning two-story loft at Century Lofts offering 2 bedrooms, 2 bathrooms, and 2,073 finished square feet. Soaring ceilings, exposed concrete walls, hardwood floors, and dramatic floor-to-ceiling windows create a bright, open living space with distinctive industrial charm. The spacious living room features a gas fireplace and flows into the dining area and kitchen, complete with granite countertops, stainless steel appliances, generous cabinetry, and a breakfast bar. A private balcony offers outdoor space to enjoy the city scenery. The main level also includes a bedroom, full bathroom, and convenient in-unit laundry. Upstairs, a versatile loft with a distinctive circular window offers flexible space for a home office or additional lounge. The expansive primary suite features a sitting area, walk-in closet, and five-piece bathroom with dual sinks, soaking tub, and separate shower. Fresh paint throughout adds a refreshed feel to this unique home. Additional highlights include city and mountain views, two deeded parking spaces in a covered, heated garage, extra storage, secured entry, and elevator access. Located in Denver's vibrant Golden Triangle, this condo offers convenient access to restaurants, coffee shops, museums, art galleries, and downtown entertainment. With over 2,000 square feet, a rare two-story layout, and two deeded parking spaces, this loft delivers exceptional space and flexibility in one of Denver's most desirable downtown neighborhoods. **Get a permanent 1-point interest rate buy down funded entirely via preferred lender credits. This can significantly lower your monthly payment at no cost to the seller. Contact the listing agent for details and preferred lender info.**

$4,823/mo

Est. mortgage payment based on a $725,000 home price.

All estimates are provided by Luxury Presence for informational purposes only. Actual amounts may vary.

Additional information

MLS® ID
8281964

Interior Features

Bedrooms
2
Bathrooms
2
Fireplace
Yes
Cooling
Yes
Heating
Yes
Basement
No

Other Property Details

Taxes
$4,555
Tax Frequency
Annually
Association Fee Frequency
Monthly
Garage
Yes
View
Yes
MLS provider logo

Listings courtesy of Information and Real Estate Services, LLC (IRES) as distributed by MLS GRID

All information deemed reliable but not guaranteed and should be independently verified. All properties are subject to prior sale, change or withdrawal. Neither listing broker(s) nor Todd Sledge Real Estate shall be responsible for any typographical errors, misinformation, misprints and shall be held totally harmless. Properties displayed may be listed or sold by various participants in the MLS. 

Based on information submitted to the MLS GRID as of 6:30 AM UTC on 10/10/2026. All data is obtained from various sources and may not have been verified by broker or MLS GRID. Supplied Open House Information is subject to change without notice. All information should be independently reviewed and verified for accuracy. Properties may or may not be listed by the office/agent presenting the information.

©2026 Information and Real Estate Services, LLC (IRES). All rights reserved.

DMCA Notice 

Powered by Luxury Presence