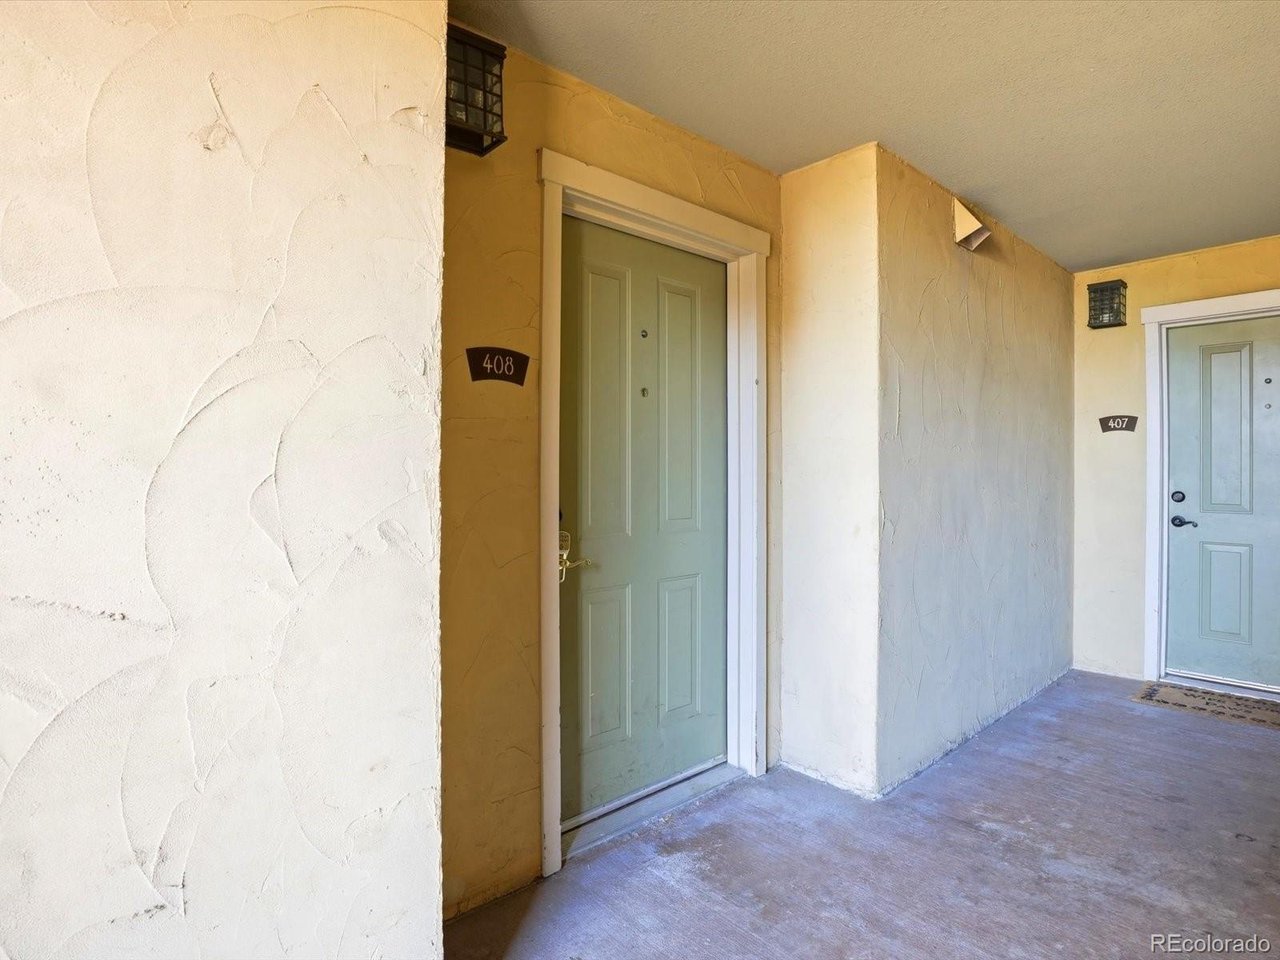
Property photo 1
Property photo 2
Property photo 3
Property photo 4
Property photo 5
2 Beds
2 Baths
1,519 sqft

$498,000

1699 N Downing St 408, Denver CO, 80218

Price per sqft$327.85
Built in2003
Property size1,519 sqft
Property typeCondominium
Courtesy of The Property Shop Denver, Lisa Tapia Listing Contact: [email protected]

Overview

Active

Listed Apr 24, 2026

Updated Aug 22

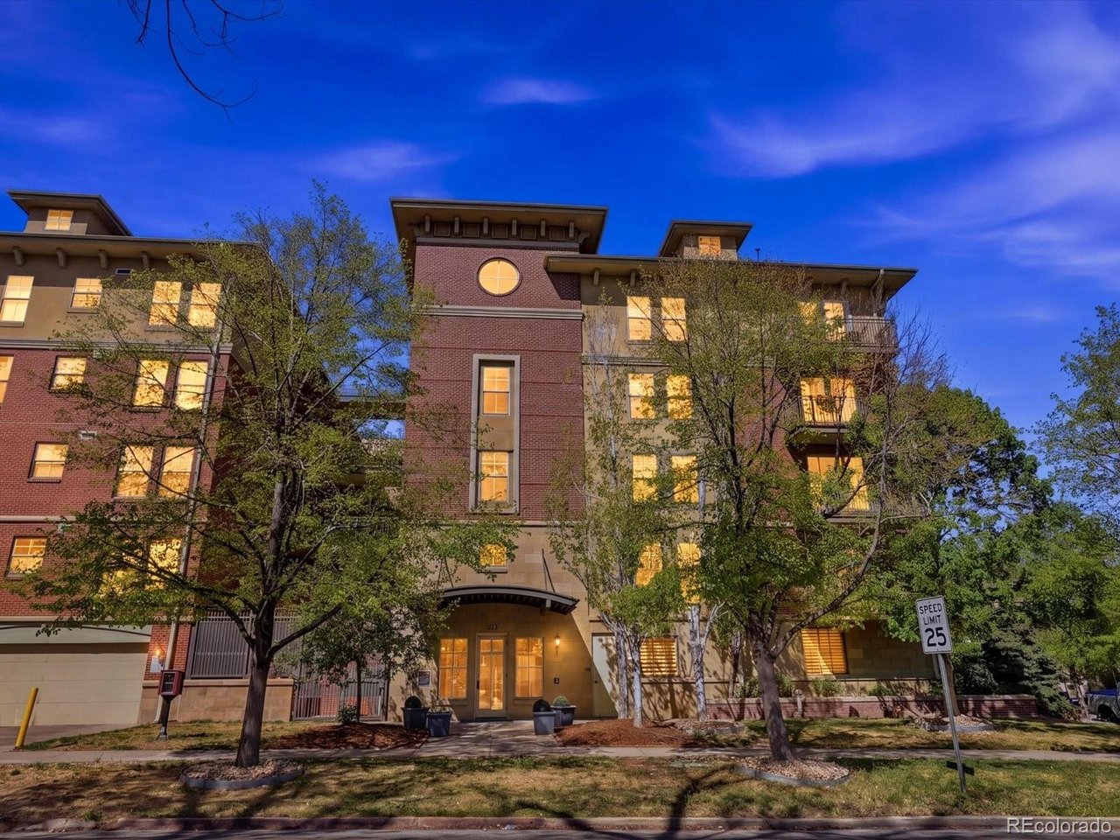
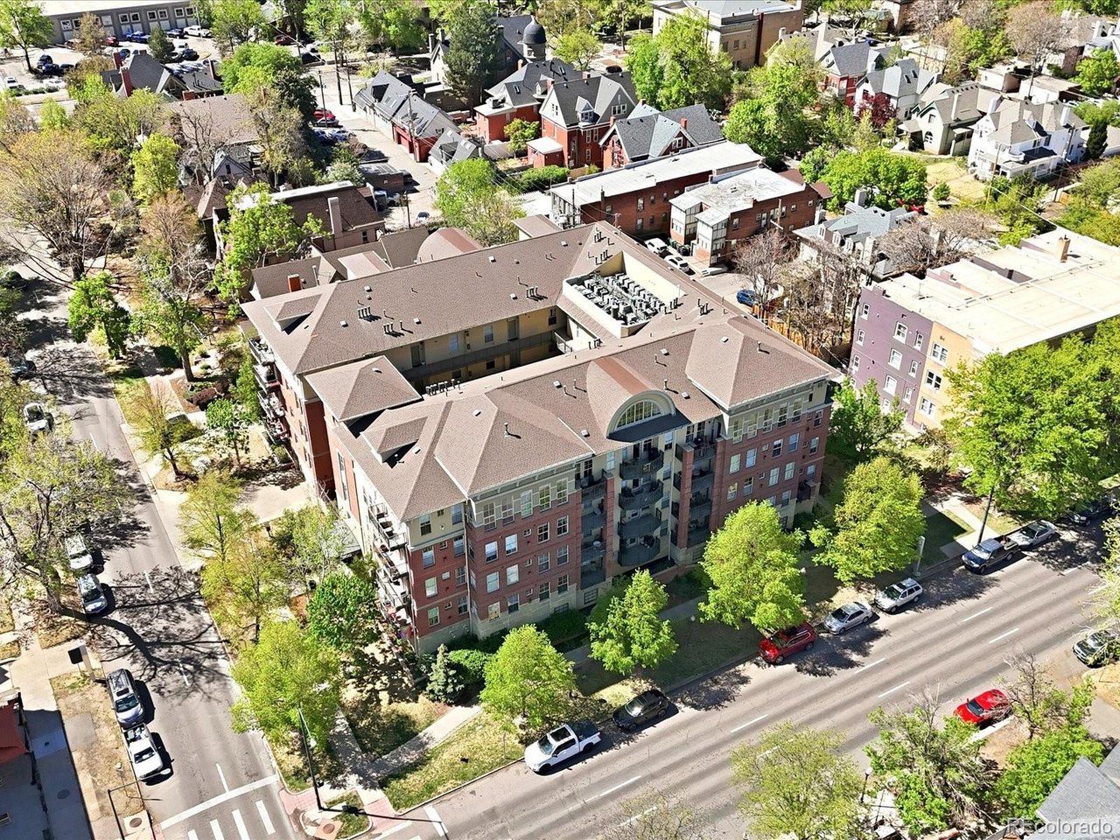
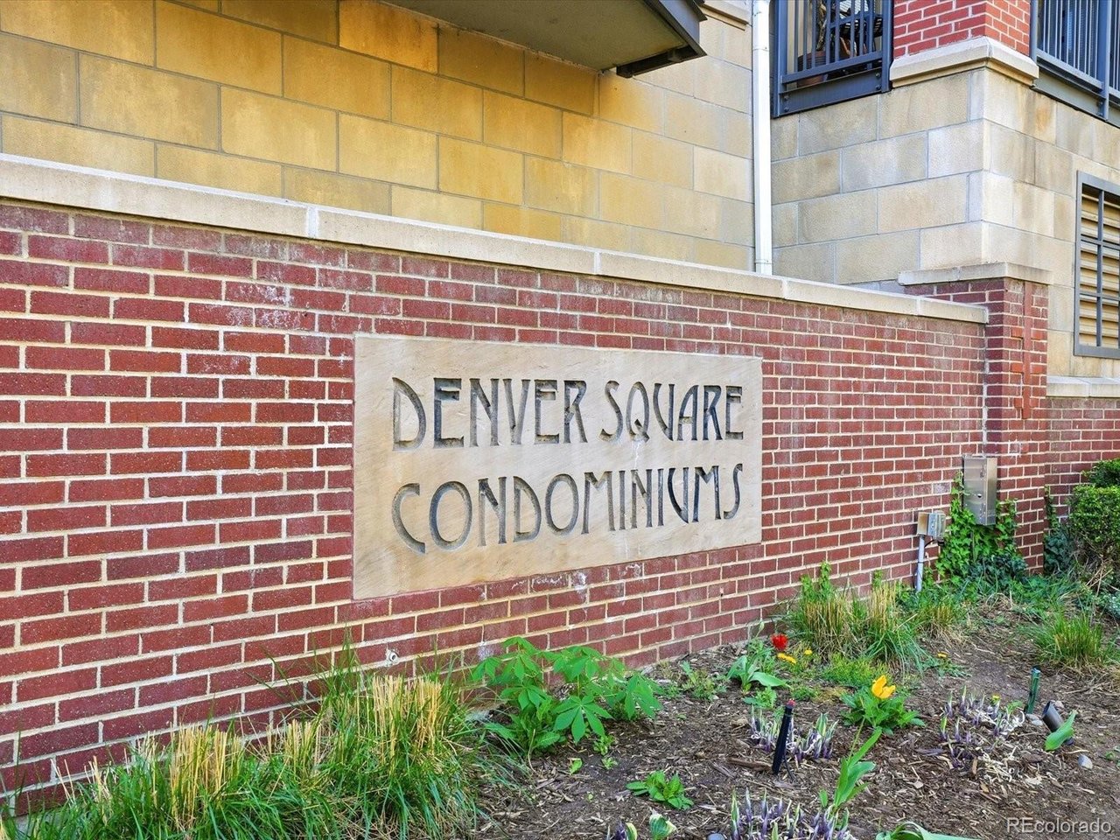
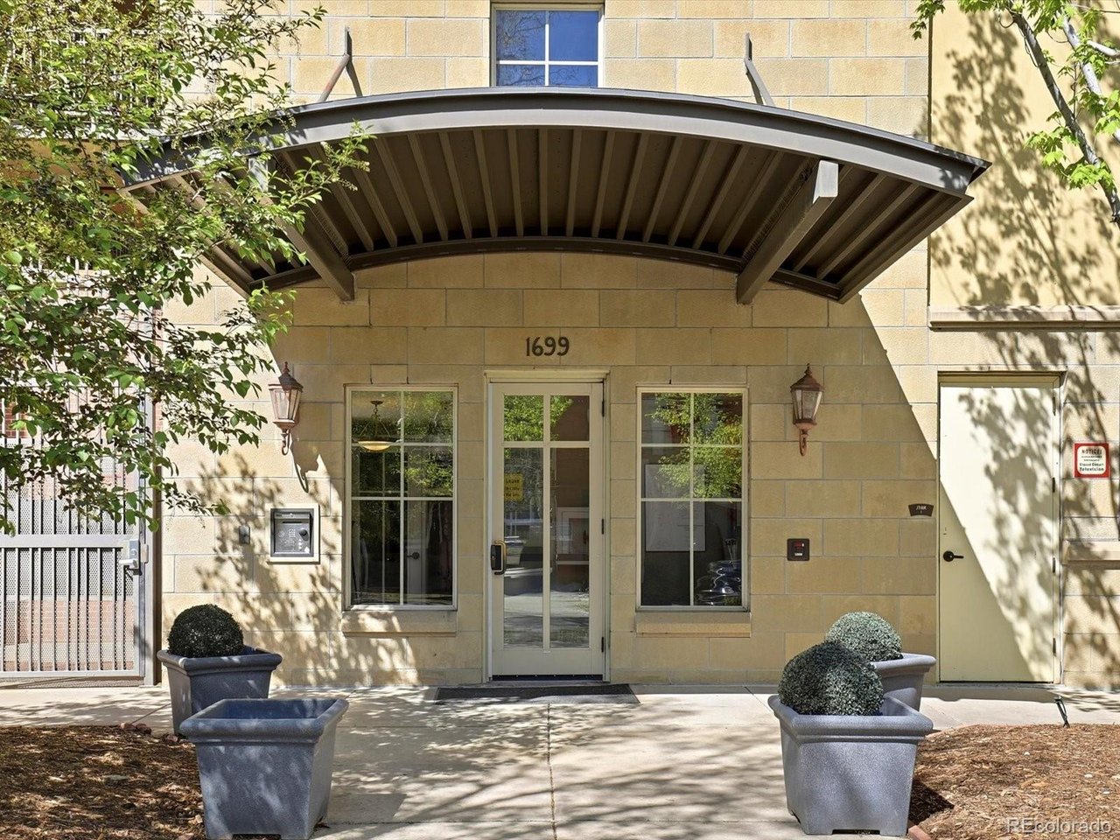
Incredible deal for this Uptown 4th Floor condo with 3 deeded parking spaces! Experience refined urban living in this exceptional 2-bedroom, 2-bath residence in the coveted Uptown Denver Square community. Perfectly positioned on the 4th floor, this sophisticated home is bathed in natural light from expansive windows that frame stunning downtown views while highlighting the rich hardwood flooring and fresh, designer-inspired updates, including new carpet and paint throughout. The open-concept main level is thoughtfully designed for both everyday comfort and elevated entertaining, featuring a spacious living area anchored by a cozy fireplace, an elegant dining space, and an inviting sitting area. A well-appointed secondary bedroom or private home office, full bath, and in-unit laundry complete the main level with ease and functionality. The upper-level loft-style primary suite serves as a private retreat, offering generous proportions, dual closets, and a spa-inspired 5-piece bathroom designed for relaxation and indulgence. Step outside to your private balcony and unwind above the treetops, where city views and serene surroundings create the perfect backdrop for morning coffee or evening cocktails. A rare offering in this prime location, the residence includes three deeded parking spaces, a dedicated storage unit, and a bike rack-providing both convenience and exceptional value. All of this just moments from Denver's finest dining, boutiques, and cultural attractions, placing the very best of the city right at your doorstep. Don't miss the community centered open air courtyard where resident come together to connect.

$3,313/mo

Est. mortgage payment based on a $498,000 home price.

All estimates are provided by Luxury Presence for informational purposes only. Actual amounts may vary.

Additional information

MLS® ID
4420237

Interior Features

Bedrooms
2
Bathrooms
2
Fireplace
Yes
Cooling
Yes
Heating
Yes
Basement
No

Other Property Details

Taxes
$2,896
Tax Frequency
Annually
Association Fee Frequency
Monthly
Garage
Yes
View
Yes
MLS provider logo

Listings courtesy of Information and Real Estate Services, LLC (IRES) as distributed by MLS GRID

All information deemed reliable but not guaranteed and should be independently verified. All properties are subject to prior sale, change or withdrawal. Neither listing broker(s) nor Todd Sledge Real Estate shall be responsible for any typographical errors, misinformation, misprints and shall be held totally harmless. Properties displayed may be listed or sold by various participants in the MLS. 

Based on information submitted to the MLS GRID as of 5:16 AM UTC on 8/22/2026. All data is obtained from various sources and may not have been verified by broker or MLS GRID. Supplied Open House Information is subject to change without notice. All information should be independently reviewed and verified for accuracy. Properties may or may not be listed by the office/agent presenting the information.

©2026 Information and Real Estate Services, LLC (IRES). All rights reserved.

DMCA Notice 

Powered by Luxury Presence