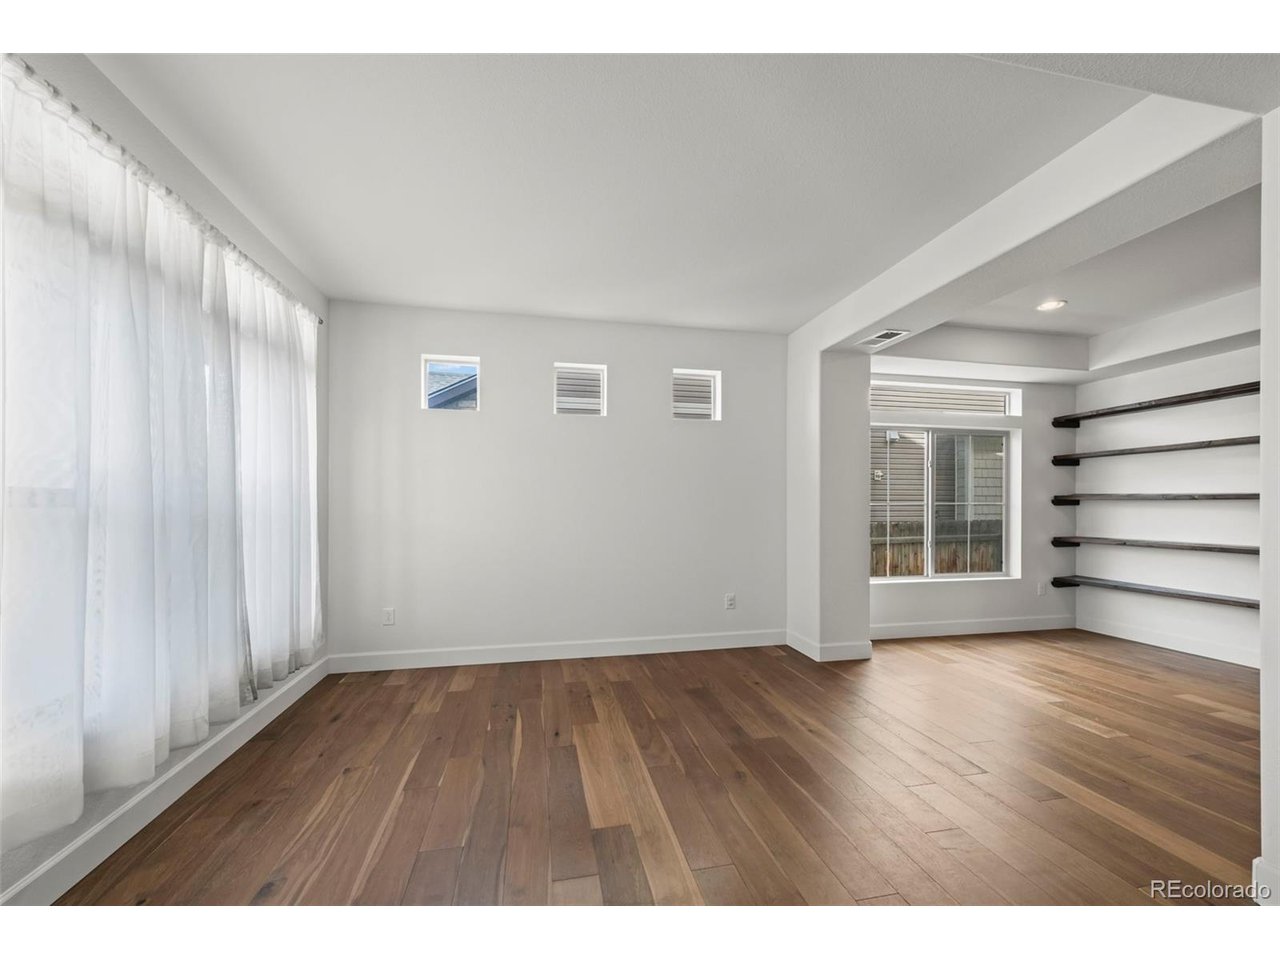
Property photo 1
Property photo 2
Property photo 3
Property photo 4
Property photo 5
5 Beds
3 Baths
3,326 sqft

$539,000

10770 Worchester Way, Commerce City CO, 80022

Price per sqft$162.06
Built in2015
Property size3,326 sqft
Property typeResidential
Courtesy of Realty One Group Premier Colorado, John Baldree Listing Contact: [email protected],720-327-1743

Overview

Active

Listed Mar 16, 2026

Updated 3 days ago

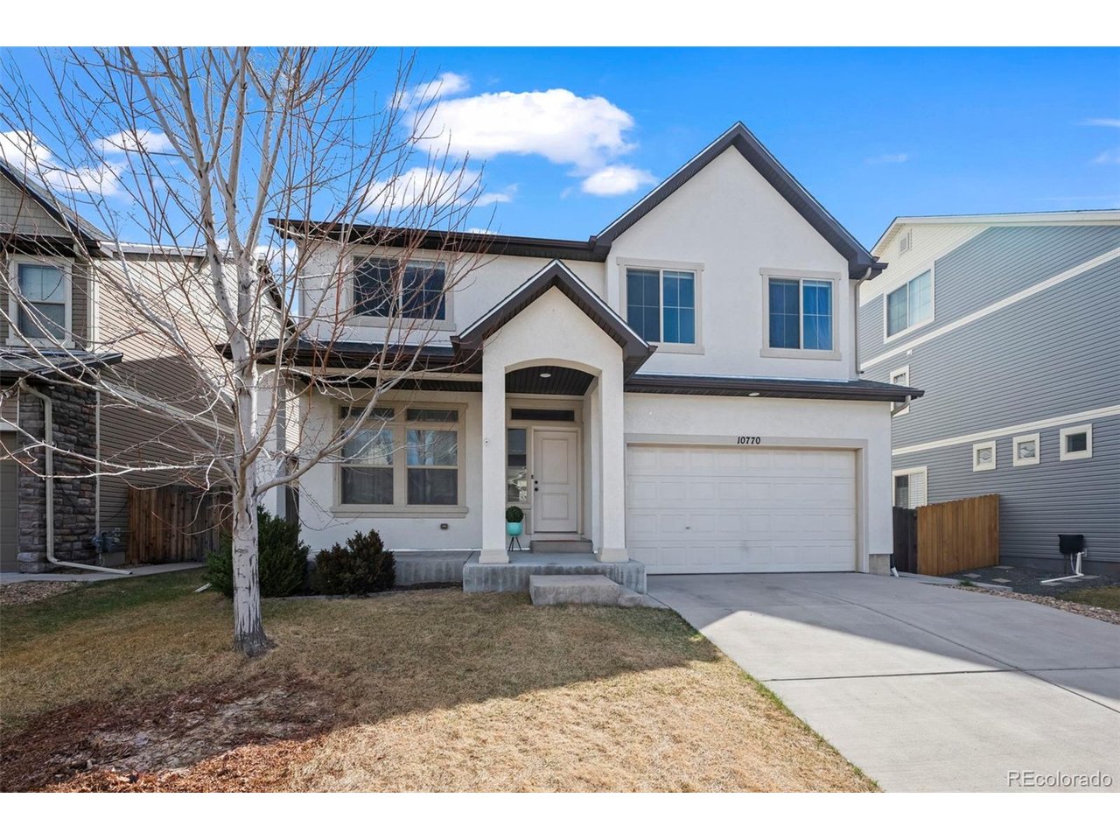
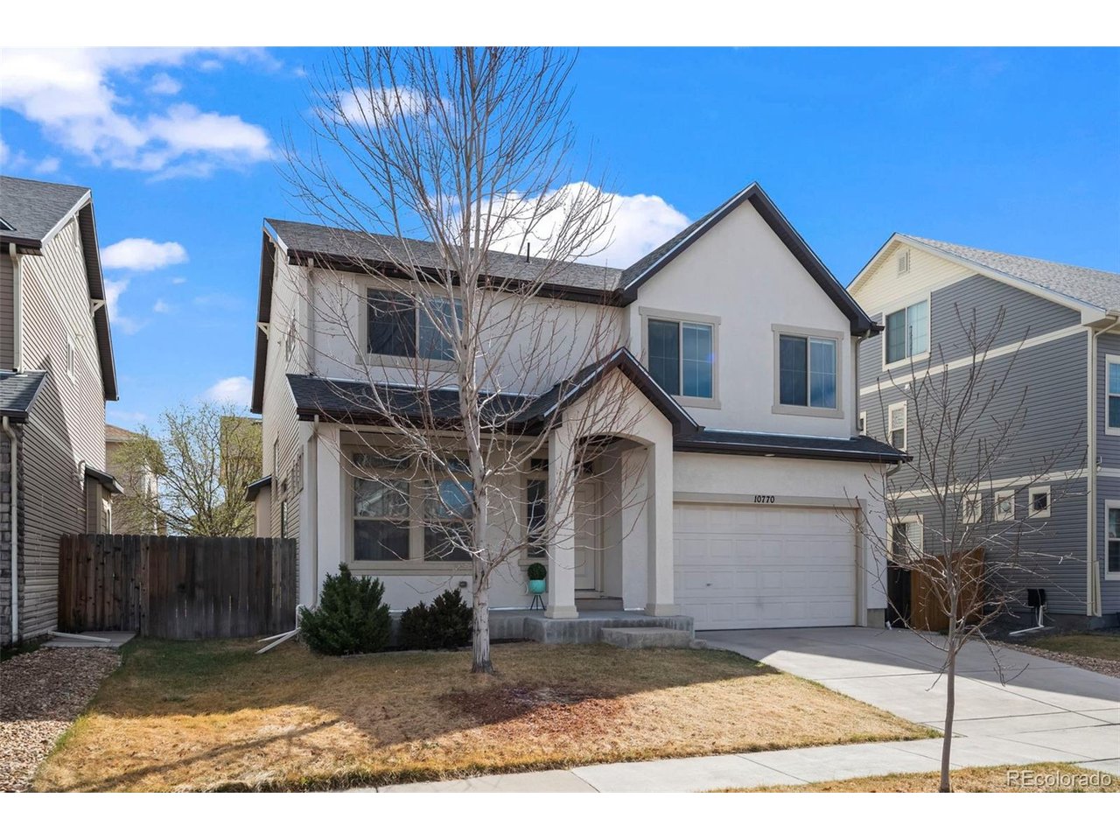
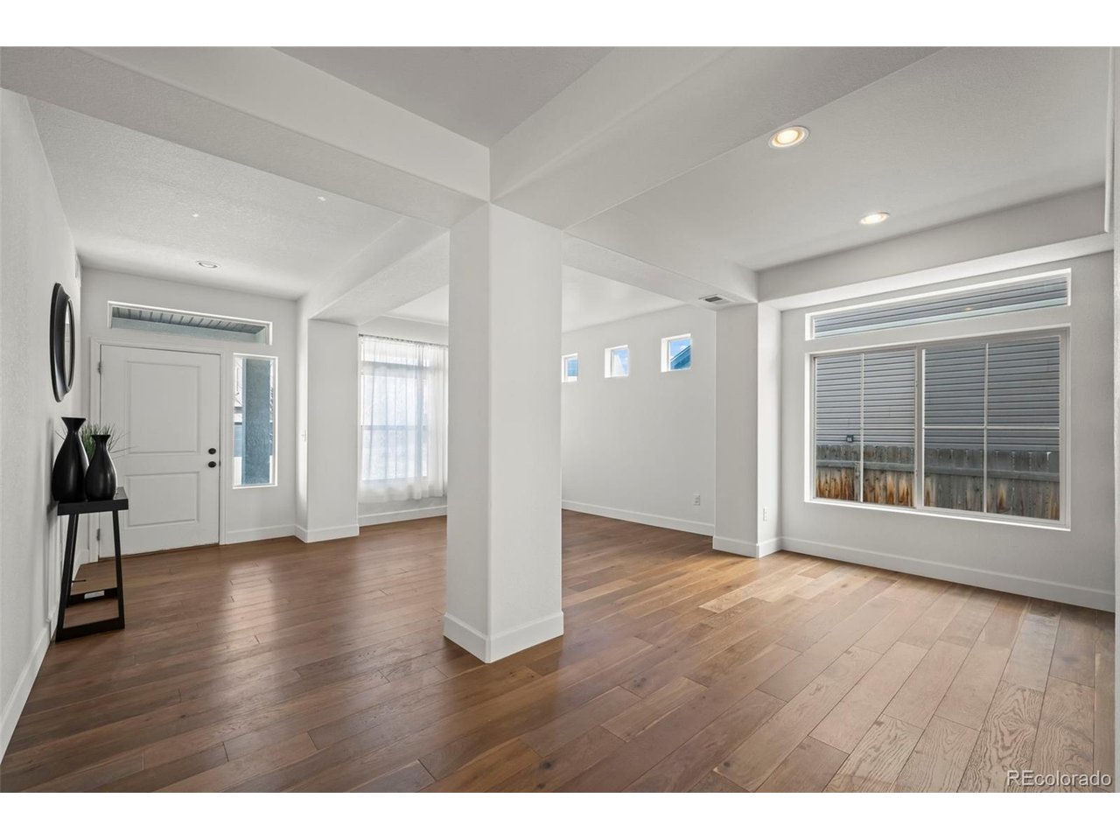
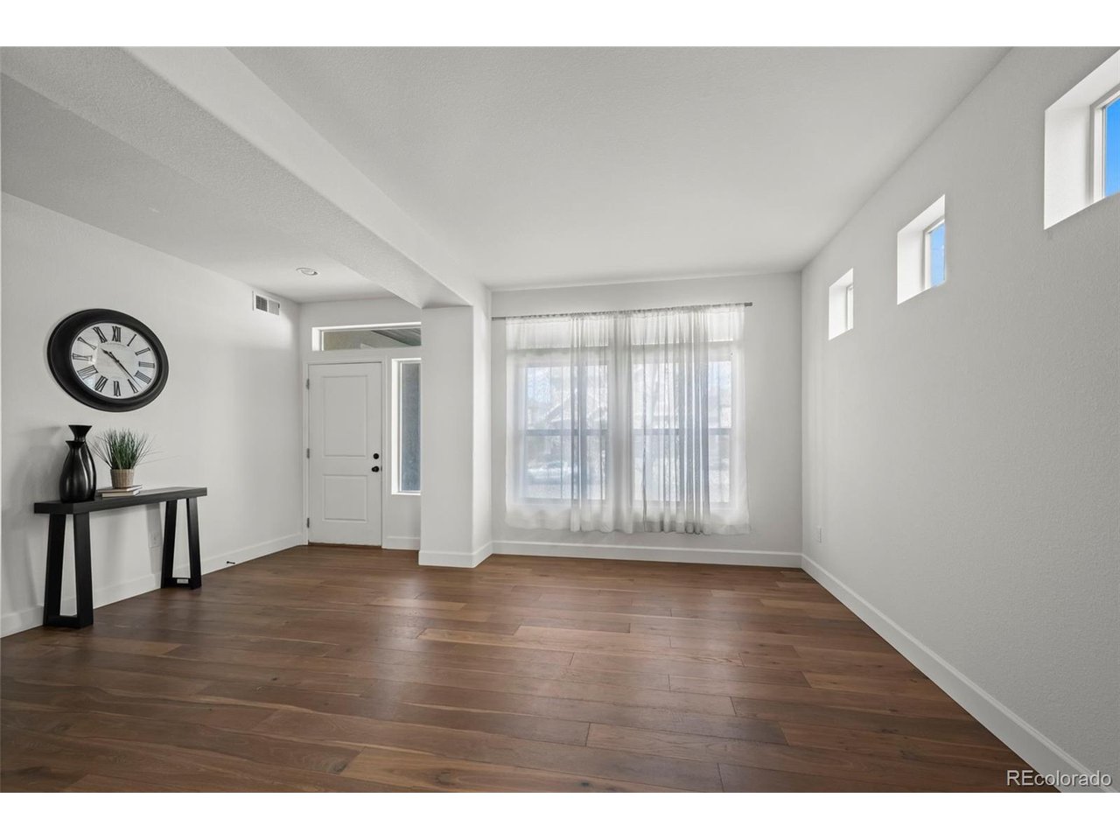
Welcome to this beautiful home in the highly desirable Potomac Farms community, offering one of the largest floor plans in the neighborhood and a bright, open layout designed for modern living. As you enter, you are greeted by inviting formal living and dining spaces filled with natural light, creating a warm and welcoming atmosphere. The heart of the home is the spacious gourmet kitchen, featuring dark cabinetry, quartz countertops, stainless steel appliances, a large center island, and a pantry-perfect for both everyday cooking and entertaining. The kitchen flows seamlessly into the expansive living area, where large windows fill the space with natural light and overlook the backyard. The main floor includes a versatile fifth bedroom that can easily function as a home office, guest room, or playroom. Upstairs, the spacious primary suite offers a relaxing retreat with a private 4-piece en-suite bath and a generous walk-in closet. Three additional bedrooms, a full bathroom, and a large loft provide plenty of space for family, guests, or flexible living. Additional highlights include an upstairs laundry room for convenience, a 2-car attached garage with a 220-volt outlet for EV charging, and a beautifully landscaped backyard with patio and sprinkler system. Ideally located within walking distance to schools and neighborhood parks, with easy access to I-76, this home combines space, comfort, and convenience in one of the most desirable communities in the area.

$3,586/mo

Est. mortgage payment based on a $539,000 home price.

All estimates are provided by Luxury Presence for informational purposes only. Actual amounts may vary.

Additional information

MLS® ID
7748994

Interior Features

Bedrooms
5
Bathrooms
3
Cooling
Yes
Heating
Yes
Basement
No

Exterior Features

Lot Size
0.13 Acres

Other Property Details

Taxes
$6,455
Tax Frequency
Annually
Garage
Yes
View
Yes
MLS provider logo

Listings courtesy of Information and Real Estate Services, LLC (IRES) as distributed by MLS GRID

All information deemed reliable but not guaranteed and should be independently verified. All properties are subject to prior sale, change or withdrawal. Neither listing broker(s) nor Todd Sledge Real Estate shall be responsible for any typographical errors, misinformation, misprints and shall be held totally harmless. Properties displayed may be listed or sold by various participants in the MLS. 

Based on information submitted to the MLS GRID as of 6:08 AM UTC on 10/7/2026. All data is obtained from various sources and may not have been verified by broker or MLS GRID. Supplied Open House Information is subject to change without notice. All information should be independently reviewed and verified for accuracy. Properties may or may not be listed by the office/agent presenting the information.

©2026 Information and Real Estate Services, LLC (IRES). All rights reserved.

DMCA Notice 

Powered by Luxury Presence