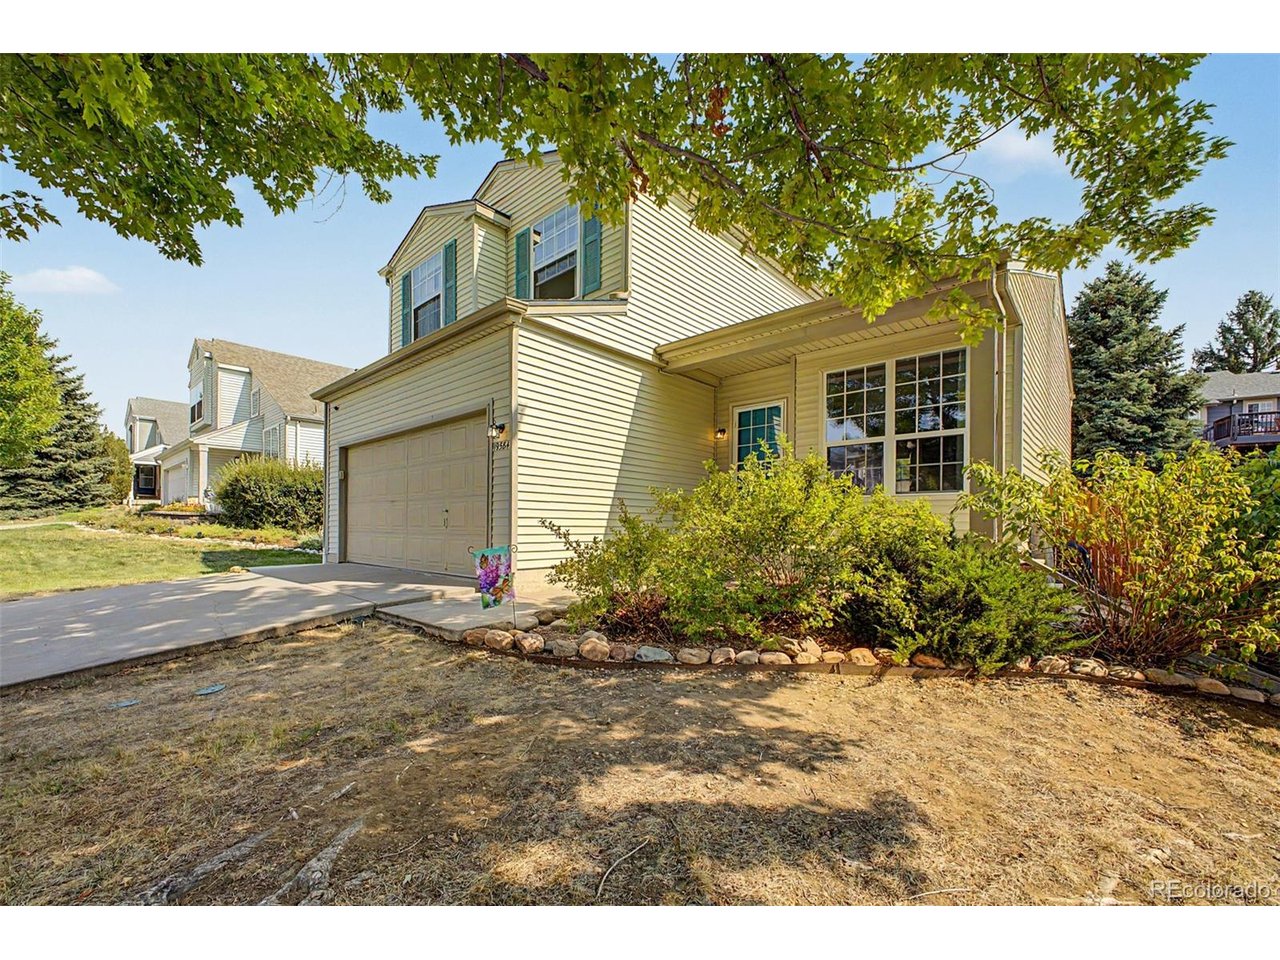
Property photo 1
Property photo 2
Property photo 3
Property photo 4
Property photo 5
4 Beds
4 Baths
1,922 sqft

$499,999

19584 E Ithaca Pl, Aurora CO, 80013

Price per sqft$260.15
Built in1994
Property size1,922 sqft
Property typeResidential
Courtesy of Gala Group, LLC, Betsy Aguilar Listing Contact: [email protected]

Overview

Active

Listed Aug 14, 2026

Updated 6 days ago

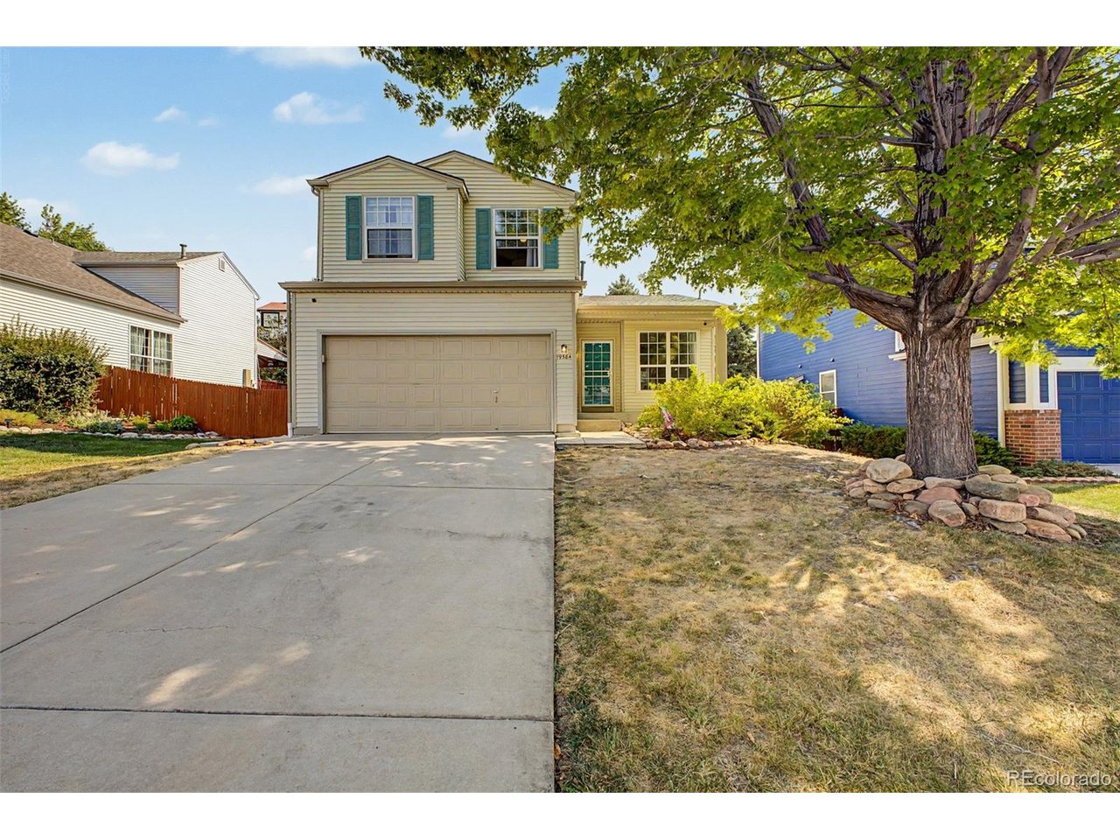
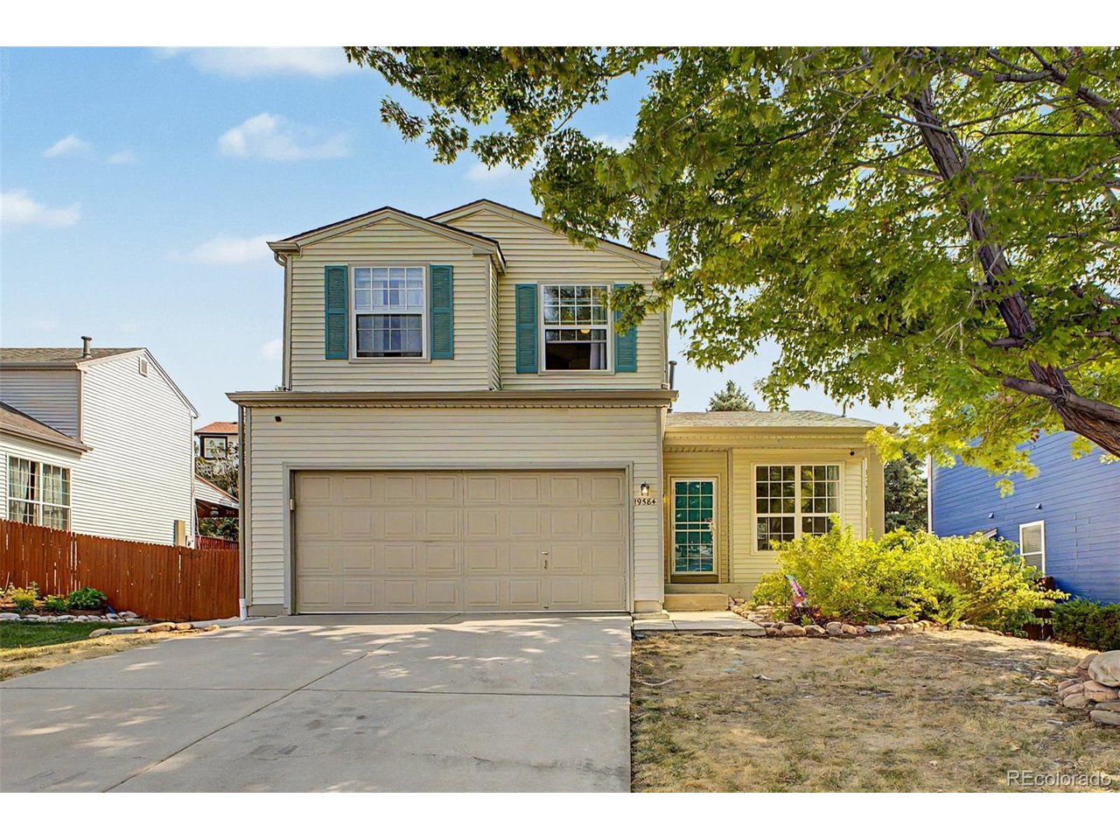
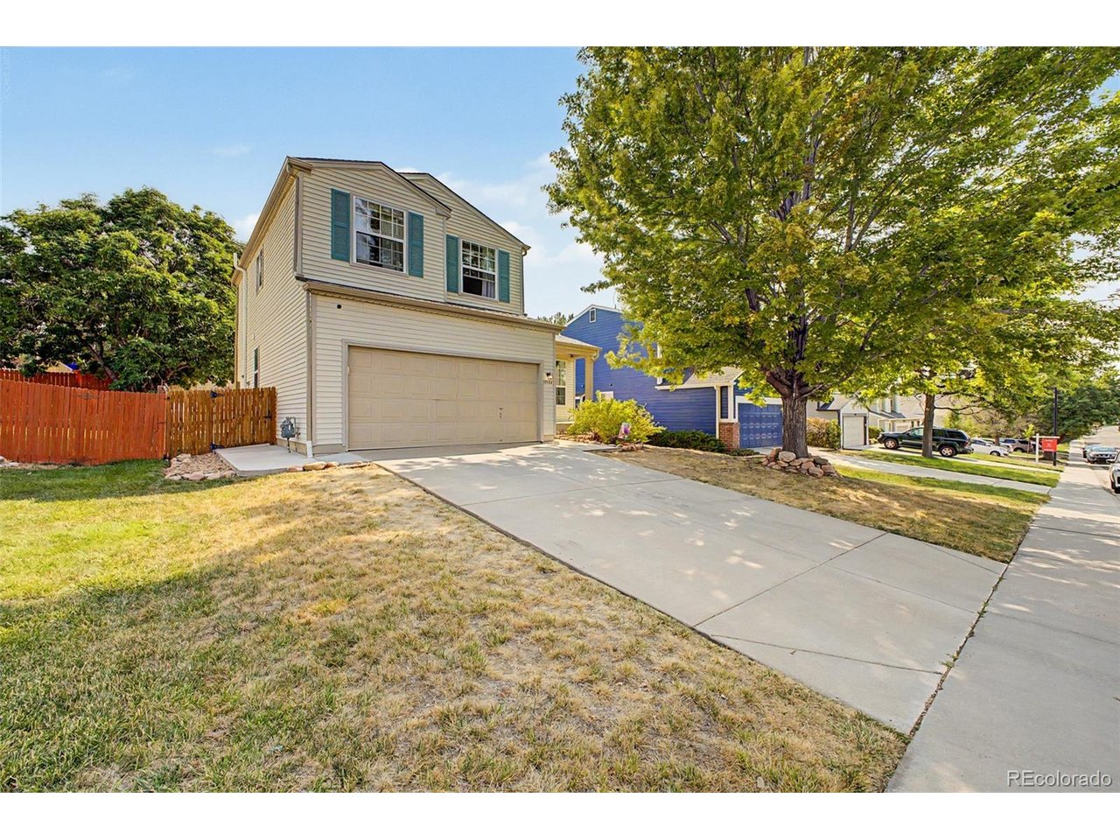
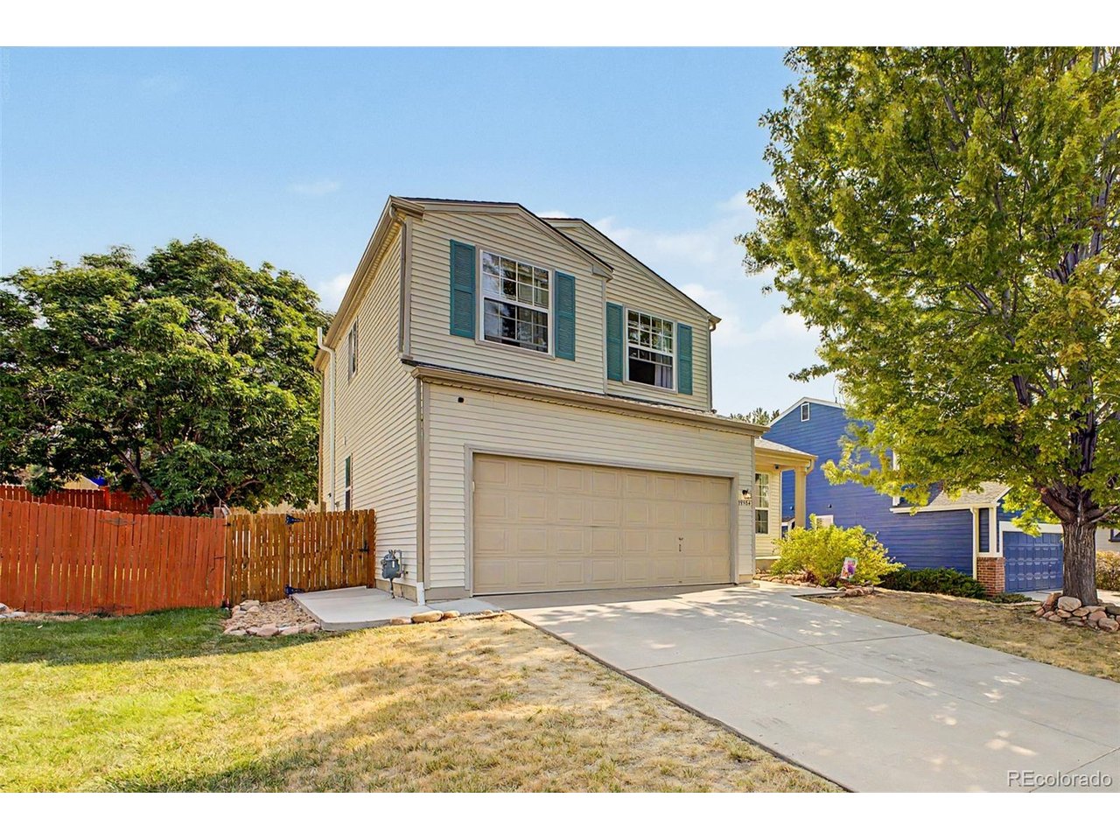
ASSUMABLE LOAN OPPORTUNITY! Qualified buyers may be able to assume the seller's existing mortgage at an approximate interest rate of 3.25%. This is a credit-qualifying assumption and is subject to lender approval. Welcome to 19584 E Ithaca Pl, a beautiful and inviting home in the desirable Ridgeview Glen community! From the moment you arrive, you'll appreciate the charming curb appeal, spacious front yard, and convenient 2-car garage. Step inside to a bright and welcoming main level featuring vaulted ceilings, beautiful wood-look flooring, plenty of natural light, and a cozy fireplace-perfect for relaxing evenings at home. A convenient half bath on the main floor is ideal for guests. The spacious eat-in kitchen is designed for both everyday living and entertaining, featuring quartz countertops, stainless steel appliances, ample cabinetry, a pantry, center island with breakfast bar, and a charming bay window that fills the space with natural light. Upstairs, you'll find three bedrooms and two full bathrooms, including the spacious primary suite, a comfortable retreat featuring a walk-in closet and private full bathroom with dual sinks. The finished basement offers even more living space and flexibility, featuring its own bathroom and an additional room that can be used as a bedroom, family room, game room, home office, workout space, or guest retreatthe possibilities are endless! With its versatile floor plan, multiple living spaces, and welcoming atmosphere, 19584 E Ithaca Pl has plenty to offer. Come see it for yourself and imagine making this wonderful home your own!

$3,327/mo

Est. mortgage payment based on a $499,999 home price.

All estimates are provided by Luxury Presence for informational purposes only. Actual amounts may vary.

Additional information

MLS® ID
8941743

Interior Features

Bedrooms
4
Bathrooms
4
Fireplace
Yes
Cooling
Yes
Heating
Yes
Basement
Yes

Exterior Features

Lot Size
0.14 Acres

Other Property Details

Taxes
$2,893
Tax Frequency
Annually
Association Fee Frequency
Yearly
Garage
Yes
MLS provider logo

Listings courtesy of Information and Real Estate Services, LLC (IRES) as distributed by MLS GRID

All information deemed reliable but not guaranteed and should be independently verified. All properties are subject to prior sale, change or withdrawal. Neither listing broker(s) nor Todd Sledge Real Estate shall be responsible for any typographical errors, misinformation, misprints and shall be held totally harmless. Properties displayed may be listed or sold by various participants in the MLS. 

Based on information submitted to the MLS GRID as of 5:11 AM UTC on 10/4/2026. All data is obtained from various sources and may not have been verified by broker or MLS GRID. Supplied Open House Information is subject to change without notice. All information should be independently reviewed and verified for accuracy. Properties may or may not be listed by the office/agent presenting the information.

©2026 Information and Real Estate Services, LLC (IRES). All rights reserved.

DMCA Notice 

Powered by Luxury Presence