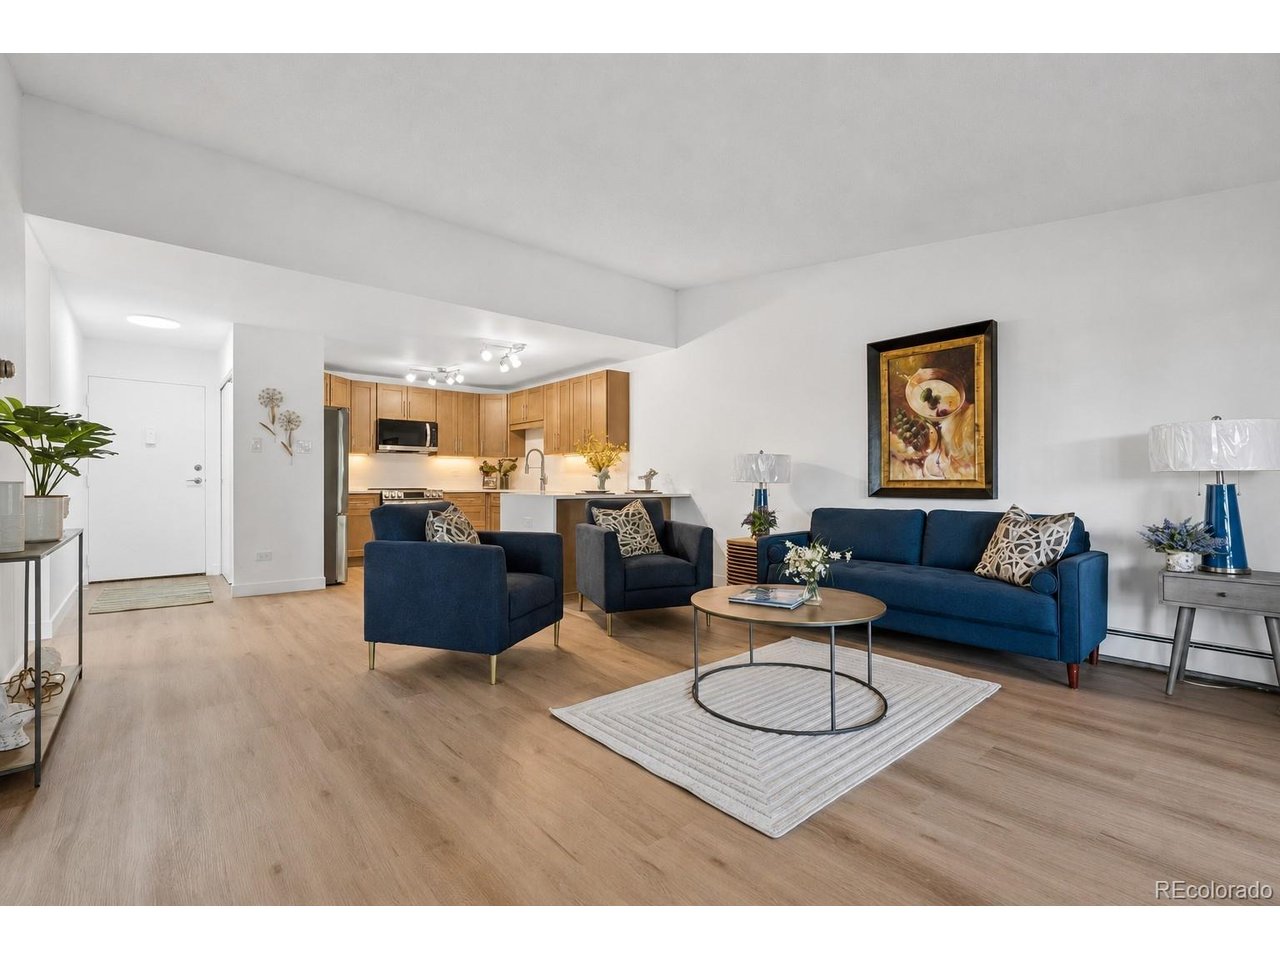
Property photo 1
Property photo 2
Property photo 3
Property photo 4
Property photo 5
2 Beds
2 Baths
1,200 sqft

$289,000

615 S Alton Way 10D, Denver CO, 80247

Price per sqft$240.83
Built in1969
Property size1,200 sqft
Property typeCondominium
Courtesy of Your Castle Real Estate Inc, Carol Guzman Listing Contact: [email protected],303-962-4272

Overview

Active

Listed Jul 24, 2026

Updated 2 weeks ago

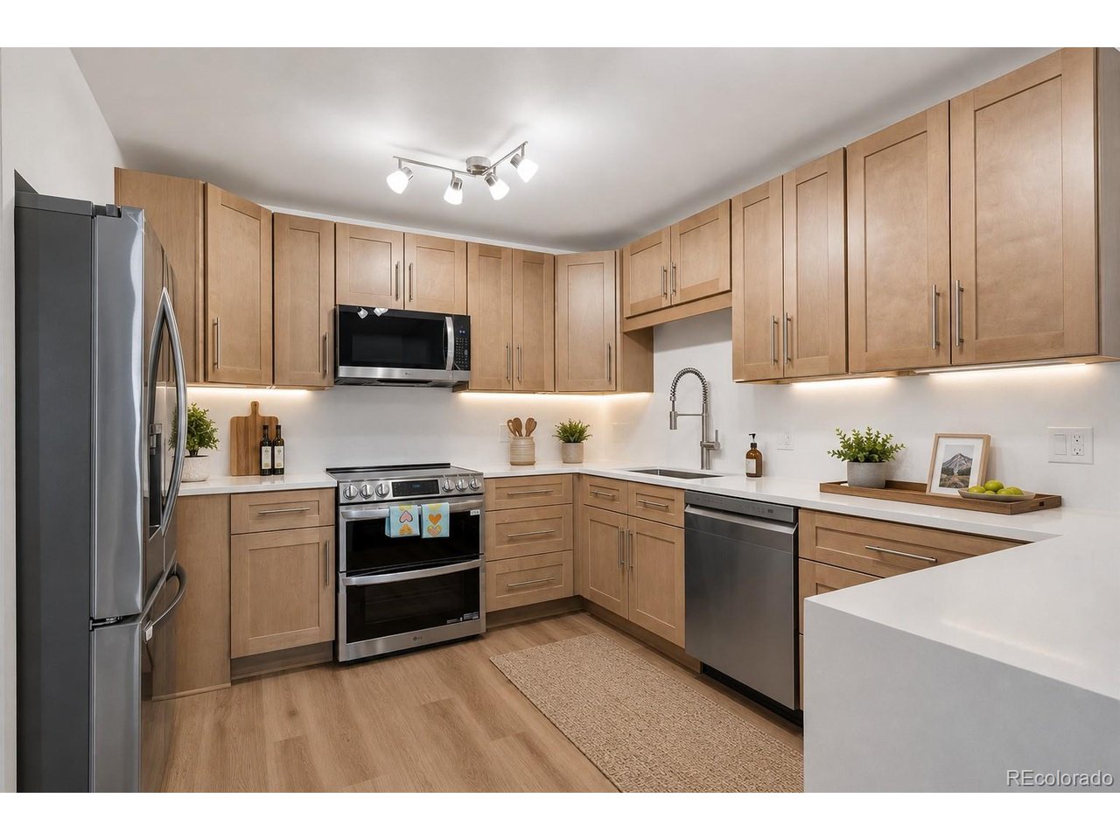
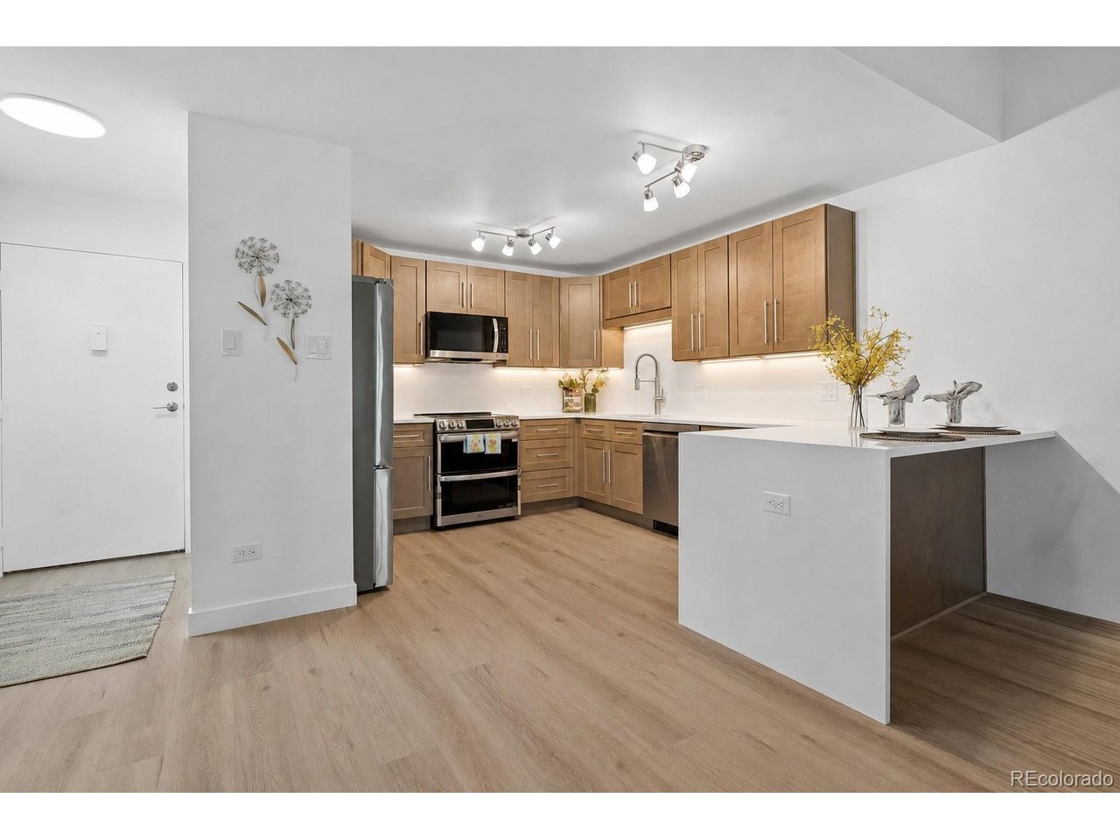
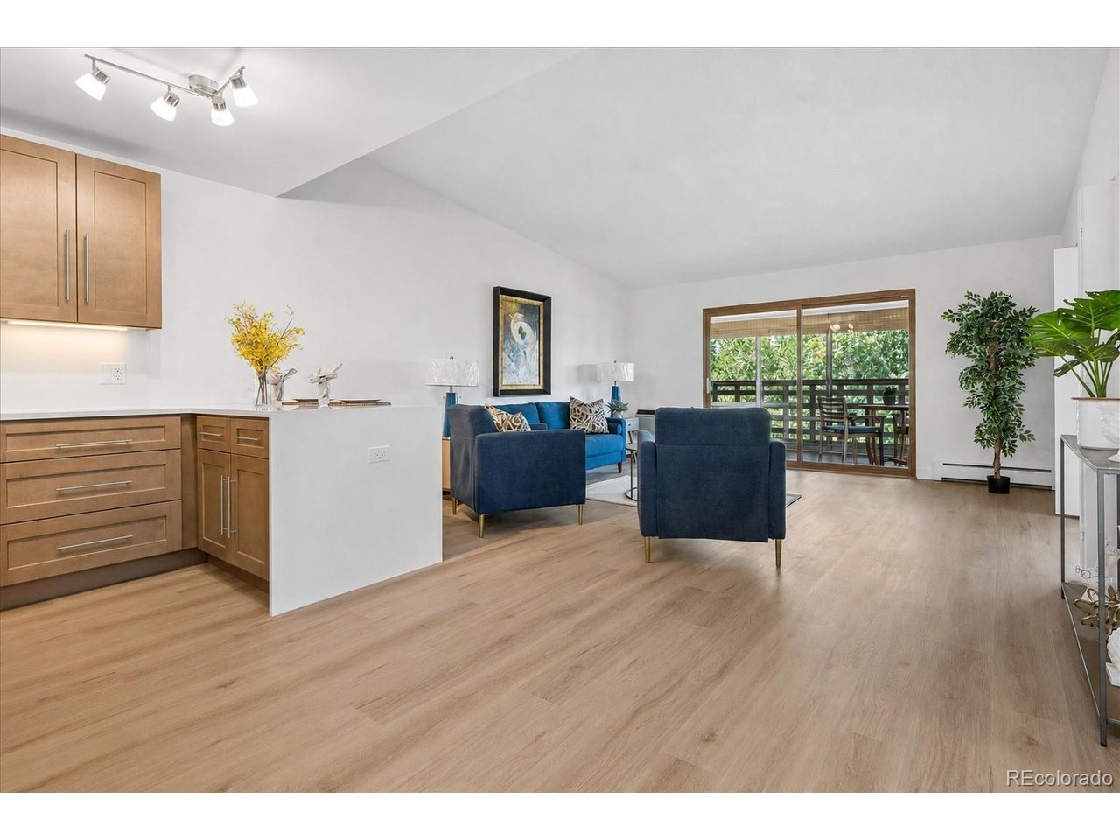
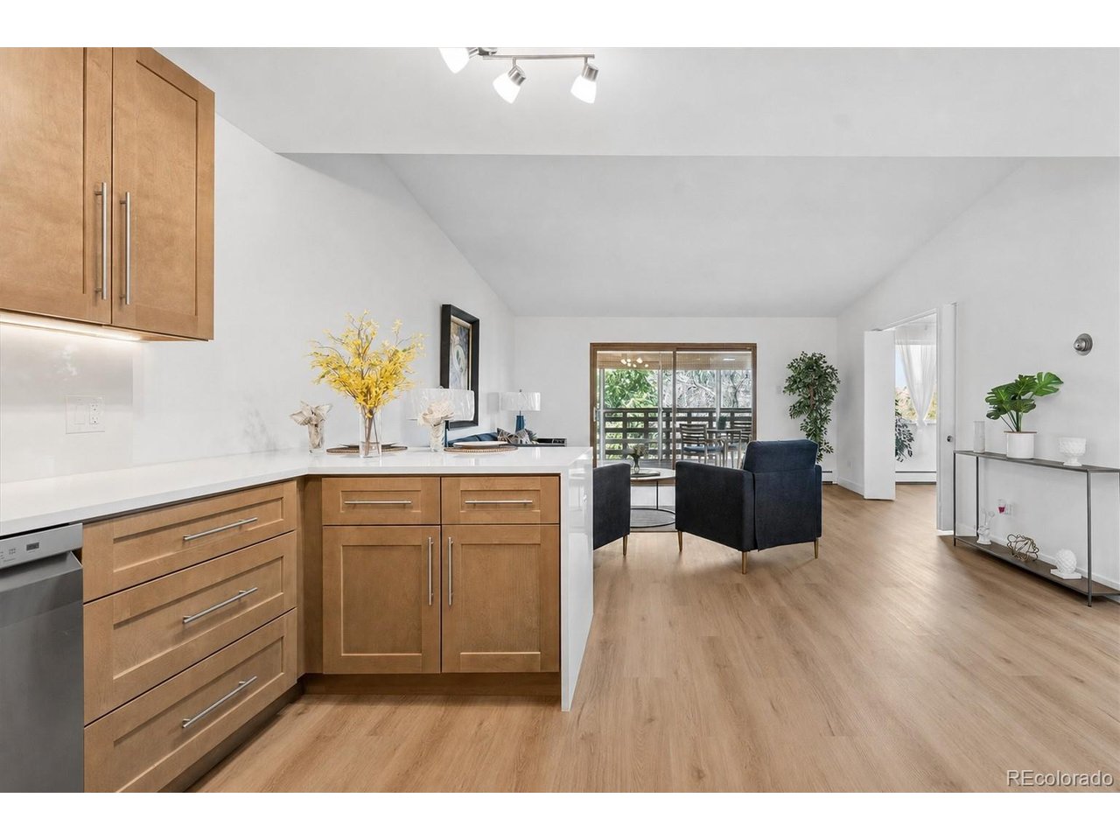
PRICE IMPROVEMENT**Beautifully Remodeled 2-Bedroom, 2-Bath Condo with Two Garages and Scenic Views!** Welcome to 615 S Alton Way #10D, a spacious 1,200-square-foot, fourth-floor residence offering vaulted ceilings, peaceful views, and extensive modern updates. Enjoy beautiful views of the High Line Canal walking trail, wetlands, and community gardens from this inviting home. The stunning remodeled kitchen features new LG appliances, including a refrigerator, range, double oven, and dishwasher with a convenient third rack. Quartz countertops with a dramatic waterfall edge, a quartz backsplash, and under-cabinet lighting create a stylish and functional space for cooking and entertaining. COREtec Pro Plus luxury vinyl tile flooring flows throughout the home. Both bathrooms have also been beautifully updated with new marble vanities, shower surrounds, toilets, hardware, fixtures, and lighting. A truly exceptional feature is the inclusion of **two garages-#145 and #202 in Lot 15**-providing valuable parking and storage options. With its spacious floor plan, vaulted ceilings, high-quality renovations, scenic surroundings, and two garages, this move-in-ready home offers a rare opportunity. Schedule your showing and experience everything this impressive property has to offer!

$1,923/mo

Est. mortgage payment based on a $289,000 home price.

All estimates are provided by Luxury Presence for informational purposes only. Actual amounts may vary.

Additional information

MLS® ID
3313817

Interior Features

Bedrooms
2
Bathrooms
2
Cooling
Yes
Heating
Yes
Basement
No

Other Property Details

Taxes
$792
Tax Frequency
Annually
Association Fee Frequency
Monthly
Garage
Yes
View
Yes
Pets Allowed
Yes
MLS provider logo

Listings courtesy of Information and Real Estate Services, LLC (IRES) as distributed by MLS GRID

All information deemed reliable but not guaranteed and should be independently verified. All properties are subject to prior sale, change or withdrawal. Neither listing broker(s) nor Todd Sledge Real Estate shall be responsible for any typographical errors, misinformation, misprints and shall be held totally harmless. Properties displayed may be listed or sold by various participants in the MLS. 

Based on information submitted to the MLS GRID as of 4:21 AM UTC on 9/20/2026. All data is obtained from various sources and may not have been verified by broker or MLS GRID. Supplied Open House Information is subject to change without notice. All information should be independently reviewed and verified for accuracy. Properties may or may not be listed by the office/agent presenting the information.

©2026 Information and Real Estate Services, LLC (IRES). All rights reserved.

DMCA Notice 

Powered by Luxury Presence