Property photo 1
Property photo 2
Property photo 3
Property photo 4
Property photo 5
4 Beds
3 Baths
2,066 sqft

$605,000

8320 Webster St, Arvada CO, 80003

Price per sqft$292.84
Built in1973
Property size2,066 sqft
Property typeResidential
Courtesy of RE/MAX Professionals, Al Parker Listing Contact: [email protected],303-324-9538

Overview

Active

Listed Sep 25, 2026

Updated 2 weeks ago

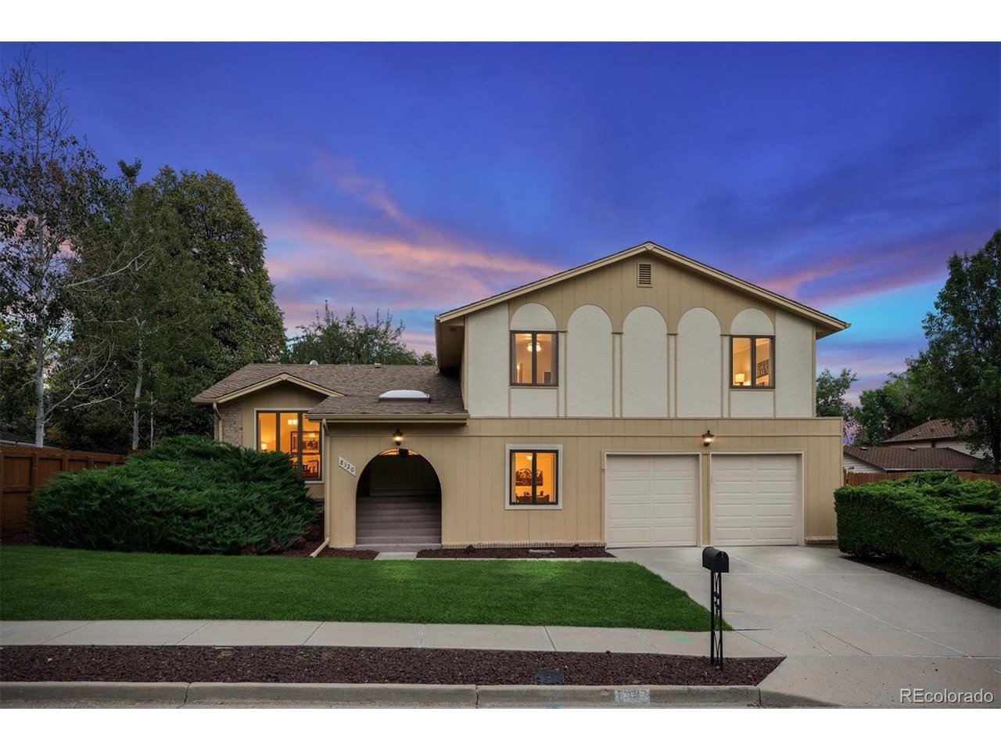
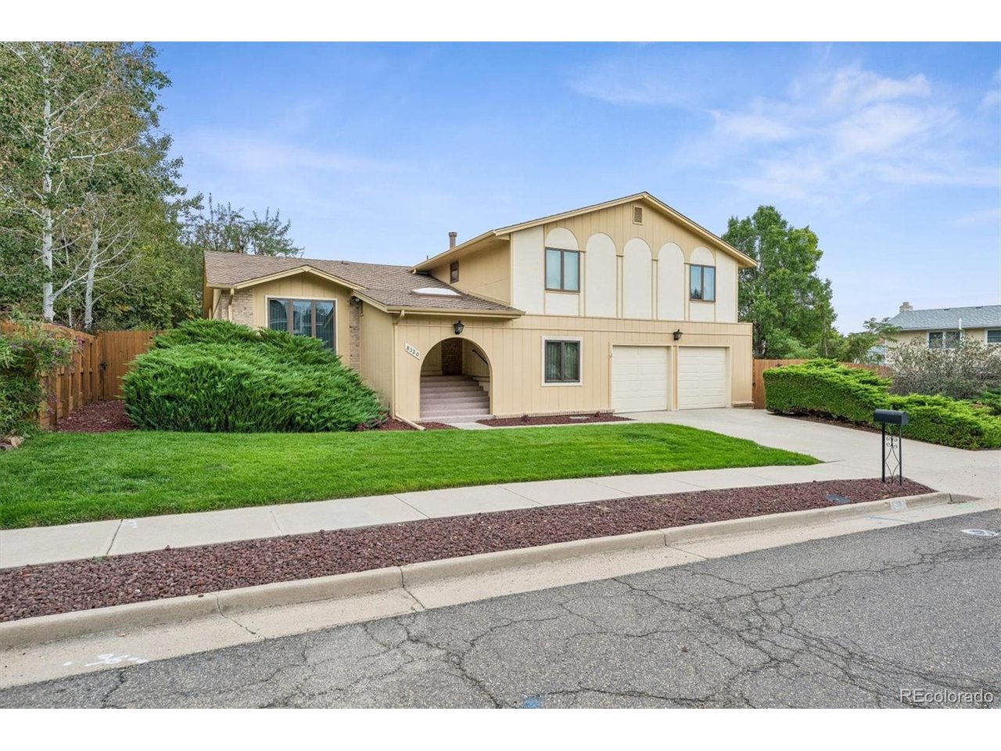
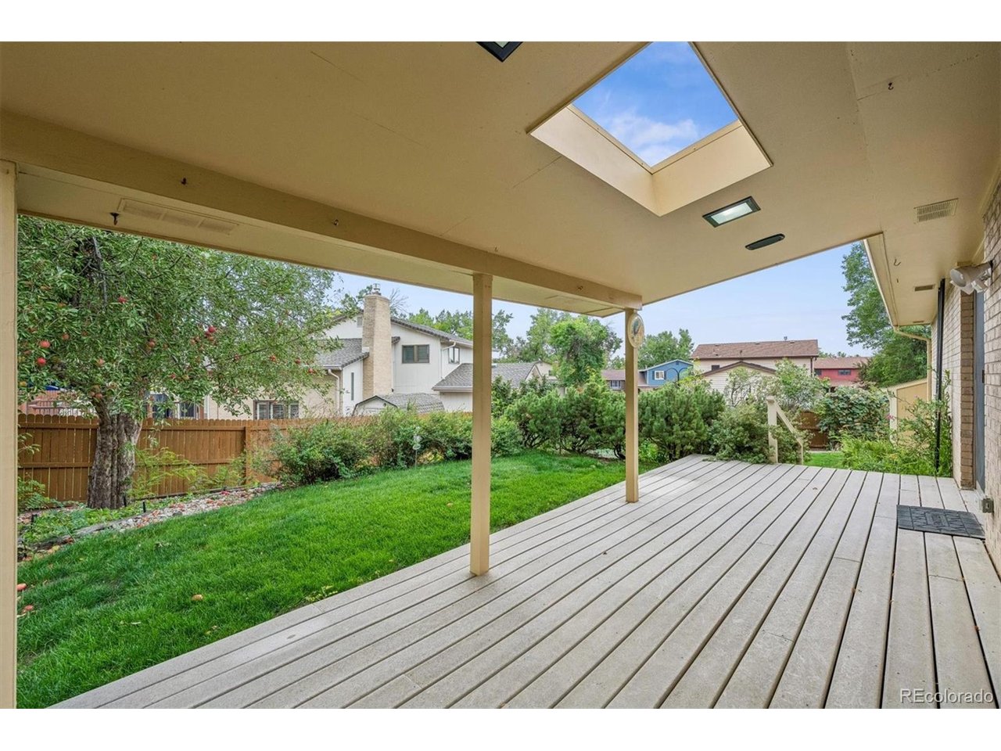
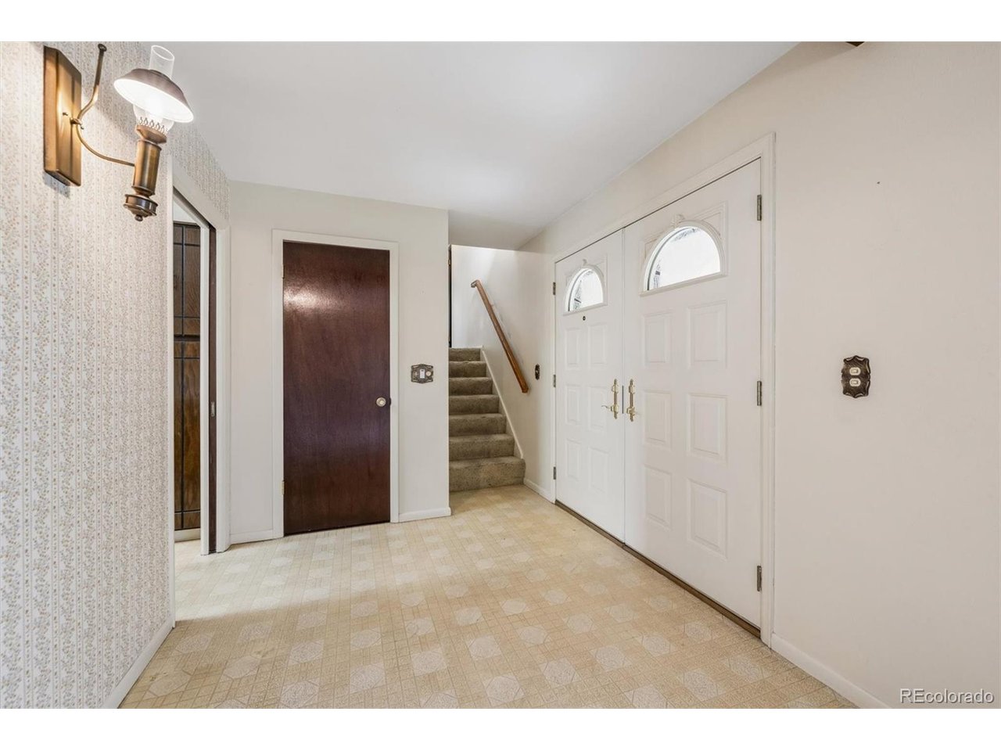
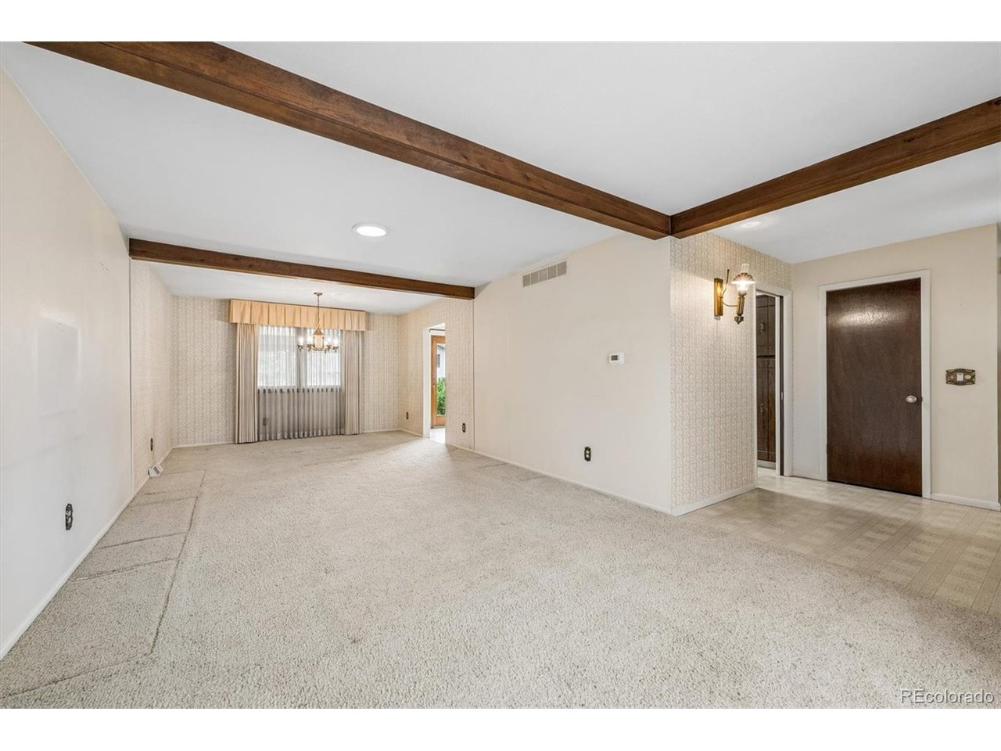
First time offered for sale in nearly 50 years! This well-loved Arvada home offers a wonderful opportunity to personalize a spacious home in an established neighborhood with outstanding amenities. The distinctive multi-level floor plan features generous living and dining areas, plus a kitchen and breakfast nook overlooking an inviting family room with a dramatic floor-to-ceiling stone fireplace, vaulted ceiling and exposed wood beams. The primary suite includes a private 3/4 bath with updated tiled shower. Major improvements are already complete, including a brand-new high-efficiency furnace, 3-ton central air conditioning and low-NOx water heater. Additional upgrades include Pella windows and patio door, newer exterior paint and a Class 4 hail-resistant roof, allowing the next owner to focus on cosmetic updates and personal touches. Enjoy quiet evenings and outdoor living from the large covered deck with skylight overlooking a fenced, established backyard with mature apple tree and landscaping, garden areas and storage shed. The expansive unfinished basement provides abundant storage and future possibilities, while the oversized garage offers additional storage and workspace. Neighborhood amenities include a community pool, tennis courts, playground and expansive green space with shopping, dining and everyday conveniences just minutes away. Lovingly maintained by the same owner for decades, this home combines space, important system upgrades, an established setting and the opportunity to make it your own.

$4,025/mo

Est. mortgage payment based on a $605,000 home price.

All estimates are provided by Luxury Presence for informational purposes only. Actual amounts may vary.

Additional information

MLS® ID
3756861

Interior Features

Bedrooms
4
Bathrooms
3
Fireplace
Yes
Cooling
Yes
Heating
Yes
Basement
Yes

Exterior Features

Lot Size
0.19 Acres

Other Property Details

Taxes
$3,202
Tax Frequency
Annually
Association Fee Frequency
Yearly
Garage
Yes
MLS provider logo

Listings courtesy of Information and Real Estate Services, LLC (IRES) as distributed by MLS GRID

All information deemed reliable but not guaranteed and should be independently verified. All properties are subject to prior sale, change or withdrawal. Neither listing broker(s) nor Todd Sledge Real Estate shall be responsible for any typographical errors, misinformation, misprints and shall be held totally harmless. Properties displayed may be listed or sold by various participants in the MLS. 

Based on information submitted to the MLS GRID as of 3:43 AM UTC on 9/26/2026. All data is obtained from various sources and may not have been verified by broker or MLS GRID. Supplied Open House Information is subject to change without notice. All information should be independently reviewed and verified for accuracy. Properties may or may not be listed by the office/agent presenting the information.

©2026 Information and Real Estate Services, LLC (IRES). All rights reserved.

DMCA Notice 

Powered by Luxury Presence