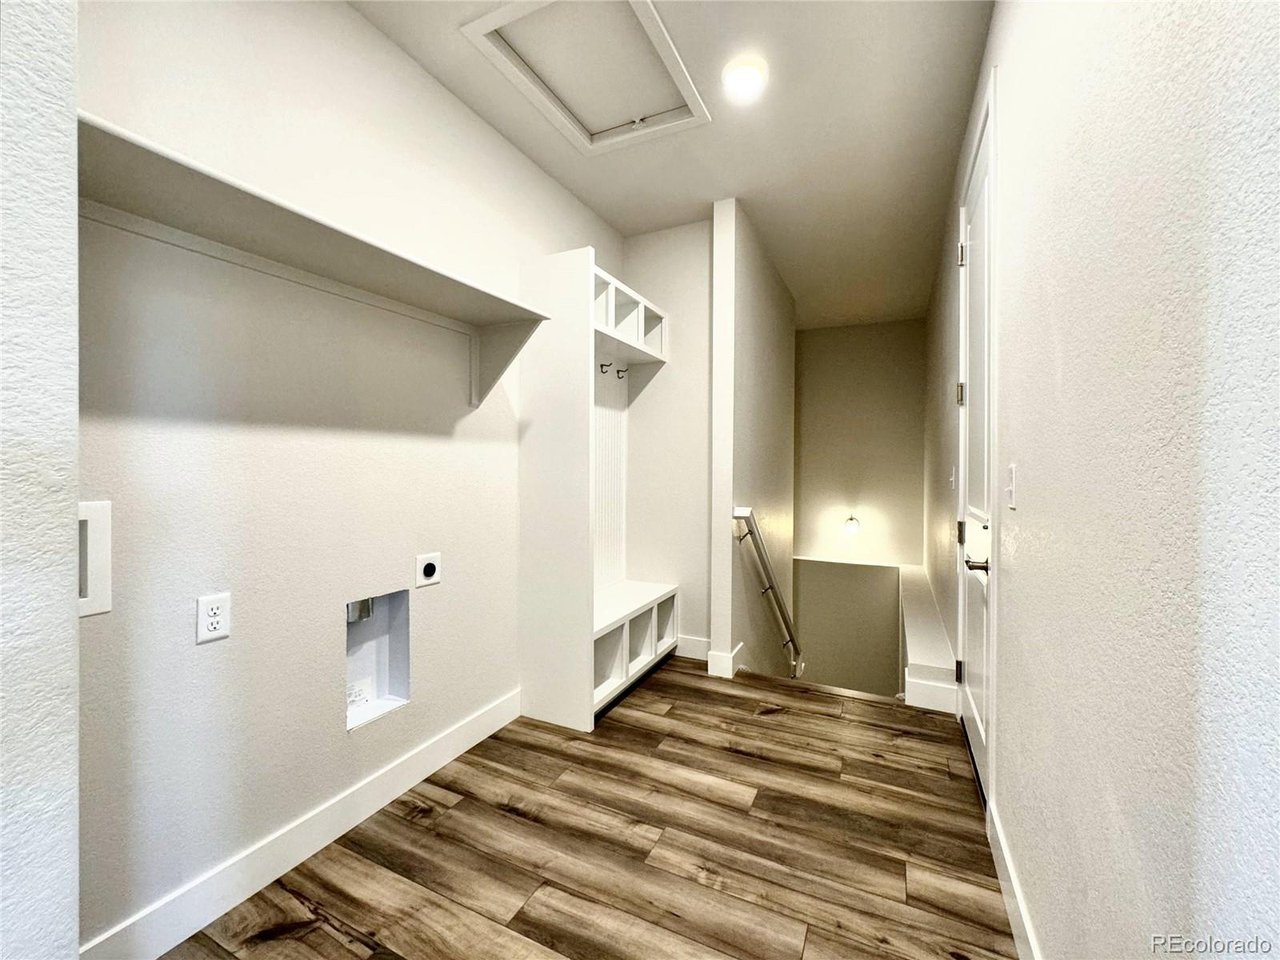
Property photo 1
Property photo 2
Property photo 3
Property photo 4
Property photo 5
3 Beds
3 Baths
3,036 sqft

$662,900

2309 Drummle Dr, Castle Rock CO, 80104

Price per sqft$218.35
Built in2026
Property size3,036 sqft
Property typeResidential
Courtesy of Realty One Group Premier, Ashleigh Yates Listing Contact: [email protected],720-495-4516

Overview

Active

Listed Aug 31, 2026

Updated 3 days ago

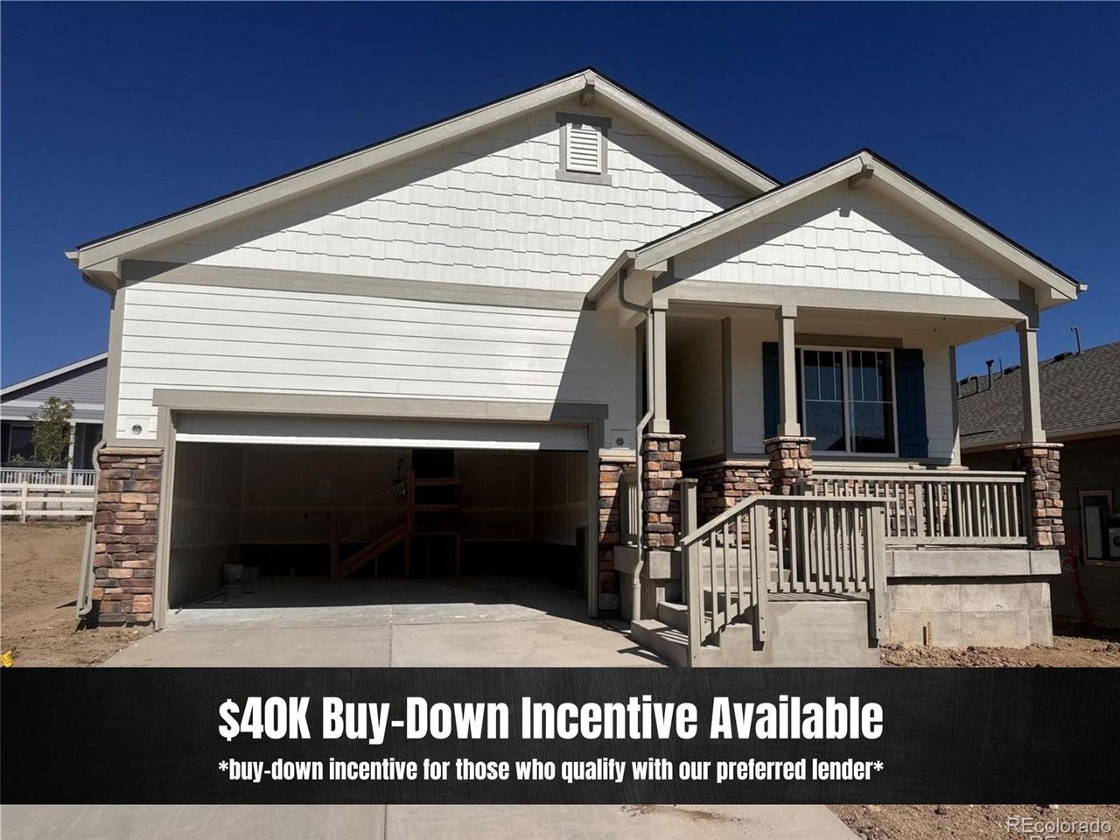
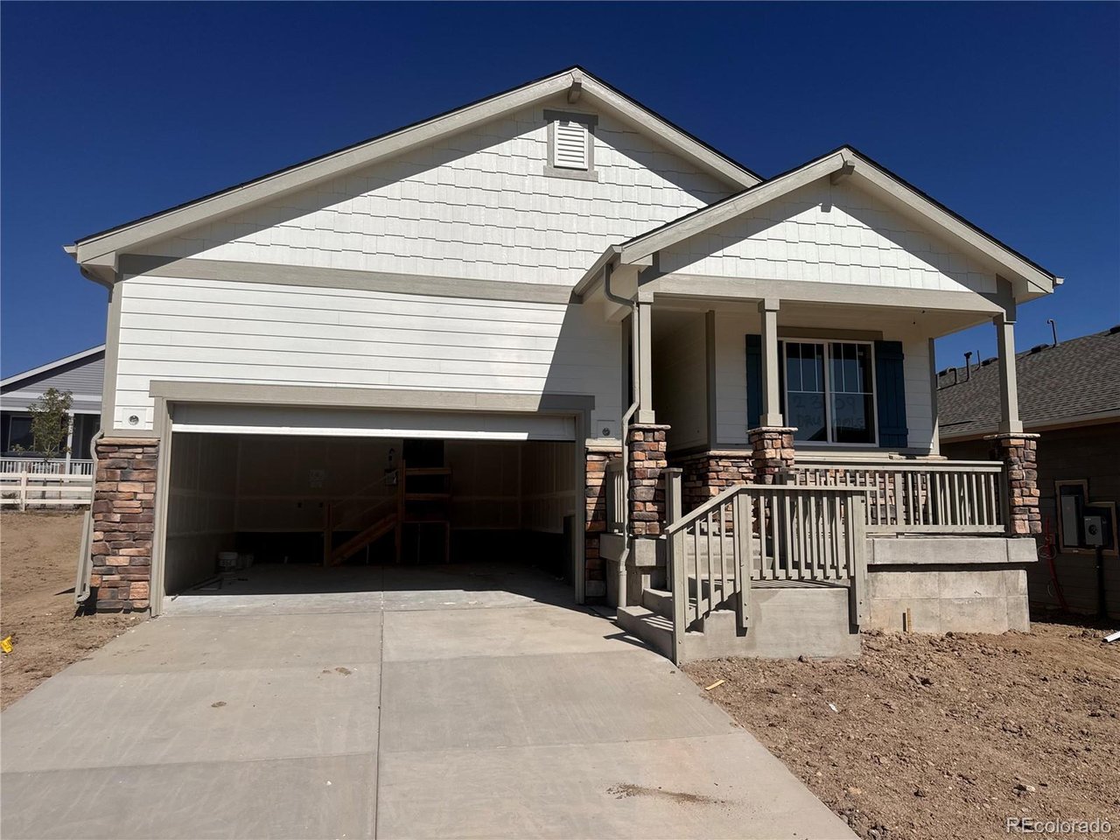
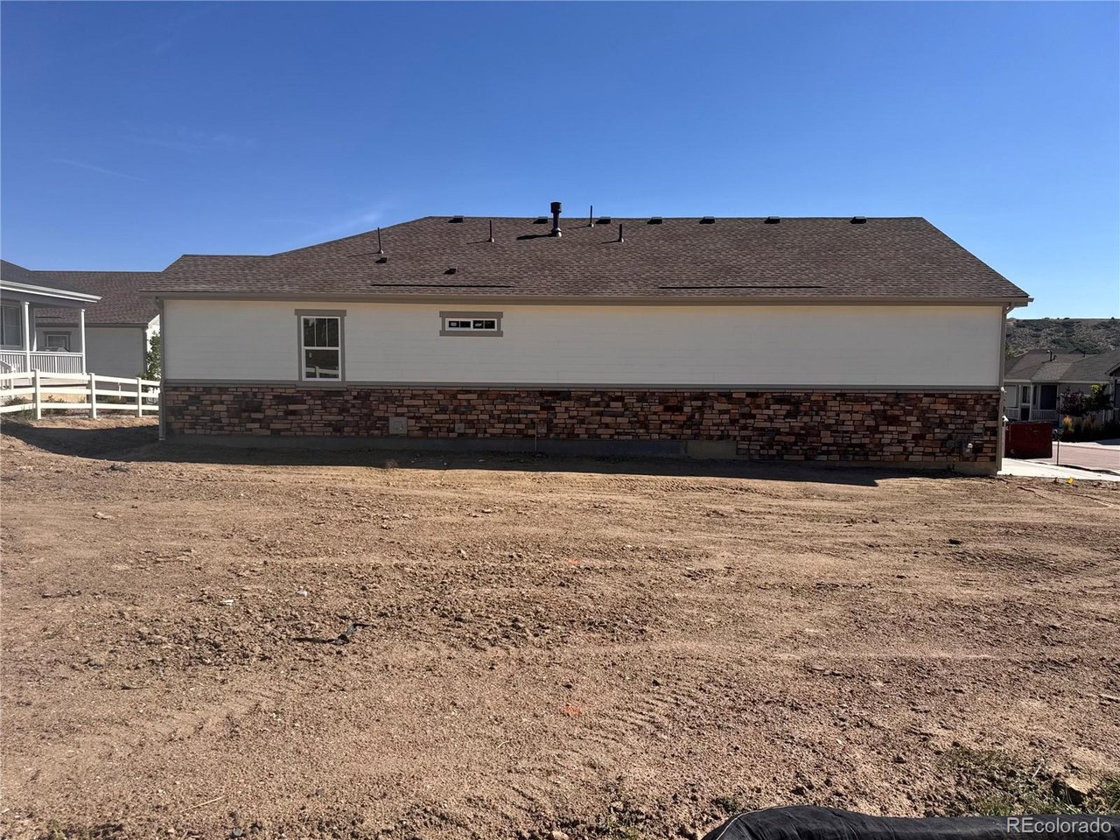
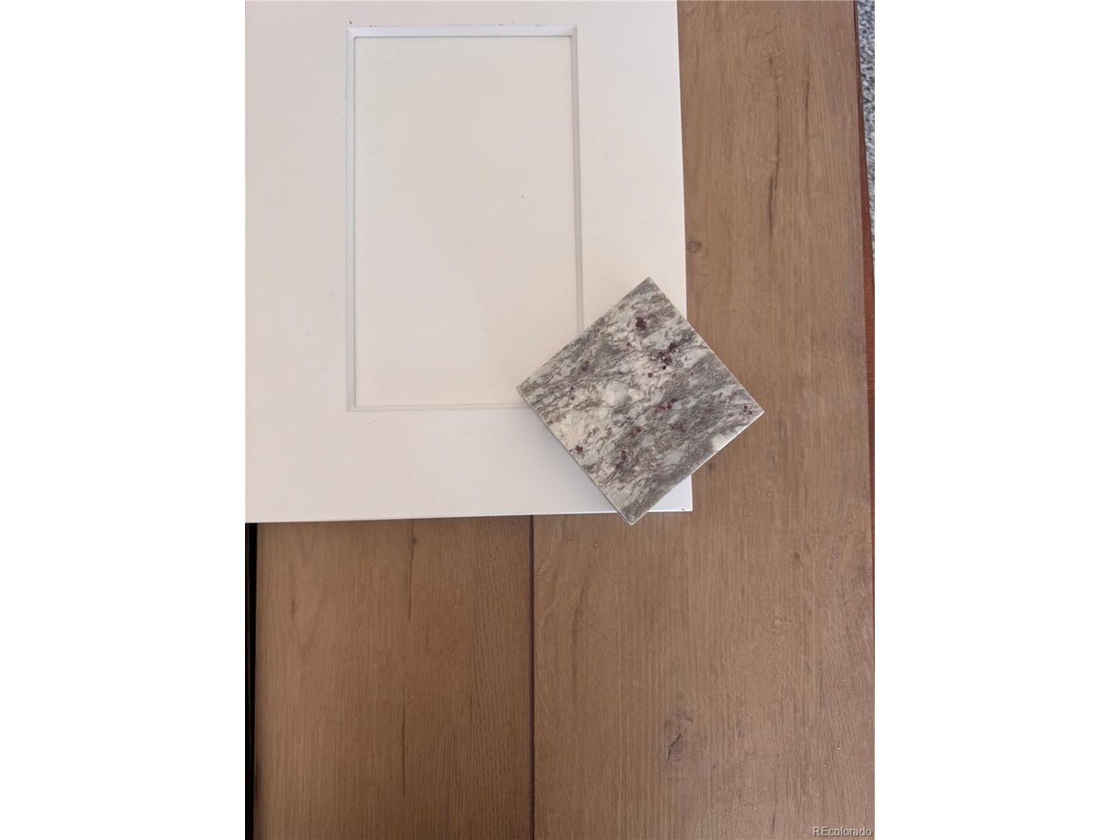
**$40,000 Builder Incentive/Buy-Down Incentive Available for those who Qualify with preferred lender** - LARGEST LOT in Rhyolite Ranch!!! Welcome home to the Aspen floor-plan. This new home will be completed in October 30,2026. The Aspen featuring an open floor plan designed for comfortable everyday living and easy entertaining. The spacious kitchen flows naturally into the living and dining areas, creating a bright, connected gathering space. This new home will have finishes in the separate photo white cabinets, upgraded soft close cabinet doors, with brushed nickel hardware throughout. The countertops are an upgraded granite; New River White. A standout covered patio complements the spacious family room, offering a seamless transition between indoor and outdoor living. It is ideal for relaxing, hosting guests, or enjoying extended living space throughout the year. This is Rhyolite Ranch's largest lot in the community! With an upgraded and fully fenced in yard on a quite corner lot! The tranquil primary suite includes a generous walk-in closet and a private toilet area within the primary bath, adding both comfort and convenience. An expanded garage provides practical flexibility, with extra room for storage, hobbies, or use as a workshop. The fully finished basement offers a separate living area that can serve as a game room, craft room, or second living room. A finished bedroom and full bath create a comfortable, private retreat for overnight guests. For those who qualify and finance with our preferred lender, rates are as low as: 3/1 ARM at 3.875% or a 3/2/1 buydown: 1st Year 3.5%, 2nd Year 4.5% 3rd Year 5.5%, then 6.5% for the life of the loan.

$4,410/mo

Est. mortgage payment based on a $662,900 home price.

All estimates are provided by Luxury Presence for informational purposes only. Actual amounts may vary.

Additional information

MLS® ID
2921843

Interior Features

Bedrooms
3
Bathrooms
3
Cooling
Yes
Heating
Yes
Basement
Yes

Exterior Features

Lot Size
0.19 Acres

Other Property Details

Taxes
$3,153
Tax Frequency
Annually
Association Fee Frequency
Monthly
Secondary Association Fee
$35
Secondary Association Fee Frequency
Monthly
Garage
Yes
New Construction
Yes
MLS provider logo

Listings courtesy of Information and Real Estate Services, LLC (IRES) as distributed by MLS GRID

All information deemed reliable but not guaranteed and should be independently verified. All properties are subject to prior sale, change or withdrawal. Neither listing broker(s) nor Todd Sledge Real Estate shall be responsible for any typographical errors, misinformation, misprints and shall be held totally harmless. Properties displayed may be listed or sold by various participants in the MLS. 

Based on information submitted to the MLS GRID as of 6:08 AM UTC on 10/7/2026. All data is obtained from various sources and may not have been verified by broker or MLS GRID. Supplied Open House Information is subject to change without notice. All information should be independently reviewed and verified for accuracy. Properties may or may not be listed by the office/agent presenting the information.

©2026 Information and Real Estate Services, LLC (IRES). All rights reserved.

DMCA Notice 

Powered by Luxury Presence