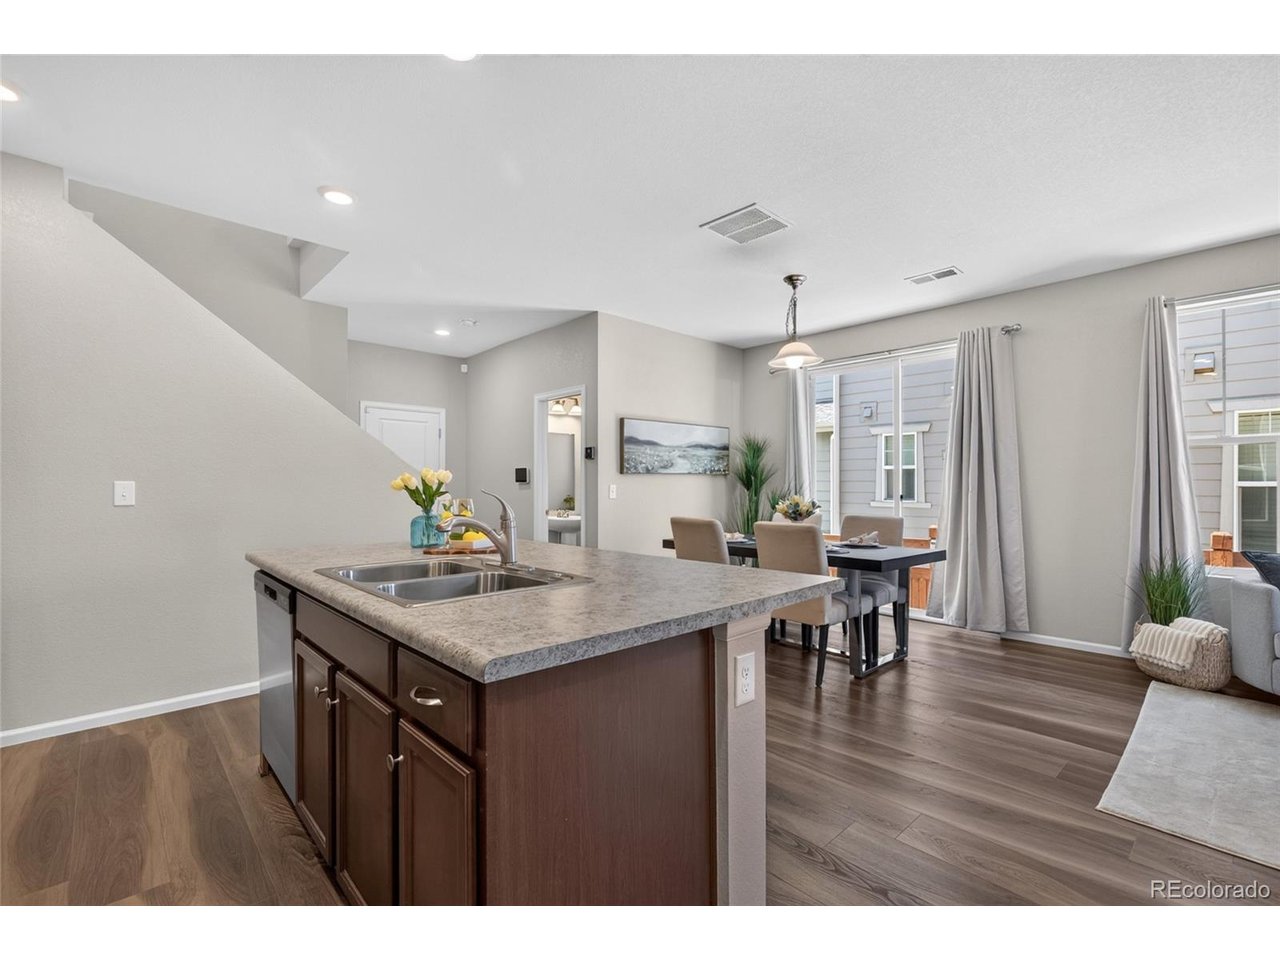
Property photo 1
Property photo 2
Property photo 3
Property photo 4
Property photo 5
2 Beds
3 Baths
1,445 sqft

$415,000

21719 E Quincy Cir, Aurora CO, 80015

Price per sqft$287.20
Built in2018
Property size1,445 sqft
Property typeTownhomes
Courtesy of Compass - Denver, DeLUX Team Listing Contact: [email protected],303-327-5898

Overview

Active

Listed Jul 9, 2026

Updated 7 days ago

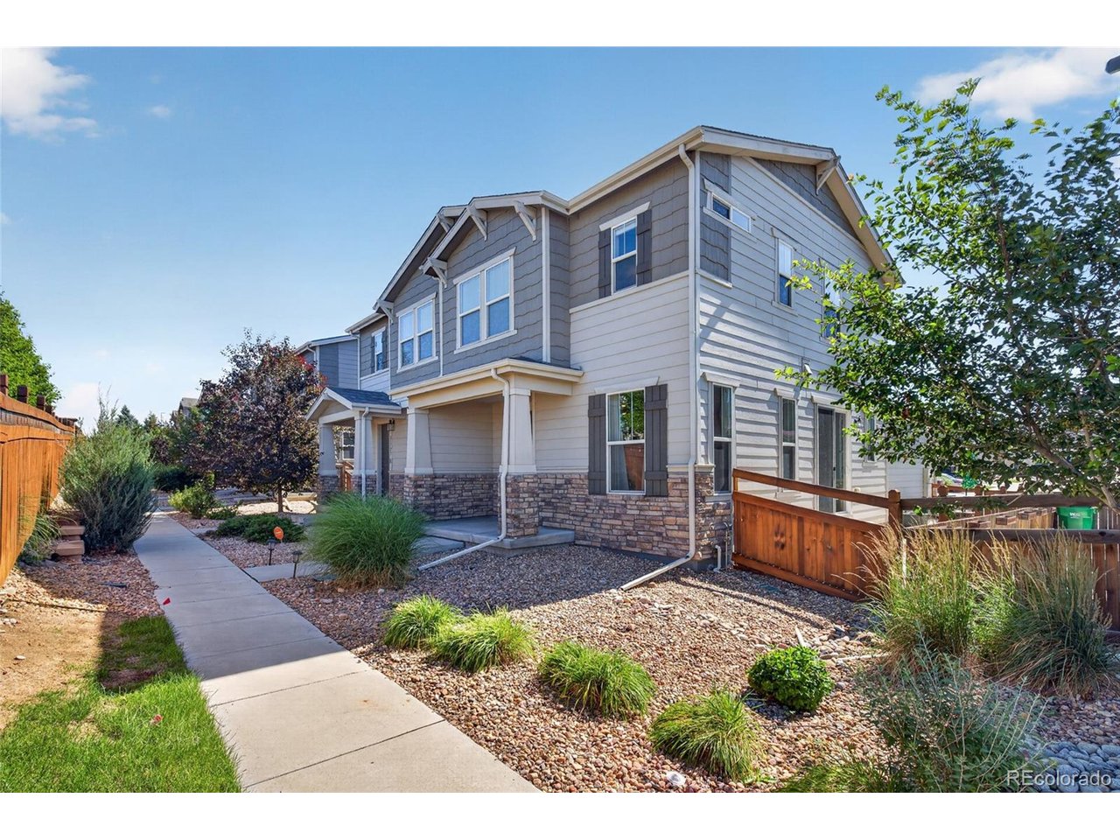
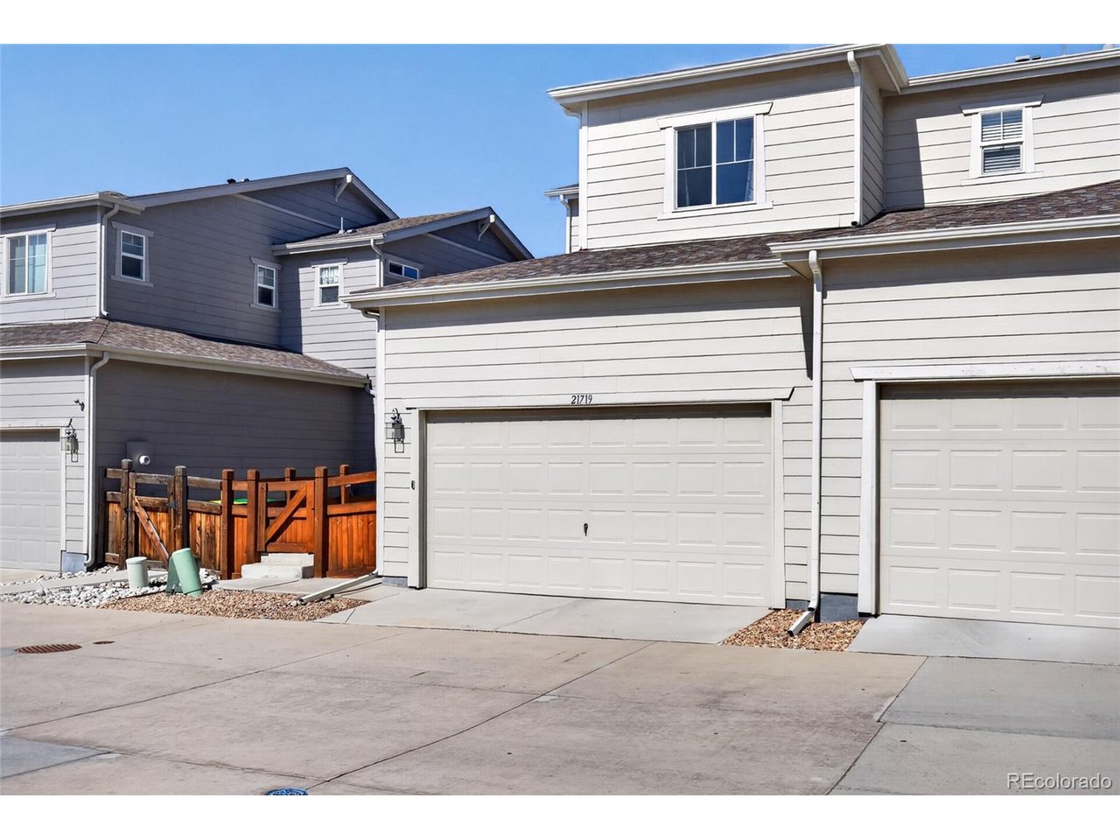
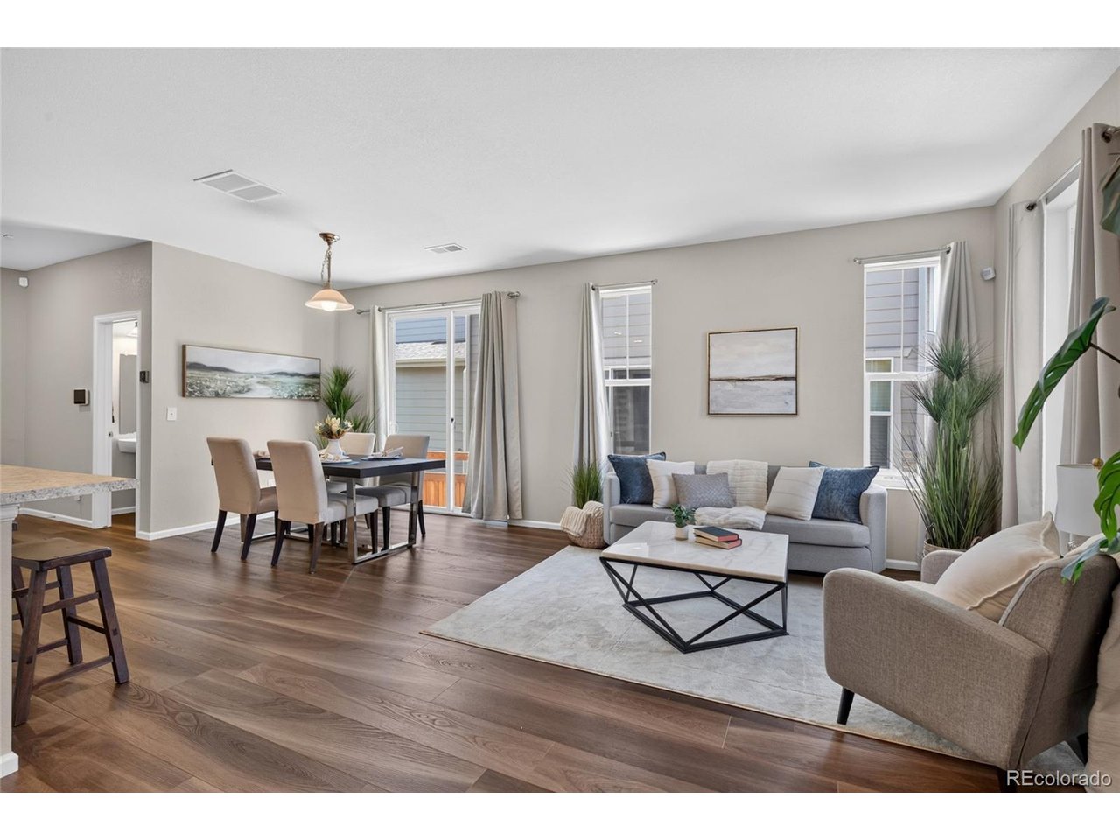
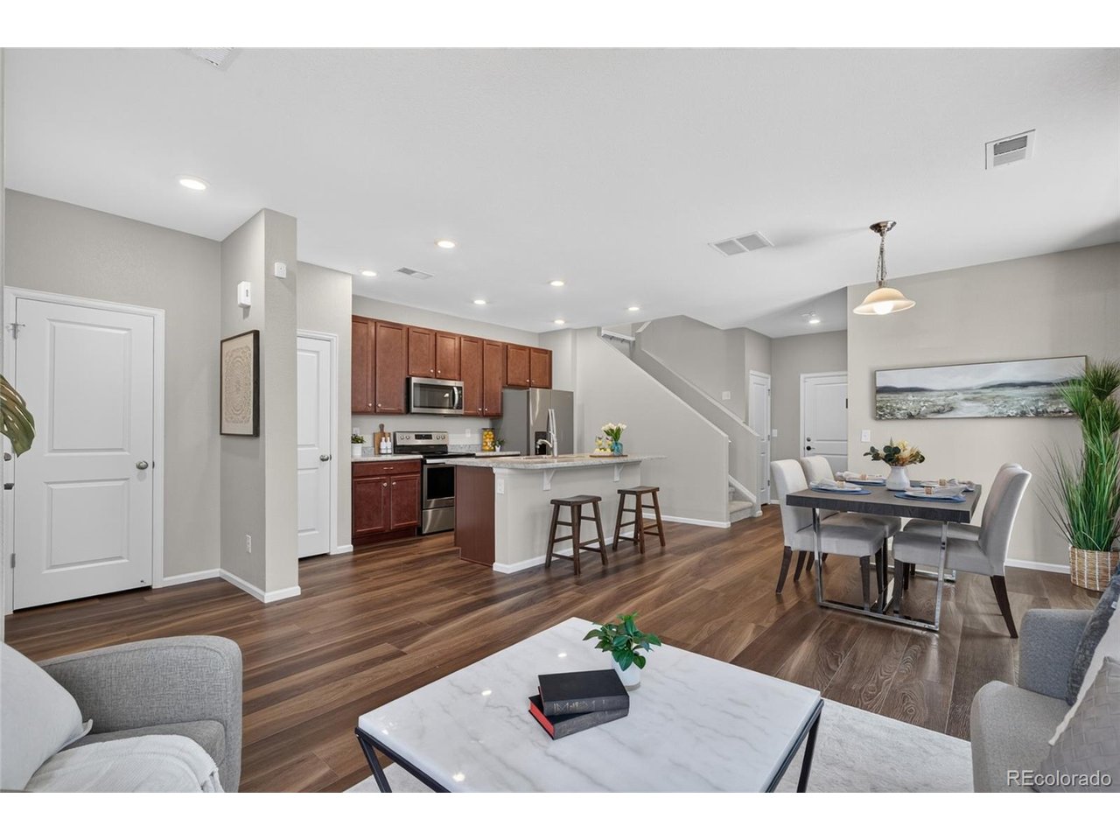
A polished Copperleaf townhome where comfort feels refined, simple, and easy to live in. This 2 bedroom, 3 bath home offers 1,445 finished square feet, a spacious upper level loft, new carpet just installed prior to listing, and a 2 car attached garage that adds everyday convenience. The main level feels open and composed, with wood inspired flooring, central air, and a natural connection between the living room, dining area, and kitchen. The kitchen is both stylish and practical, featuring 42 inch cabinetry, stainless steel appliances, and a smooth top stove, creating a clean backdrop for morning coffee, weeknight dinners, and relaxed conversation. The dining area opens to the patio, giving you an easy place to enjoy fresh air, container plants, or a quiet end to the day without adding extra maintenance. Upstairs, the primary suite offers a peaceful retreat with a bay window, walk in closet, and private bath with an oversized shower. A second bedroom, full bath, upper level laundry, and generous loft provide flexible space for guests, work, hobbies, fitness, reading, or a second living area. New Roof 2026. Located in the Cherry Creek School District, Copperleaf offers community amenities including a pool and playground, along with the convenience of an expanding area with nearby retail, dining, services, and everyday essentials continuing to grow. With mountain views, low maintenance living, and a practical Aurora location, this home balances warmth, style, and room to breathe. Step inside and feel how beautifully simple home can be.

$2,761/mo

Est. mortgage payment based on a $415,000 home price.

All estimates are provided by Luxury Presence for informational purposes only. Actual amounts may vary.

Additional information

MLS® ID
8466063

Interior Features

Bedrooms
2
Bathrooms
3
Cooling
Yes
Heating
Yes
Basement
No

Exterior Features

Lot Size
0.05 Acres

Other Property Details

Taxes
$5,567
Tax Frequency
Annually
Association Fee Frequency
Monthly
Secondary Association Fee
$507
Garage
Yes
View
Yes
MLS provider logo

Listings courtesy of Information and Real Estate Services, LLC (IRES) as distributed by MLS GRID

All information deemed reliable but not guaranteed and should be independently verified. All properties are subject to prior sale, change or withdrawal. Neither listing broker(s) nor Todd Sledge Real Estate shall be responsible for any typographical errors, misinformation, misprints and shall be held totally harmless. Properties displayed may be listed or sold by various participants in the MLS. 

Based on information submitted to the MLS GRID as of 4:25 AM UTC on 10/3/2026. All data is obtained from various sources and may not have been verified by broker or MLS GRID. Supplied Open House Information is subject to change without notice. All information should be independently reviewed and verified for accuracy. Properties may or may not be listed by the office/agent presenting the information.

©2026 Information and Real Estate Services, LLC (IRES). All rights reserved.

DMCA Notice 

Powered by Luxury Presence