Property photo 1
Property photo 2
Property photo 3
Property photo 4
Property photo 5
5 Beds
3 Baths
4,353 sqft

$1,295,000

10996 Deerfield Rd, Franktown CO, 80116

Price per sqft$297.50
Built in1972
Property size4,353 sqft
Property typeResidential
Courtesy of RE/MAX Alliance, Cheryl Bustin Listing Contact: [email protected],303-981-7339

Overview

Active

Listed Sep 16, 2026

Updated 5 days ago

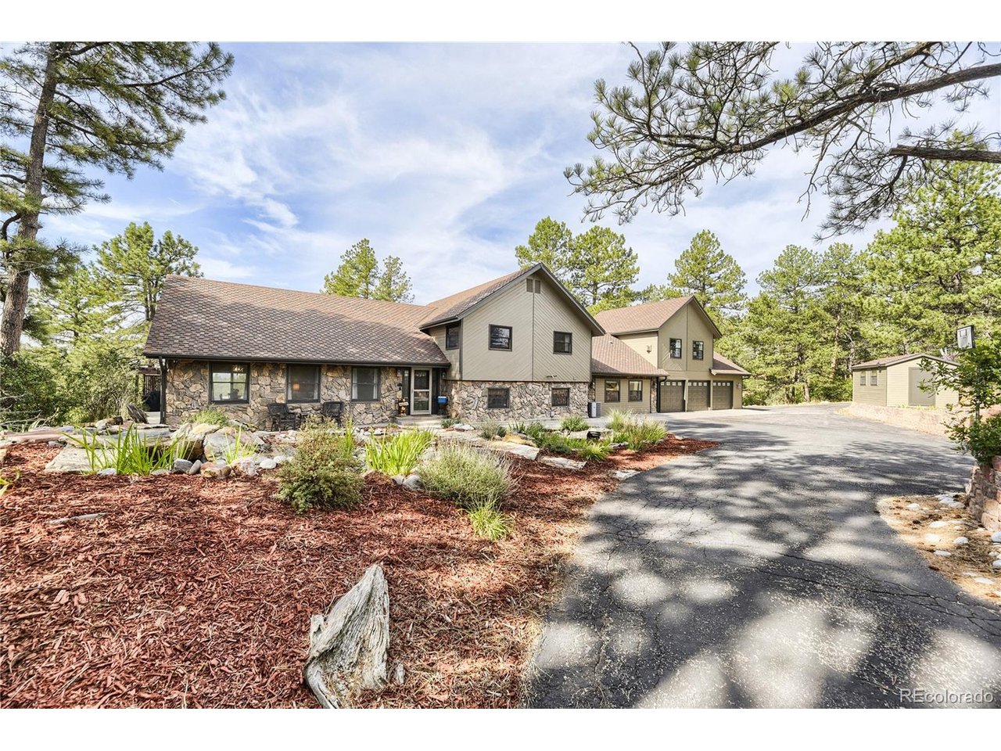
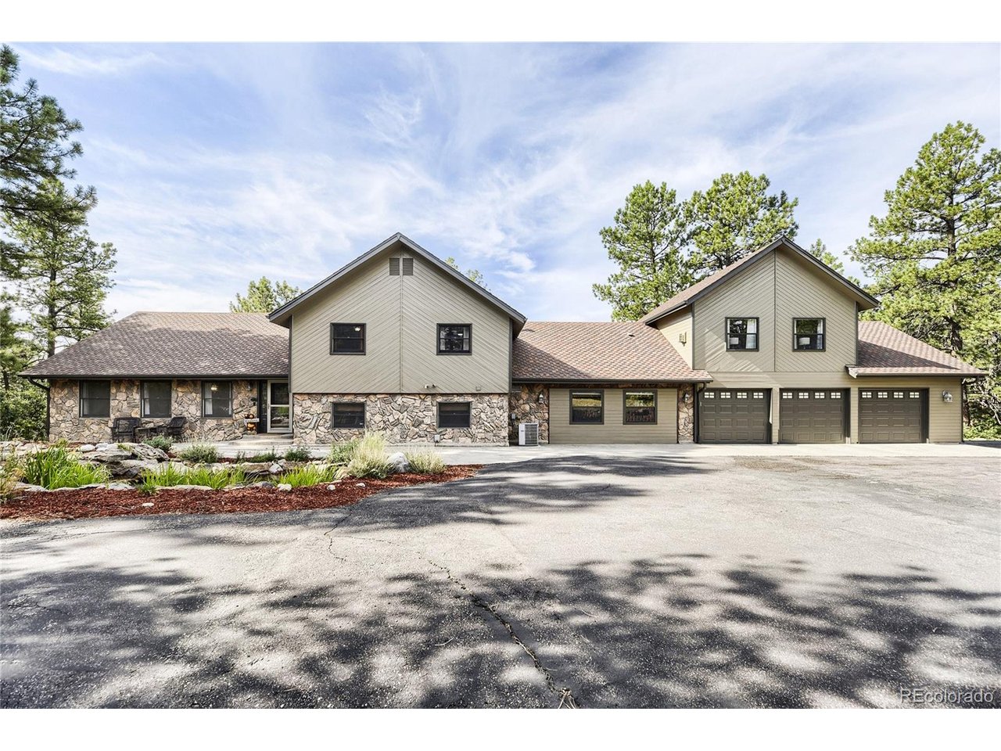
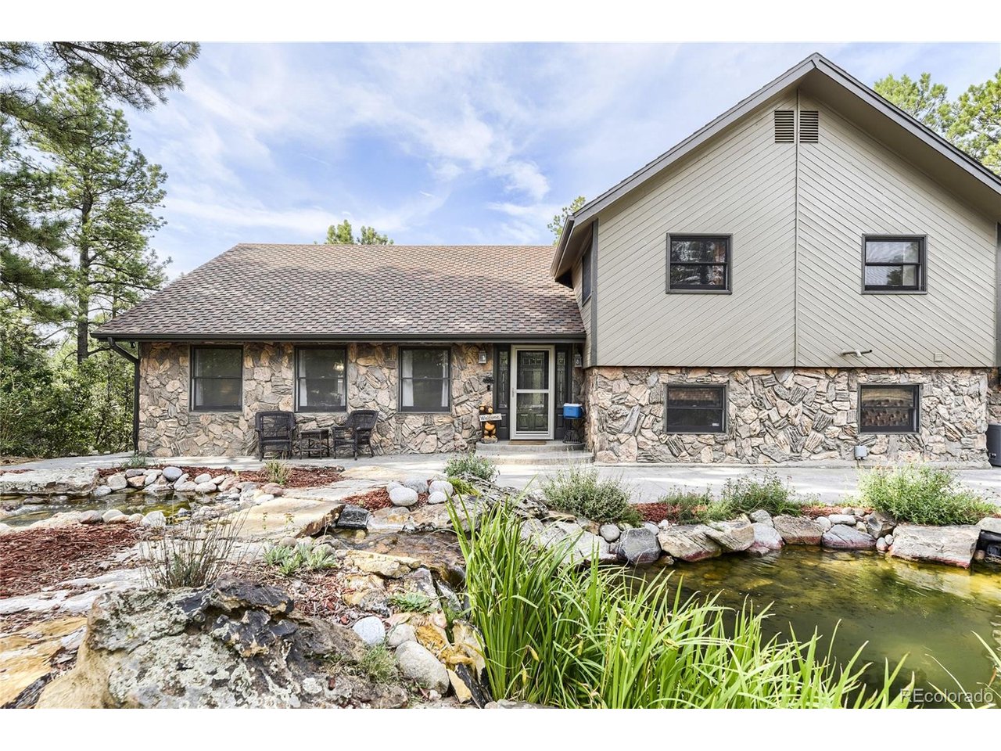
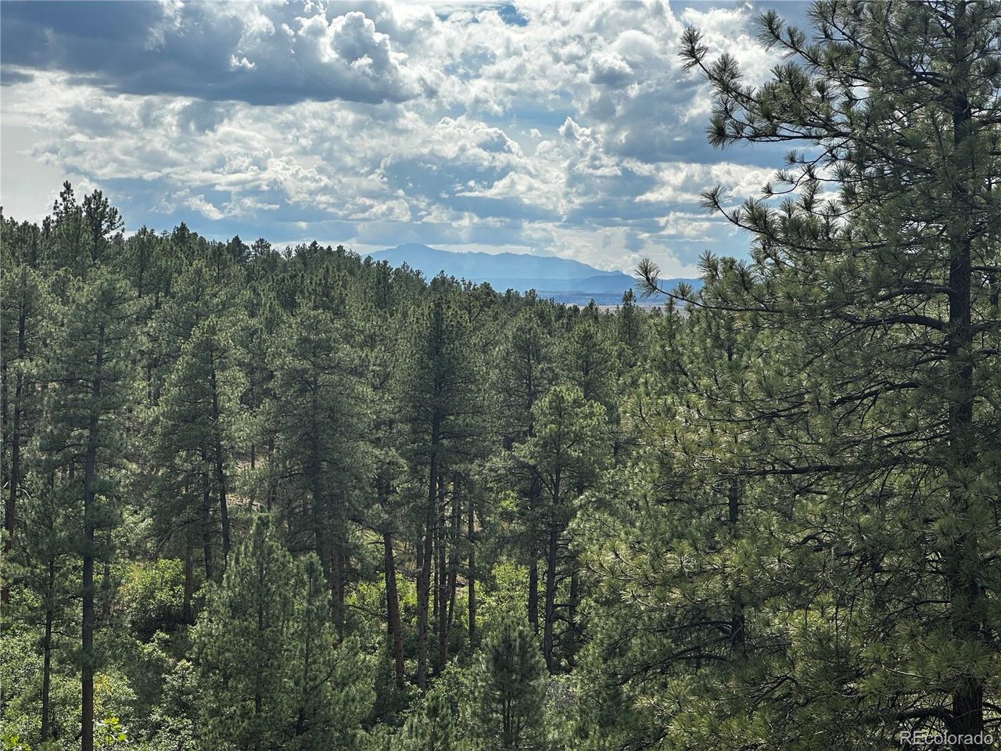
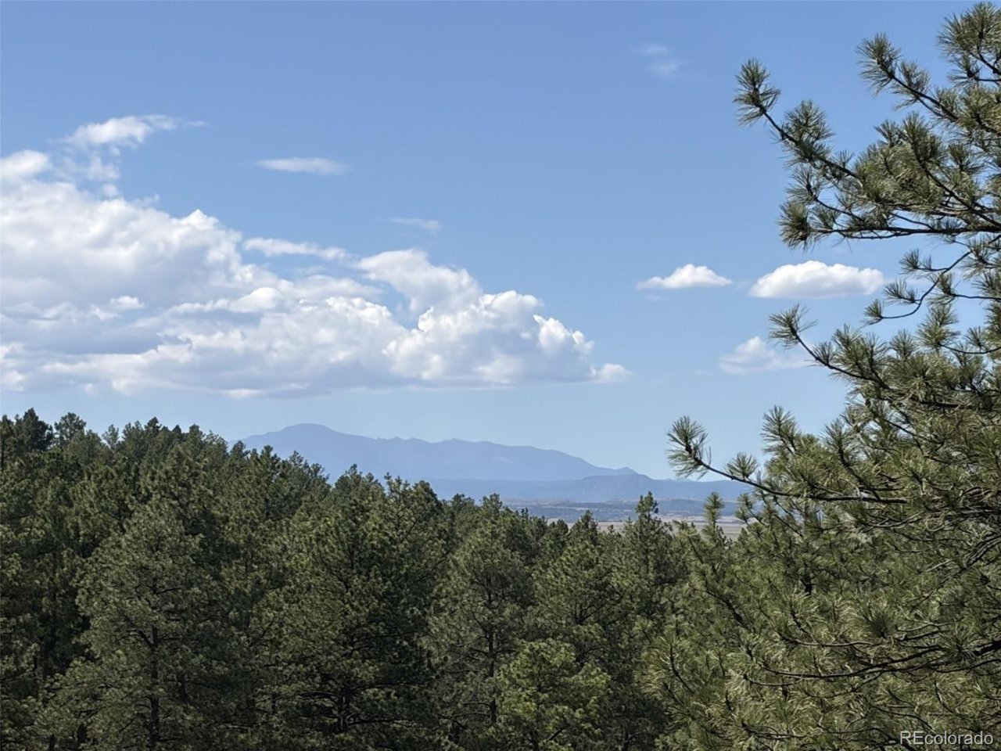
Discover private Colorado acreage living at 10996 Deerfield Road in Franktown, Colorado. Set on 5.84 secluded, heavily wooded acres with open meadows, rolling terrain and mountain and valley views, this updated mountain contemporary home offers 4396 finished square feet, 5 bedrooms, 3 bathrooms, an oversized 3-car attached garage, beautiful swim spa, barn/storage building and shed-all with no HOA. Inside, vaulted ceilings, architectural beams and cherry hardwood floors create a warm Colorado character. The updated kitchen features white cabinetry, quartz countertops, large island, gas cooktop, double ovens and pantry. Multiple living spaces include a spacious living room, lower-level family room with rock wood-burning fireplace and a large game/media room with surround sound. This home has 2 primary bedrooms! One is an impressive primary suite featuring a private deck with views, adjoining office, nearby laundry and 5-piece bath with claw-foot tub. A second upper-level primary bedroom offers another beautifully updated bath. The lower-level legal 5th bedroom, currently used as an office, is convenient to a 3/4 bath, plus a bonus room with dog wash station. Outside, mature trees, meadows, decks and patios provide exceptional space to enjoy the peaceful Franktown setting and Mountain views including Pikes Peak. Additional features include 3 fireplaces, central air, natural gas, circular driveway, private domestic well, septic system and 2 outbuildings. A rare opportunity for buyers searching for a Franktown home with acreage, privacy, mountain views, outbuildings and no HOA, with convenient access to Parker, Castle Rock and the Denver metro area. NOTE: SQUARE FEET NUMBER IS FROM APPRAISAL. Be sure to watch the virtual tour.

$8,616/mo

Est. mortgage payment based on a $1,295,000 home price.

All estimates are provided by Luxury Presence for informational purposes only. Actual amounts may vary.

Additional information

MLS® ID
6185224

Interior Features

Bedrooms
5
Bathrooms
3
Fireplace
Yes
Cooling
Yes
Heating
Yes
Basement
No

Exterior Features

Lot Size
5.84 Acres

Other Property Details

Taxes
$6,525
Tax Frequency
Annually
Garage
Yes
View
Yes
MLS provider logo

Listings courtesy of Information and Real Estate Services, LLC (IRES) as distributed by MLS GRID

All information deemed reliable but not guaranteed and should be independently verified. All properties are subject to prior sale, change or withdrawal. Neither listing broker(s) nor Todd Sledge Real Estate shall be responsible for any typographical errors, misinformation, misprints and shall be held totally harmless. Properties displayed may be listed or sold by various participants in the MLS. 

Based on information submitted to the MLS GRID as of 4:00 AM UTC on 10/5/2026. All data is obtained from various sources and may not have been verified by broker or MLS GRID. Supplied Open House Information is subject to change without notice. All information should be independently reviewed and verified for accuracy. Properties may or may not be listed by the office/agent presenting the information.

©2026 Information and Real Estate Services, LLC (IRES). All rights reserved.

DMCA Notice 

Powered by Luxury Presence