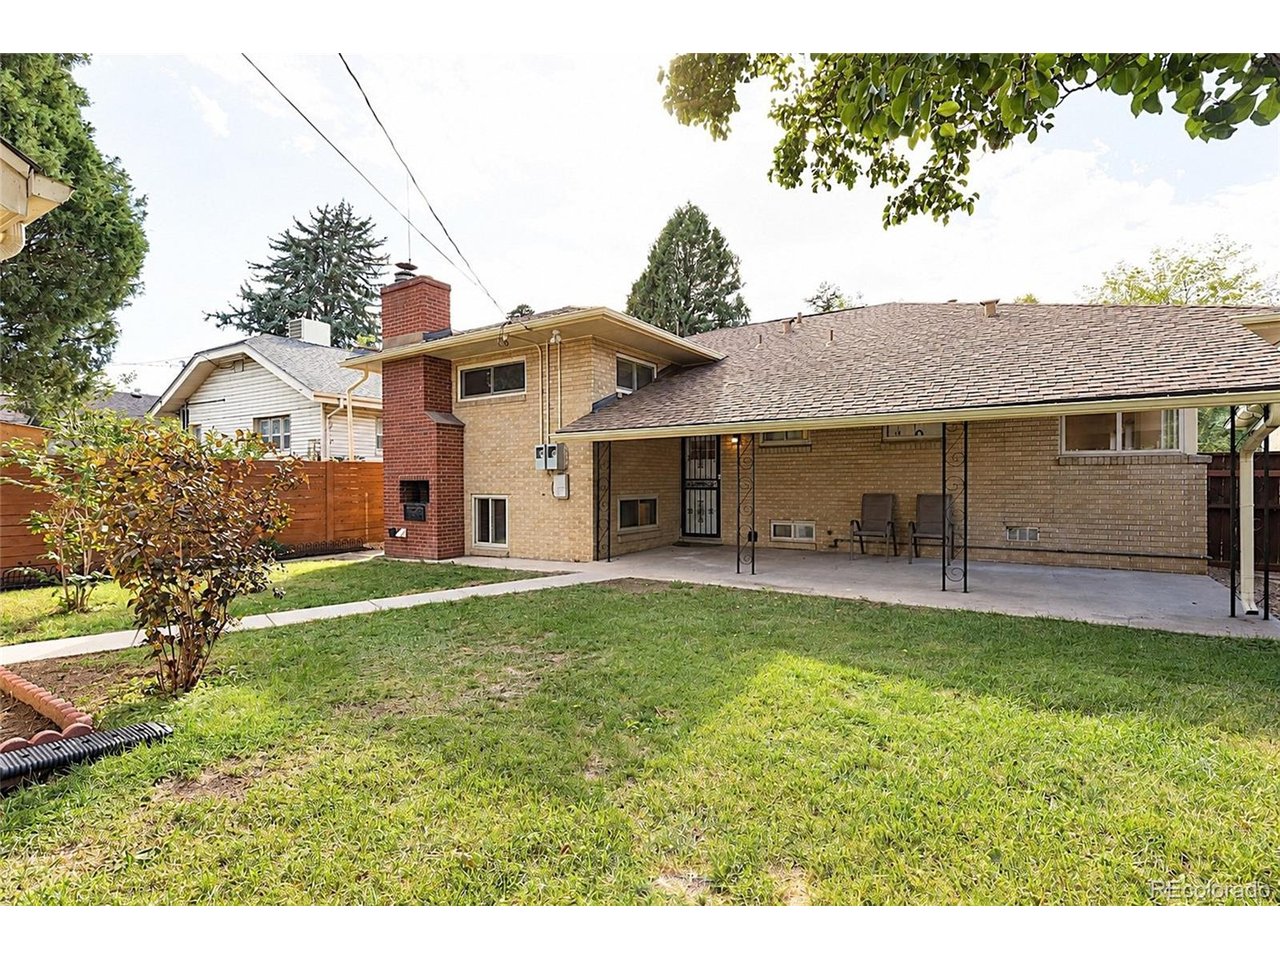
Property photo 1
Property photo 2
Property photo 3
Property photo 4
Property photo 5
4 Beds
3 Baths
2,489 sqft

$999,900

4184 Lowell Blvd, Denver CO, 80211

Price per sqft$401.73
Built in1954
Property size2,489 sqft
Property typeResidential
Courtesy of Phil T Realty LLC, Phillip Trujillo Listing Contact: [email protected],303-912-1074

Overview

Active

Listed Jun 21, 2026

Updated 4 days ago

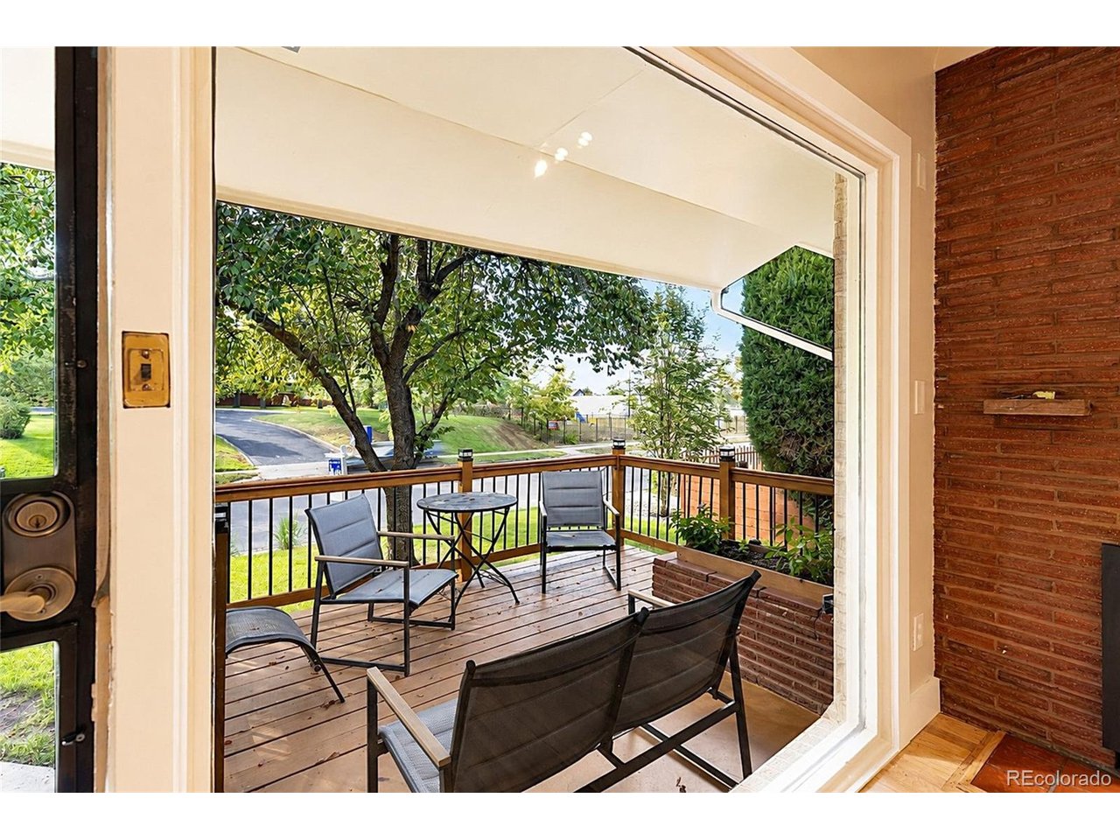
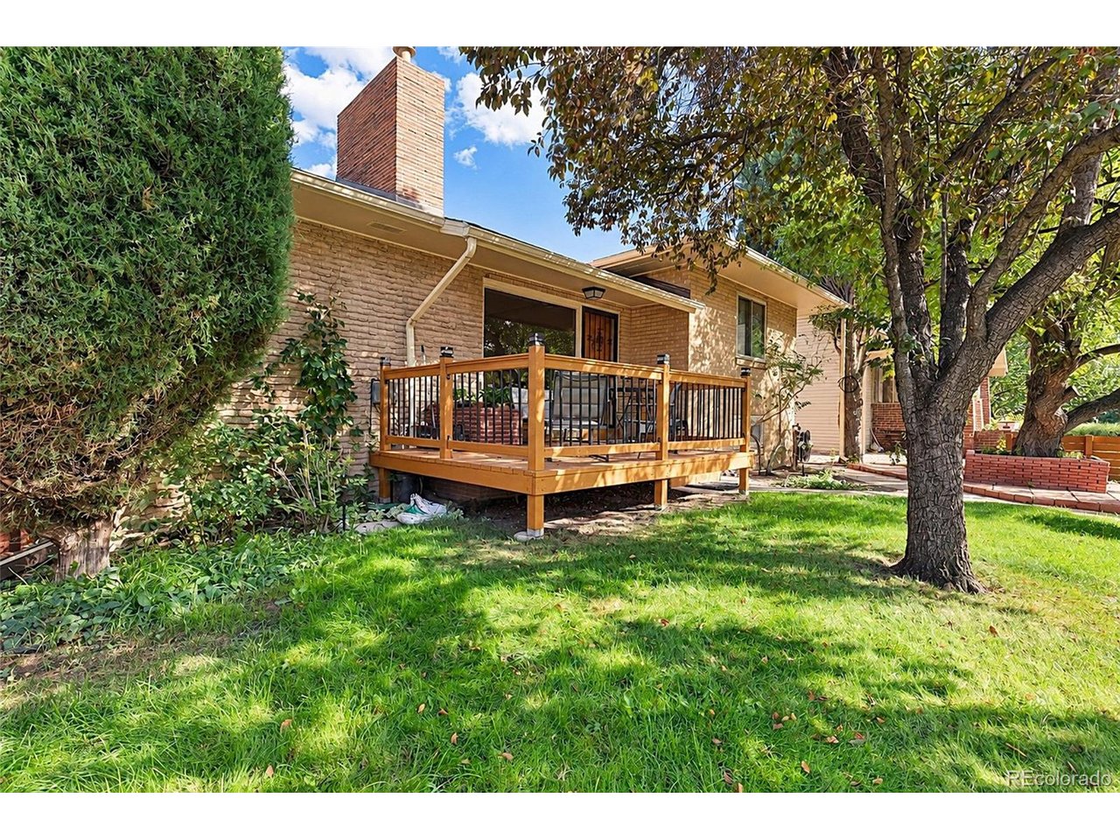
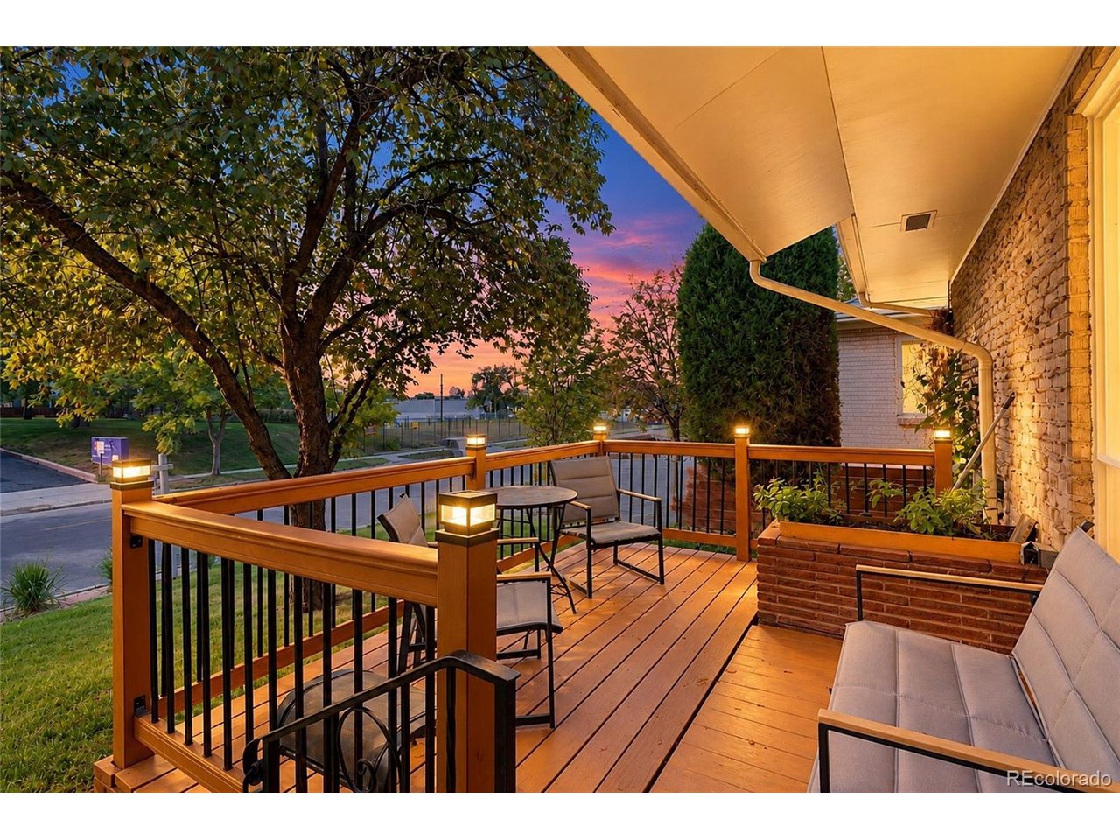
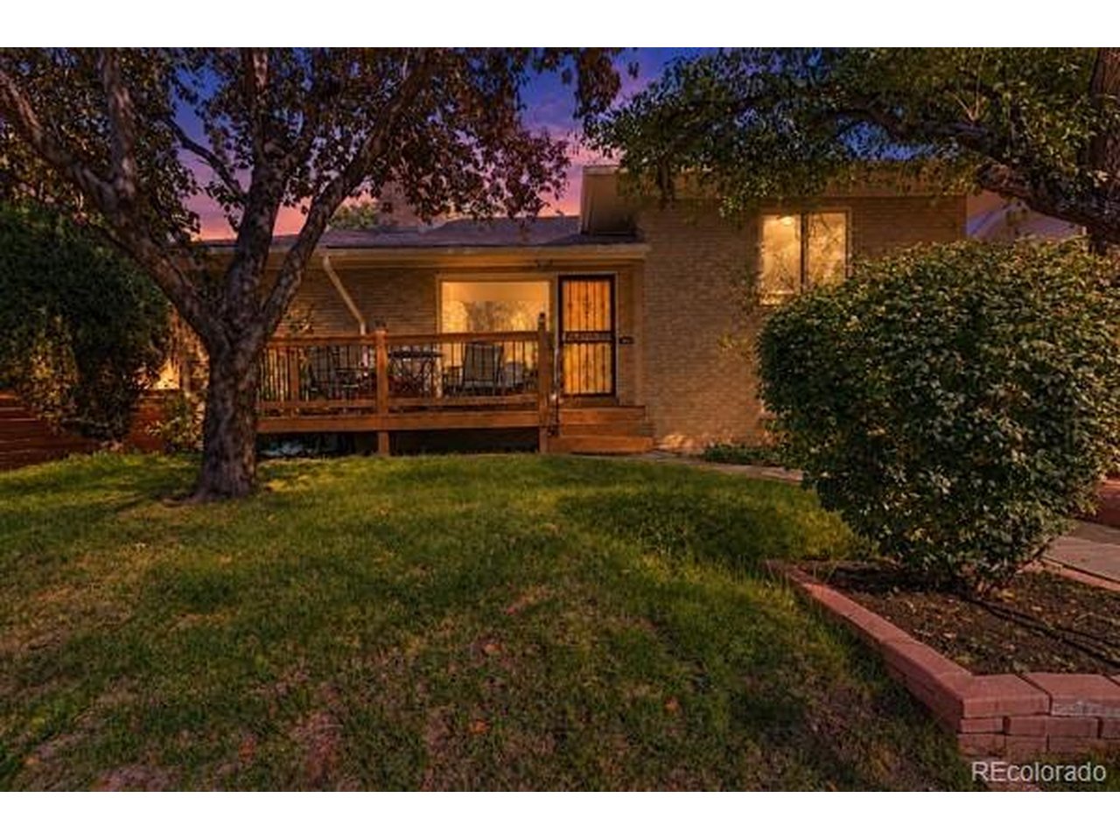
Open house Friday Sat 11-4 please stop buy remodel is completed!! This timeless custom home has a bonus, a 2.25% VA assumable loan, non veteran ok. Approximate remaining loan balance of $400,000. Qualification and VA/lender requirements apply; contact the listing agent for additional details. Non vet ok. Welcome to this character-filled 1953 custom home in Denver's desirable Harkness Heights neighborhood. Currently used as a single-family residence, this unique home offers generous living space, mountain views from the front porch, and a flexible floor plan with exciting possibilities for the next owner. Inside, you'll find distinctive architectural details, including a charming sunken dining room and a layout designed for comfortable everyday living. The home has previously been configured with as many as five bedrooms and currently offers the potential to create a fourth and possibly fifth bedroom in the basement by converting existing rooms. The potential fourth-bedroom space would need a door and closet, and an egress window may be required to meet applicable city requirements. The basement also offers excellent flexibility for multigenerational living, an in-law suite, guest quarters, or a potential separate unit. It has already been wired and plumbed to accommodate its own kitchen. Buyers interested in using the basement as a separate dwelling or rental should verify applicable zoning, permitting, and city requirements. The location is hard to beat. Enjoy convenient access to Sloan's Lake, Rocky Mountain Lake, Berkeley Park, Regis University, Willis Case Golf Course, the 44th and 32nd Avenue corridors, Downtown Denver, and Old Town Arvada. Shopping, dining, recreation, and an incredible variety of restaurants are all just minutes away. Contact the listing agent directly for additional property details, showing information, and timeline. All measurents are approximate. Do your own due diligence.

$6,652/mo

Est. mortgage payment based on a $999,900 home price.

All estimates are provided by Luxury Presence for informational purposes only. Actual amounts may vary.

Additional information

MLS® ID
2412780

Interior Features

Bedrooms
4
Bathrooms
3
Fireplace
Yes
Cooling
Yes
Heating
Yes
Basement
Yes

Exterior Features

Lot Size
0.15 Acres

Other Property Details

Taxes
$3,500
Tax Frequency
Annually
Garage
Yes
MLS provider logo

Listings courtesy of Information and Real Estate Services, LLC (IRES) as distributed by MLS GRID

All information deemed reliable but not guaranteed and should be independently verified. All properties are subject to prior sale, change or withdrawal. Neither listing broker(s) nor Todd Sledge Real Estate shall be responsible for any typographical errors, misinformation, misprints and shall be held totally harmless. Properties displayed may be listed or sold by various participants in the MLS. 

Based on information submitted to the MLS GRID as of 4:50 AM UTC on 10/6/2026. All data is obtained from various sources and may not have been verified by broker or MLS GRID. Supplied Open House Information is subject to change without notice. All information should be independently reviewed and verified for accuracy. Properties may or may not be listed by the office/agent presenting the information.

©2026 Information and Real Estate Services, LLC (IRES). All rights reserved.

DMCA Notice 

Powered by Luxury Presence