

Property photo 1
Property photo 2
Property photo 3
Property photo 4
Property photo 5
5 Beds
3 Baths
2,049 sqft

$585,000

20502 E Union Ave, Aurora CO, 80015

Price per sqft$285.51
Built in2001
Property size2,049 sqft
Property typeResidential
Courtesy of Berkshire Hathaway HomeServices Colorado, LLC - Highlands Ranch Real Estate, Joshua Spivey Listing Contact: [email protected],720-435-2969

Overview

Active

Listed Jul 31, 2026

Updated 2 days ago

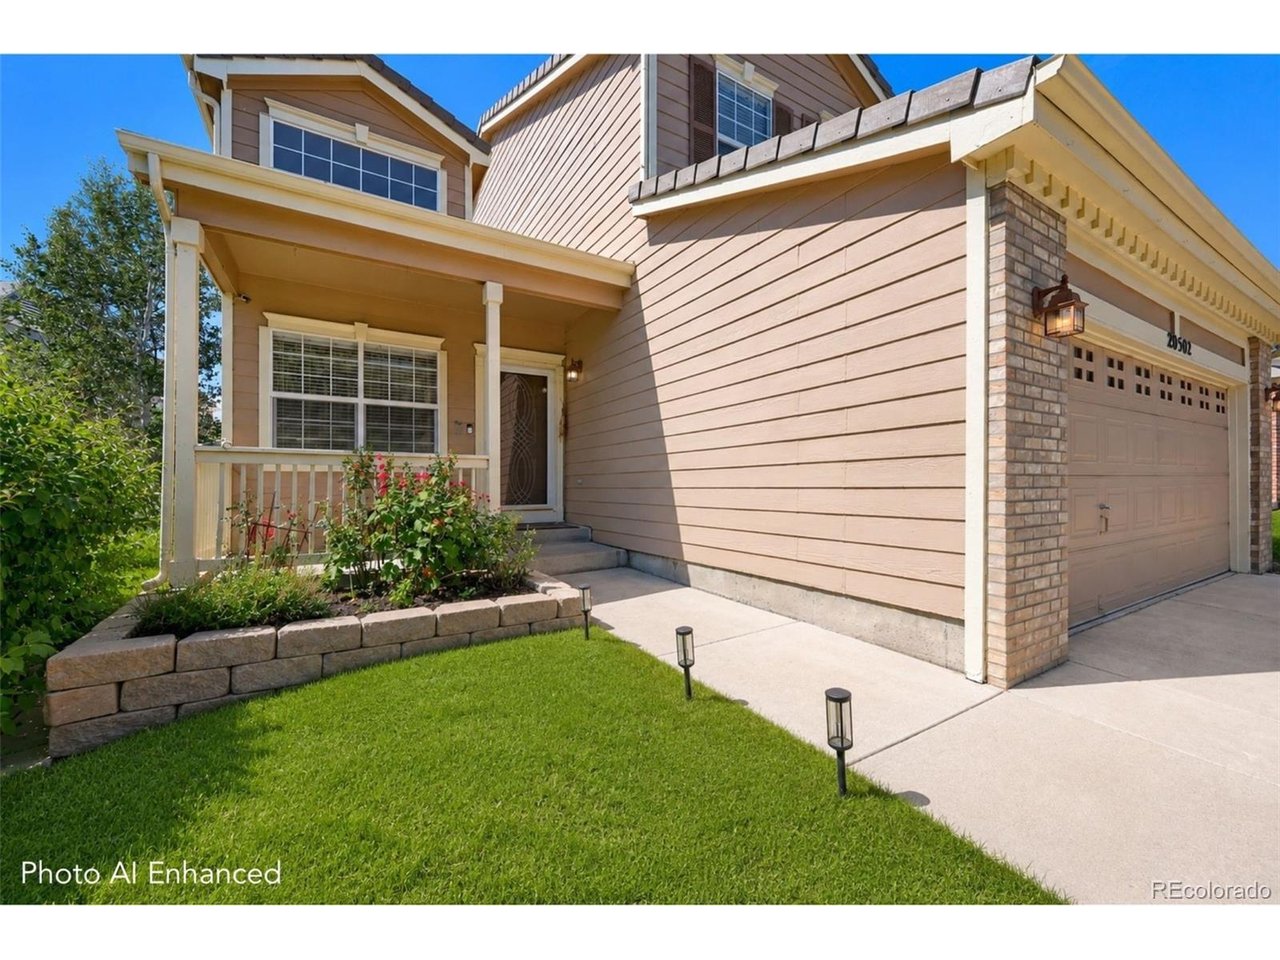
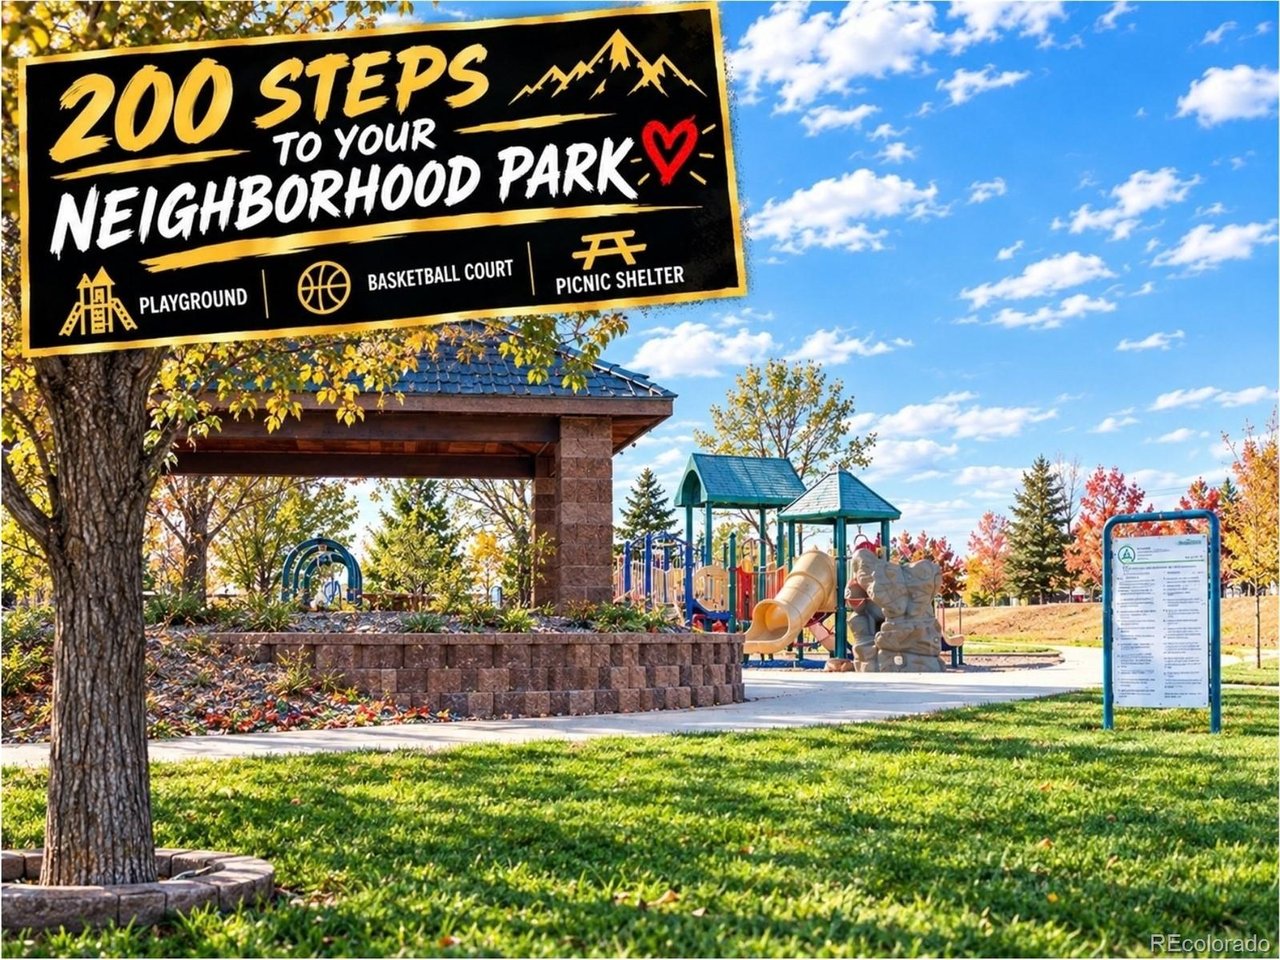
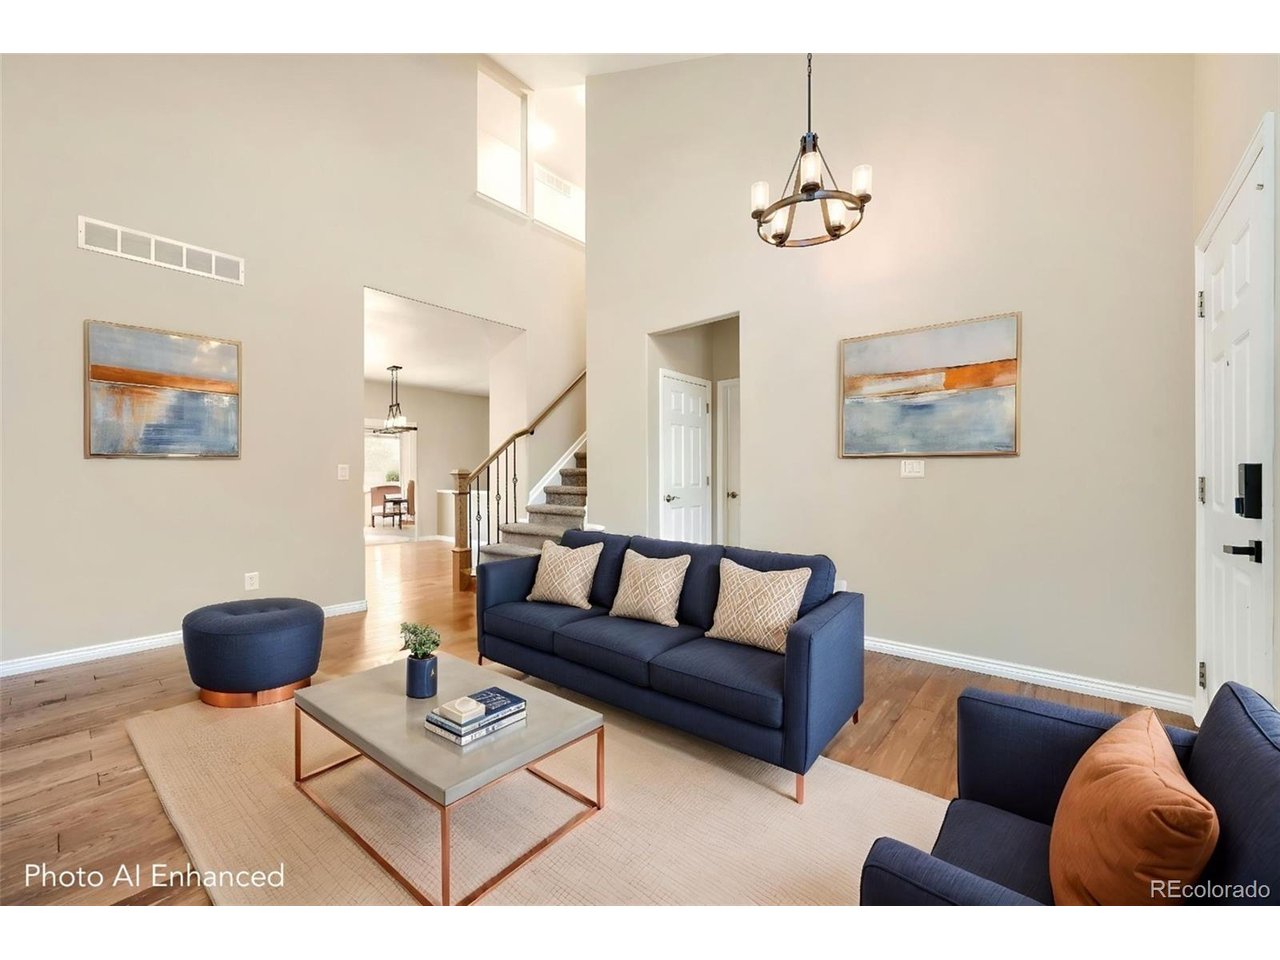
Families search for years to find a home situated so perfectly for their lifestyle. This 2,571 square foot home at 20502 E Union Avenue sits in the Cherry Creek School District, just blocks from Aspen Crossing Elementary School, Sky Vista Middle School, and Eaglecrest High School. The Willow Trace Park with sports amenities and a playground is right across the street and nearby is Quincy Reservoir which offers fishing, paddleboarding, walking, cycling! The established Aurora neighborhood offers a strong, exciting community with shopping, restaurants, and recreation all around, like the Southlands shopping center a short drive away, plus an HOA that keeps the area beautifully maintained. Built in 2001 on a 5,227 square foot lot, the home offers 5 bedrooms and 3 bathrooms - the perfect size for a family. The upstairs master enjoys its own side of the home while sharing the second floor with 3 additional bedrooms, and a main floor bedroom is ideal for a home office, guests or multigenerational living. The kitchen is made for gathering, with granite countertops, a center island, stainless steel appliances, and an open layout with plenty of counter space to spread out. Downstairs, the choice is yours: the 522 square foot unfinished basement is ready to become a rec room, home gym, movie theater, or extra bedroom - a high value-add space and lifestyle flexibility. HVAC was installed in 2025, so move-in comes without that worry. Outside, the backyard is perfect for relaxation and games, with usable lawn space, a large, newer deck, and a 5x16 storage shed for landscaping tools, or whatever else makes sense. A two-car garage rounds out the package! Advertised monthly savings of $373.67 per month for the 1st year based on: Rate 7.125% as of 9/24/2026, APR 7.693%, 30 Year Fixed, 95% loan to value, Debt to Income Ratio below 45%, FICO 740 and above, First Time Home Buyer.

$3,892/mo

Est. mortgage payment based on a $585,000 home price.

All estimates are provided by Luxury Presence for informational purposes only. Actual amounts may vary.

Additional information

MLS® ID
7027892

Interior Features

Bedrooms
5
Bathrooms
3
Cooling
Yes
Heating
Yes
Basement
Yes

Exterior Features

Lot Size
0.12 Acres

Other Property Details

Taxes
$5,150
Tax Frequency
Annually
Association Fee Frequency
Quarterly
Garage
Yes
View
Yes
MLS provider logo

Listings courtesy of Information and Real Estate Services, LLC (IRES) as distributed by MLS GRID

All information deemed reliable but not guaranteed and should be independently verified. All properties are subject to prior sale, change or withdrawal. Neither listing broker(s) nor Todd Sledge Real Estate shall be responsible for any typographical errors, misinformation, misprints and shall be held totally harmless. Properties displayed may be listed or sold by various participants in the MLS. 

Based on information submitted to the MLS GRID as of 5:37 AM UTC on 10/9/2026. All data is obtained from various sources and may not have been verified by broker or MLS GRID. Supplied Open House Information is subject to change without notice. All information should be independently reviewed and verified for accuracy. Properties may or may not be listed by the office/agent presenting the information.

©2026 Information and Real Estate Services, LLC (IRES). All rights reserved.

DMCA Notice 

Powered by Luxury Presence