Property photo 1
Property photo 2
Property photo 3
Property photo 4
Property photo 5
4 Beds
3 Baths
1,994 sqft

$449,995

7916 Lightwood Way, Colorado Springs CO, 80908

Price per sqft$225.67
Built in2013
Property size1,994 sqft
Property typeResidential
Courtesy of Better Homes & Gardens Real Estate - Kenney & Co., Daniel Kenney Listing Contact: [email protected],719-641-6328

Overview

Active

Listed May 22, 2026

Updated Aug 9

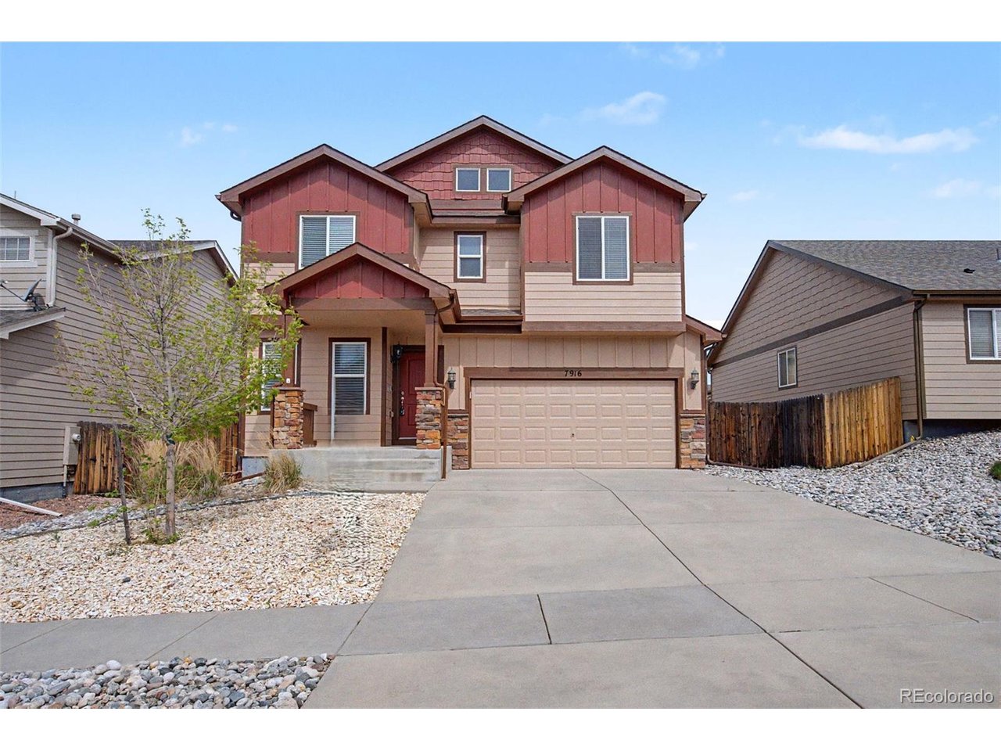
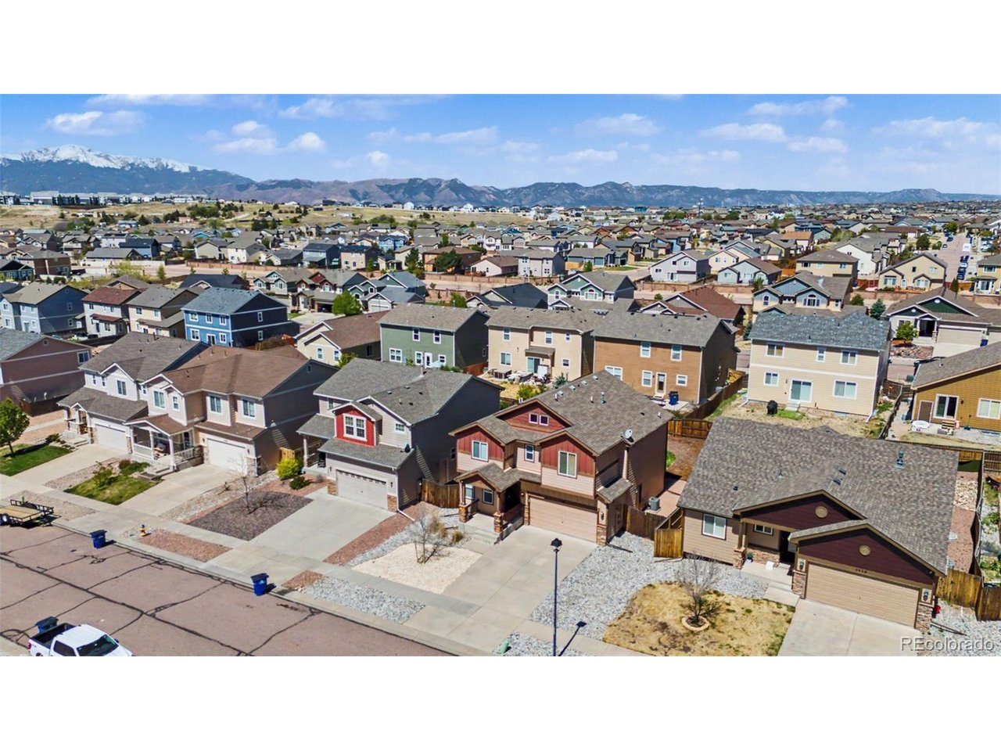
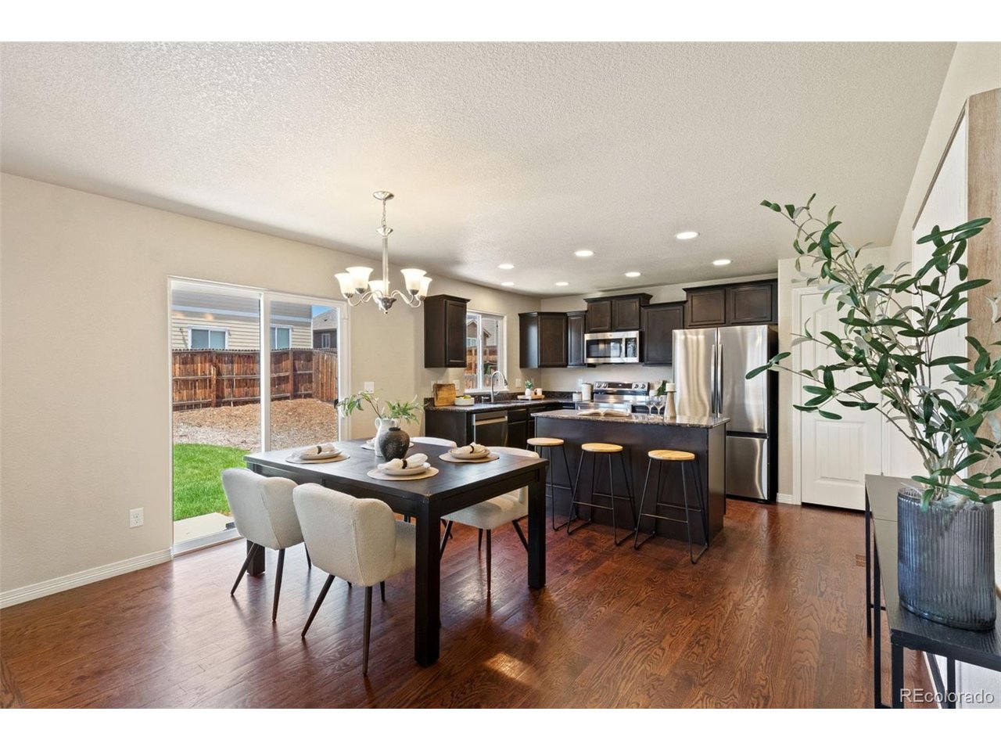
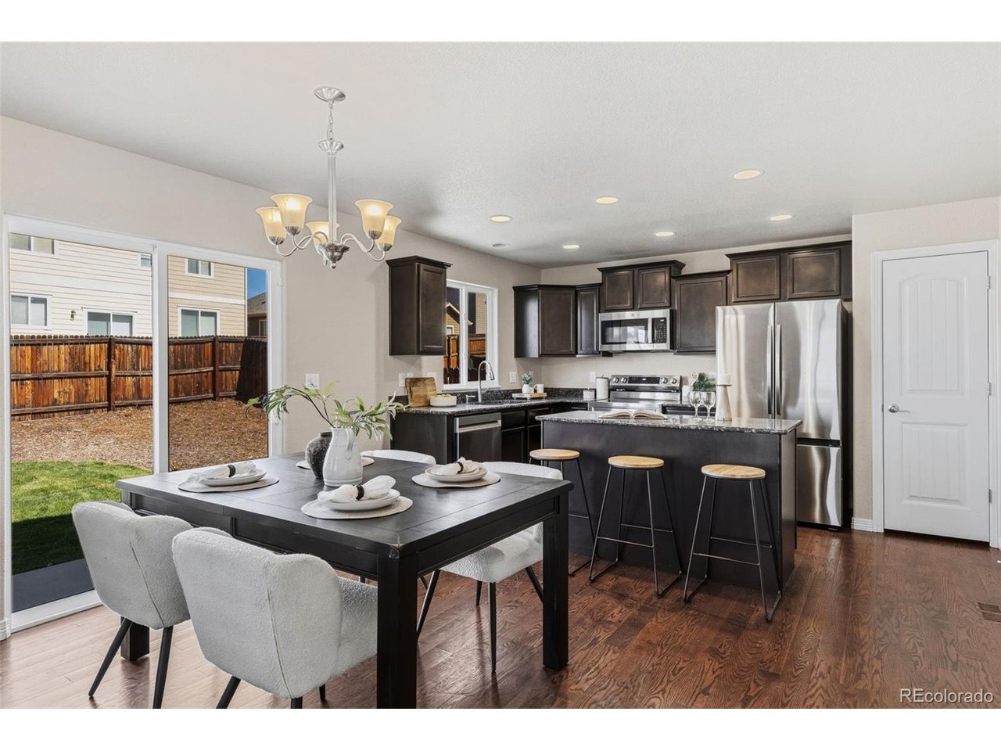
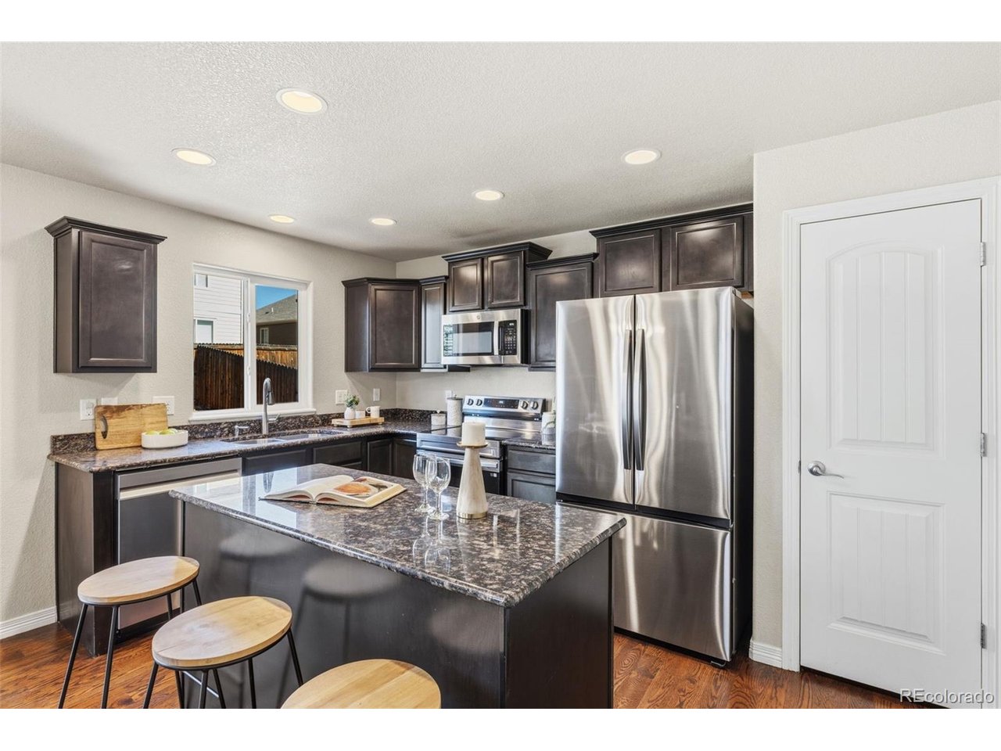
High ceilings, natural light, and a well-designed floorplan give this home an open and comfortable feel from the moment you step inside. With four bedrooms upstairs, flexible main-level space, and practical everyday features throughout, the layout is built to handle both busy routines and relaxed weekends. Oak hardwood floors run through the kitchen and dining areas, where the open-concept design seamlessly connects the kitchen, dining, and living spaces into one cohesive gathering area. The kitchen features granite countertops, extensive cabinet and counter space, a pantry for added storage, and new stainless steel appliances, creating a space that's equally suited for everyday meals and entertaining. A dedicated office or flex room on the main level provides the versatility to work from home, study, or pursue hobbies. Upstairs, all four bedrooms are thoughtfully located on the same level along with the laundry room, creating a layout that simplifies everyday living. The spacious primary suite is filled with natural light and features a large walk-in closet, offering a comfortable retreat that's nicely separated from the secondary bedrooms. Central air keeps the home comfortable throughout Colorado's warmer months. Outside, the fully landscaped yard is enclosed with privacy fencing, and new irrigated lawn provides a fresh canvas for pets, play, or summer gatherings. A two-car garage adds valuable storage and everyday convenience. The location offers excellent access to daily conveniences with nearby grocery stores, shopping, and restaurants, along with quick access to Highway 21 and Highway 24 for an easy commute to Peterson Space Force Base and Schriever Space Force Base. Located within Falcon School District 49, this home combines a highly functional floorplan, tasteful updates, and a convenient location in one of Colorado Springs' growing east-side communities.

$2,994/mo

Est. mortgage payment based on a $449,995 home price.

All estimates are provided by Luxury Presence for informational purposes only. Actual amounts may vary.

Additional information

MLS® ID
5616095

Interior Features

Bedrooms
4
Bathrooms
3
Fireplace
Yes
Cooling
Yes
Heating
Yes
Basement
No

Exterior Features

Lot Size
0.13 Acres

Other Property Details

Taxes
$2,521
Tax Frequency
Annually
Association Fee Frequency
Yearly
Garage
Yes
MLS provider logo

Listings courtesy of Information and Real Estate Services, LLC (IRES) as distributed by MLS GRID

All information deemed reliable but not guaranteed and should be independently verified. All properties are subject to prior sale, change or withdrawal. Neither listing broker(s) nor Todd Sledge Real Estate shall be responsible for any typographical errors, misinformation, misprints and shall be held totally harmless. Properties displayed may be listed or sold by various participants in the MLS. 

Based on information submitted to the MLS GRID as of 2:54 PM UTC on 8/9/2026. All data is obtained from various sources and may not have been verified by broker or MLS GRID. Supplied Open House Information is subject to change without notice. All information should be independently reviewed and verified for accuracy. Properties may or may not be listed by the office/agent presenting the information.

©2026 Information and Real Estate Services, LLC (IRES). All rights reserved.

DMCA Notice 

Powered by Luxury Presence