Property photo 1
Property photo 2
Property photo 3
Property photo 4
Property photo 5
4 Beds
4 Baths
2,747 sqft

$669,900

3943 White Leaf Pl, Castle Rock CO, 80108

Price per sqft$243.87
Built in2018
Property size2,747 sqft
Property typeResidential
Courtesy of Kentwood Real Estate DTC, LLC, The GHS Group Listing Contact: [email protected],303-773-3399

Overview

Active

Listed Aug 27, 2026

Updated 13 days ago

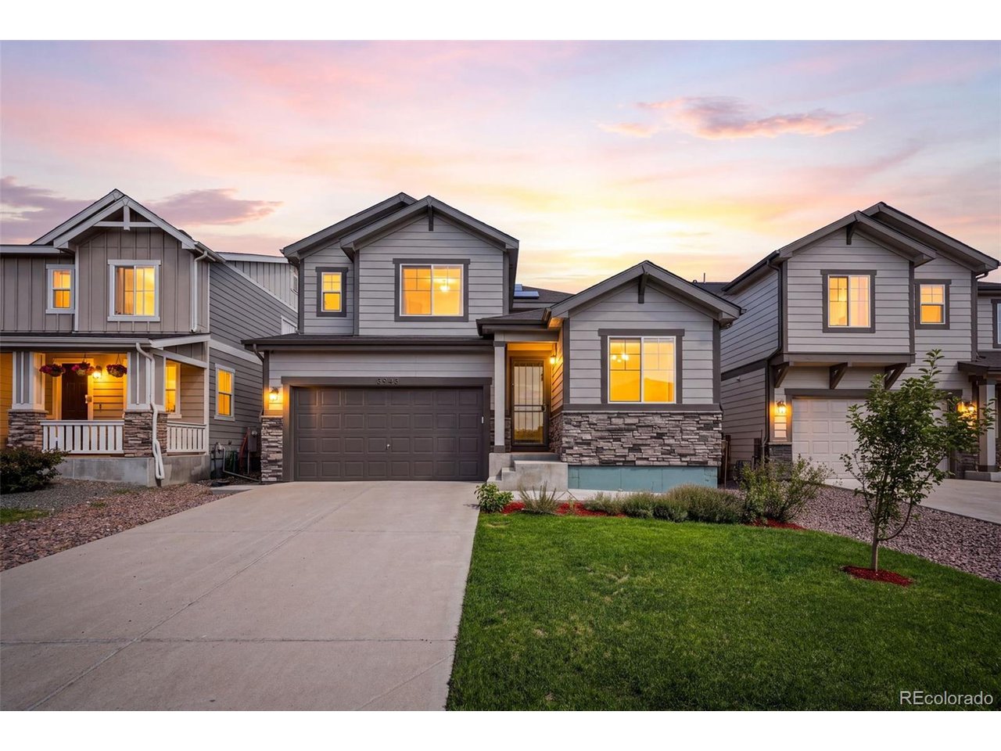
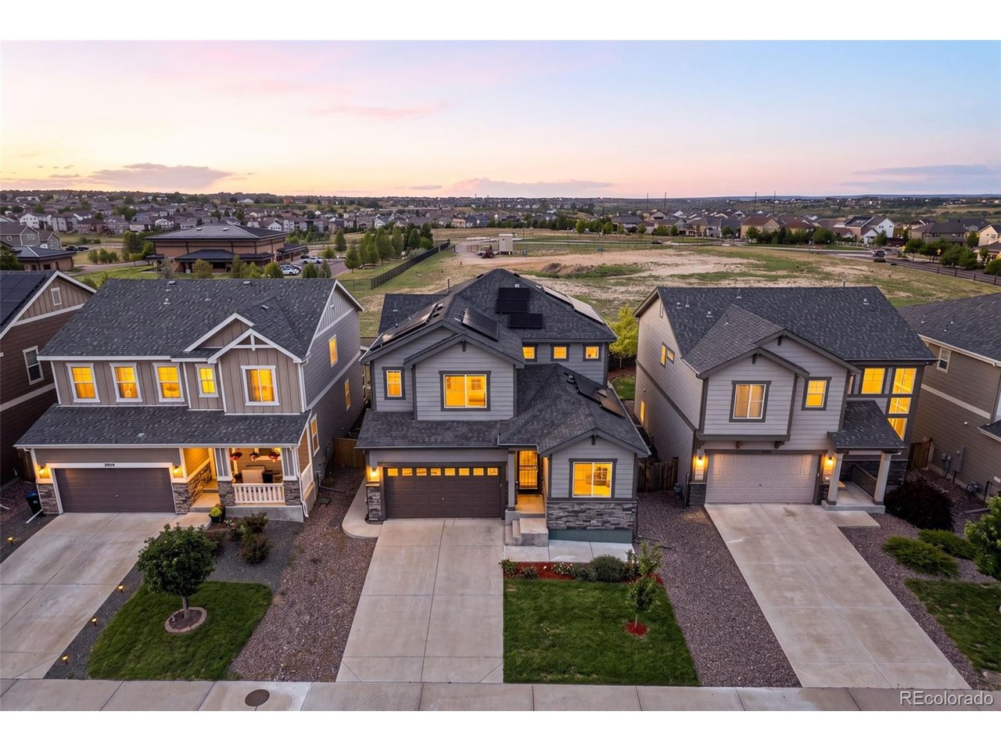
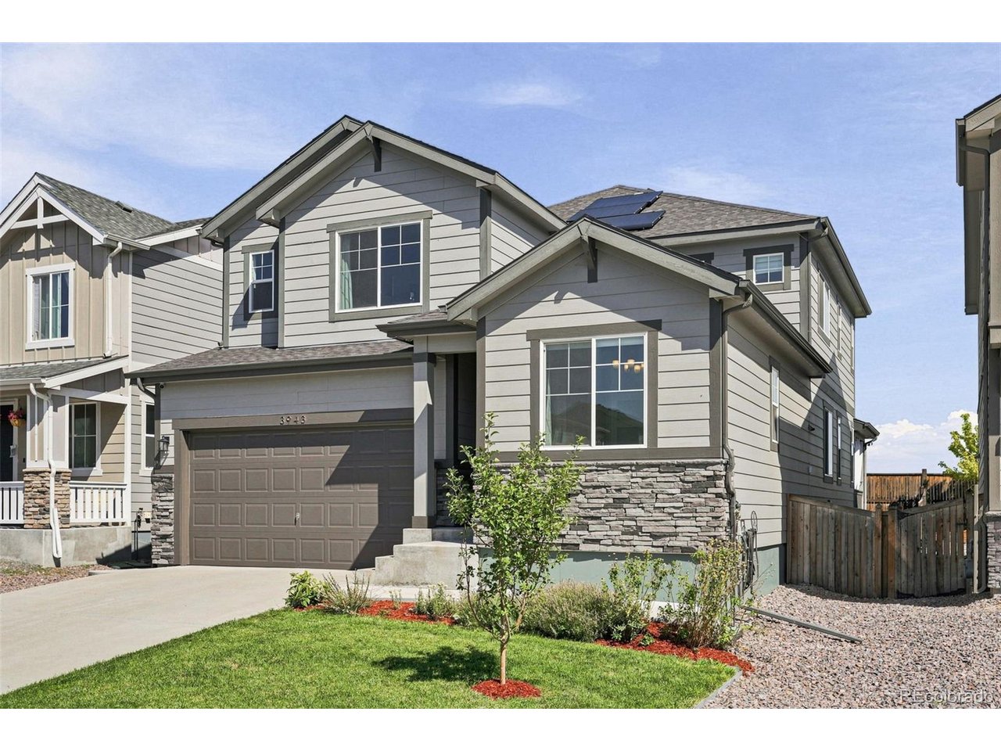
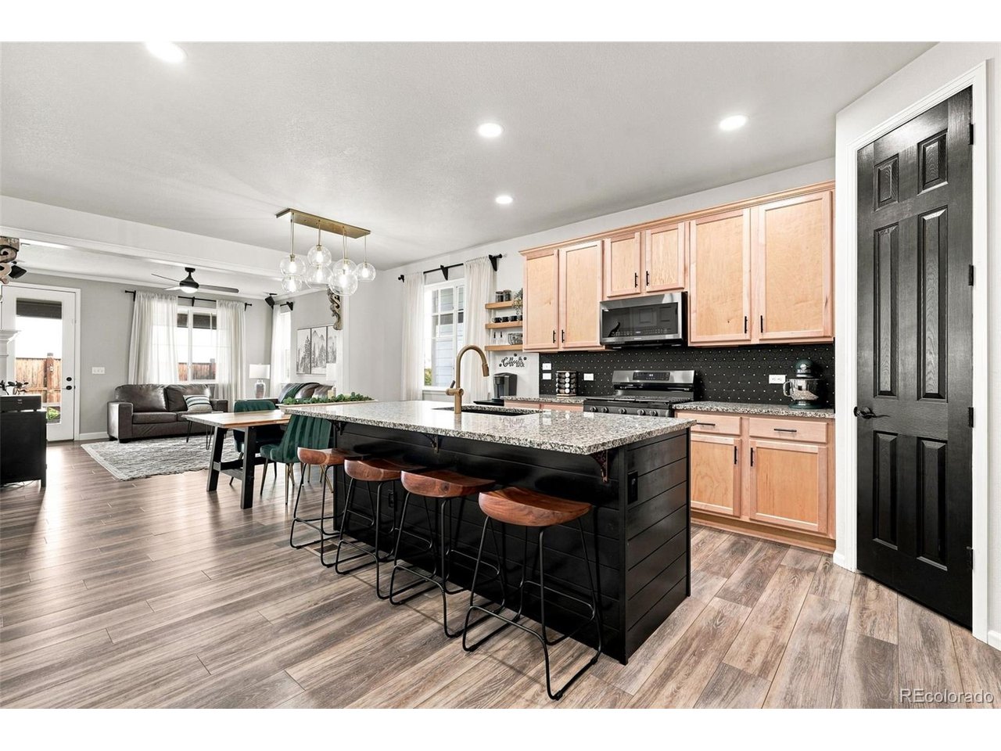
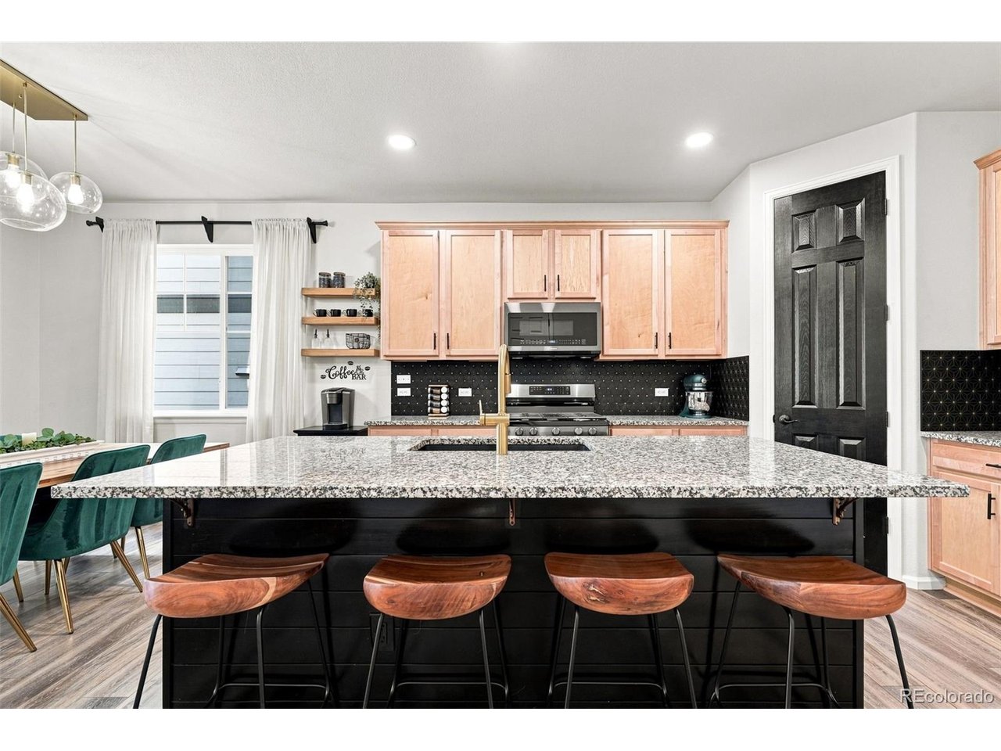
Beautifully finished, large 2-story in desirable Terrain neighborhood! *Rare Dual Primary Bedroom layout includes Main floor primary bedroom PLUS Second floor primary bedroom. Enter into an open layout with 9' ceilings and 8' doors, gorgeous LVP Floors and designer style throughout. Enjoy the benefit of fully owned, paid off Solar Panels! Dedicated office at the front with added doors enabling you to close off for privacy. Stylish kitchen with Large center island, granite countertops, dedicated pantry and New Samsung black stainless gas stove, microwave and upgraded smart refrigerator. Fancy dining area with a designer chandelier and room for a large dining table opens to a spacious living room featuring a gas fireplace, surround-sound speakers, and a 65" Samsung "The Frame" TV." Living room opens to a private back yard with an oversized covered patio, green grass and No Rear Neighbors! Large main floor primary suite with huge closet, dual vanity and spacious shower. Upstairs includes 3 additional bedrooms and large 27' X 15' loft/family room area. Designer primary suite is absolutely gorgeous and includes a luxurious 5-piece primary bath and large walk-in closet with custom built-in organizer. Additional secondary bedrooms both include walk-in closets and share a nicely appointed hall bath. This home also includes Seller installed Govee permanent outdoor lights, 2 car attached garage and a huge 1347 sq ft unfinished basement. All located in the desirable community of Terrain - which includes a pool, clubhouse, bike track, dog park, walking trails and community events. This home is a rare find and sure to please. Don't miss out!

$4,457/mo

Est. mortgage payment based on a $669,900 home price.

All estimates are provided by Luxury Presence for informational purposes only. Actual amounts may vary.

Additional information

MLS® ID
6242330

Interior Features

Bedrooms
4
Bathrooms
4
Fireplace
Yes
Cooling
Yes
Heating
Yes
Basement
Yes

Exterior Features

Lot Size
0.11 Acres

Other Property Details

Taxes
$4,637
Tax Frequency
Annually
Association Fee Frequency
Quarterly
Garage
Yes
MLS provider logo

Listings courtesy of Information and Real Estate Services, LLC (IRES) as distributed by MLS GRID

All information deemed reliable but not guaranteed and should be independently verified. All properties are subject to prior sale, change or withdrawal. Neither listing broker(s) nor Todd Sledge Real Estate shall be responsible for any typographical errors, misinformation, misprints and shall be held totally harmless. Properties displayed may be listed or sold by various participants in the MLS. 

Based on information submitted to the MLS GRID as of 2:58 AM UTC on 9/27/2026. All data is obtained from various sources and may not have been verified by broker or MLS GRID. Supplied Open House Information is subject to change without notice. All information should be independently reviewed and verified for accuracy. Properties may or may not be listed by the office/agent presenting the information.

©2026 Information and Real Estate Services, LLC (IRES). All rights reserved.

DMCA Notice 

Powered by Luxury Presence