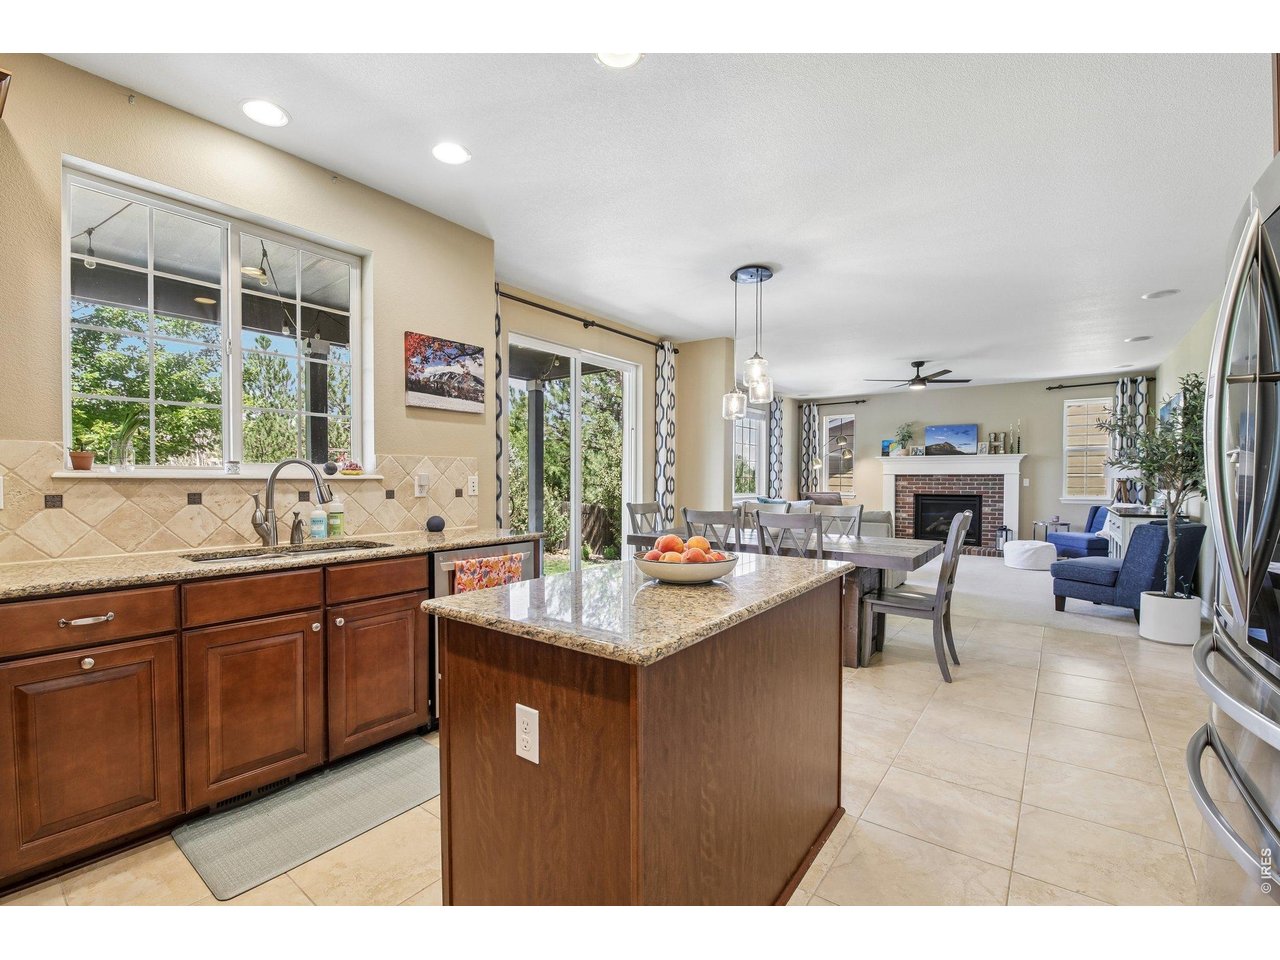
Property photo 1
Property photo 2
Property photo 3
Property photo 4
Property photo 5
4 Beds
4 Baths
2,660 sqft

$825,000

1413 Graham Cir, Erie CO, 80516

Price per sqft$310.15
Built in2009
Property size2,660 sqft
Property typeResidential
Courtesy of Open Real Estate, Svein Groem Listing Contact: 3034195817

Overview

Active

Listed Aug 18, 2026

Updated Aug 20

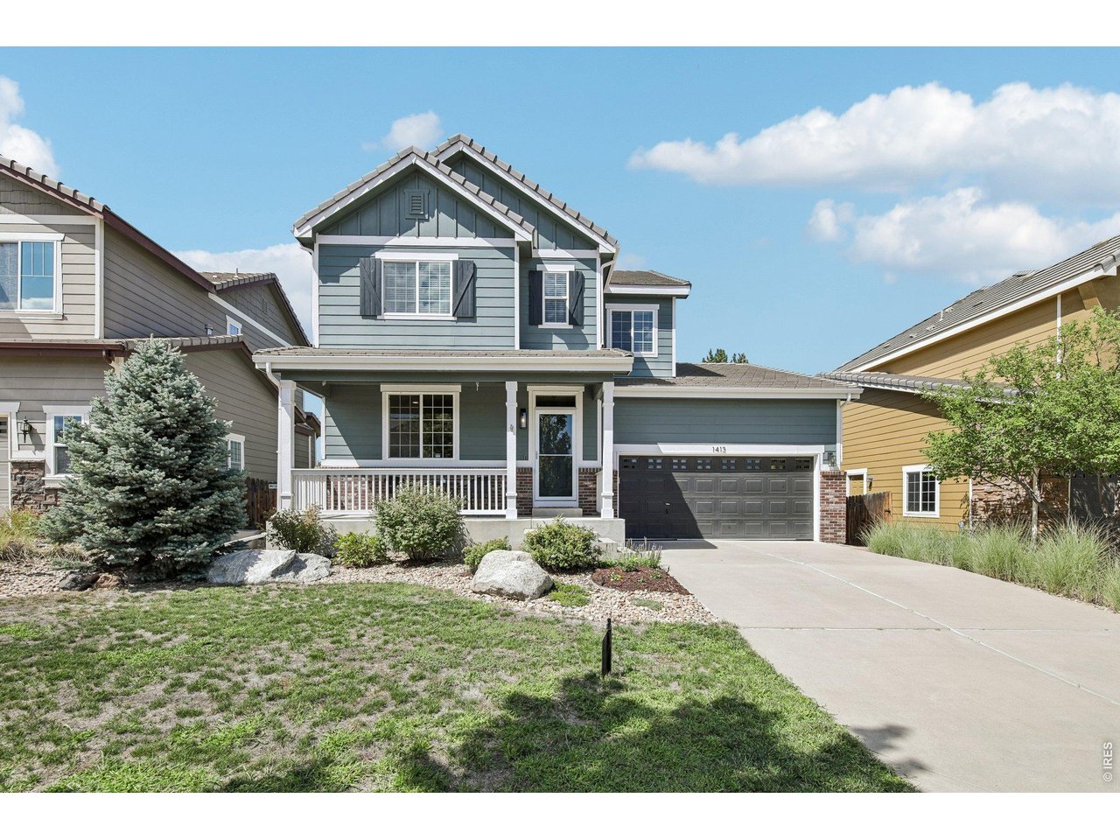
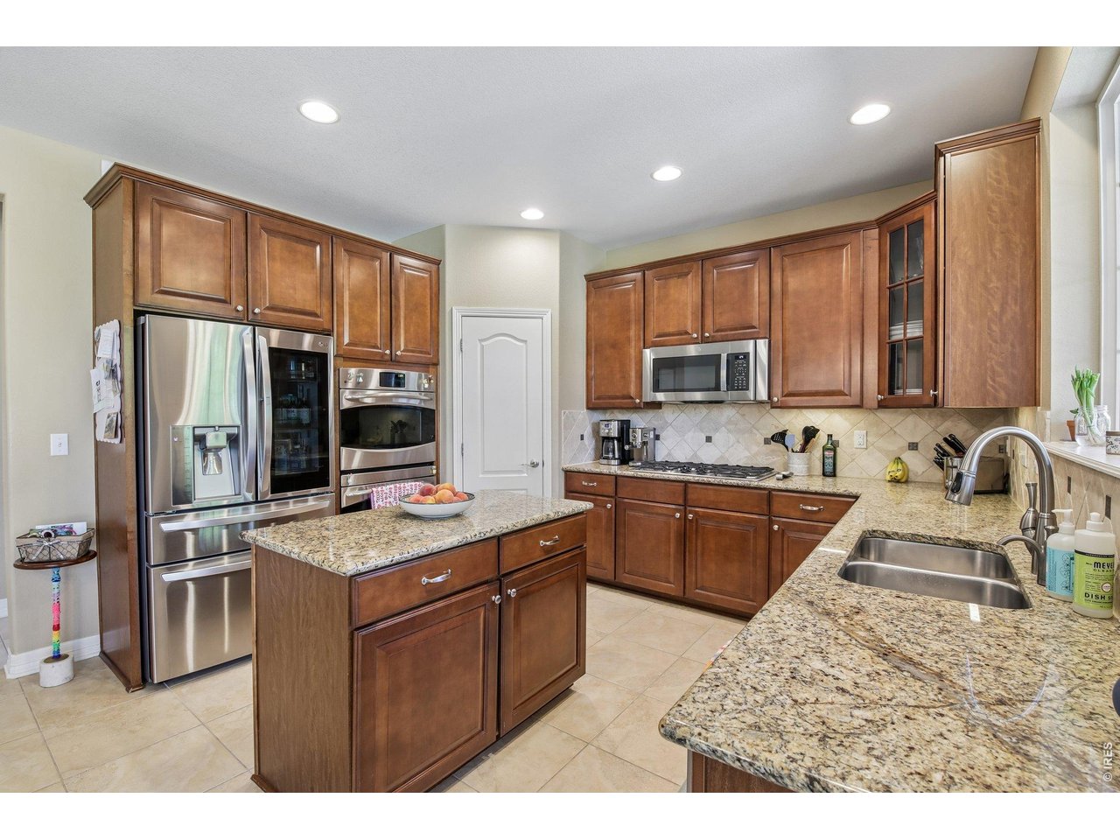
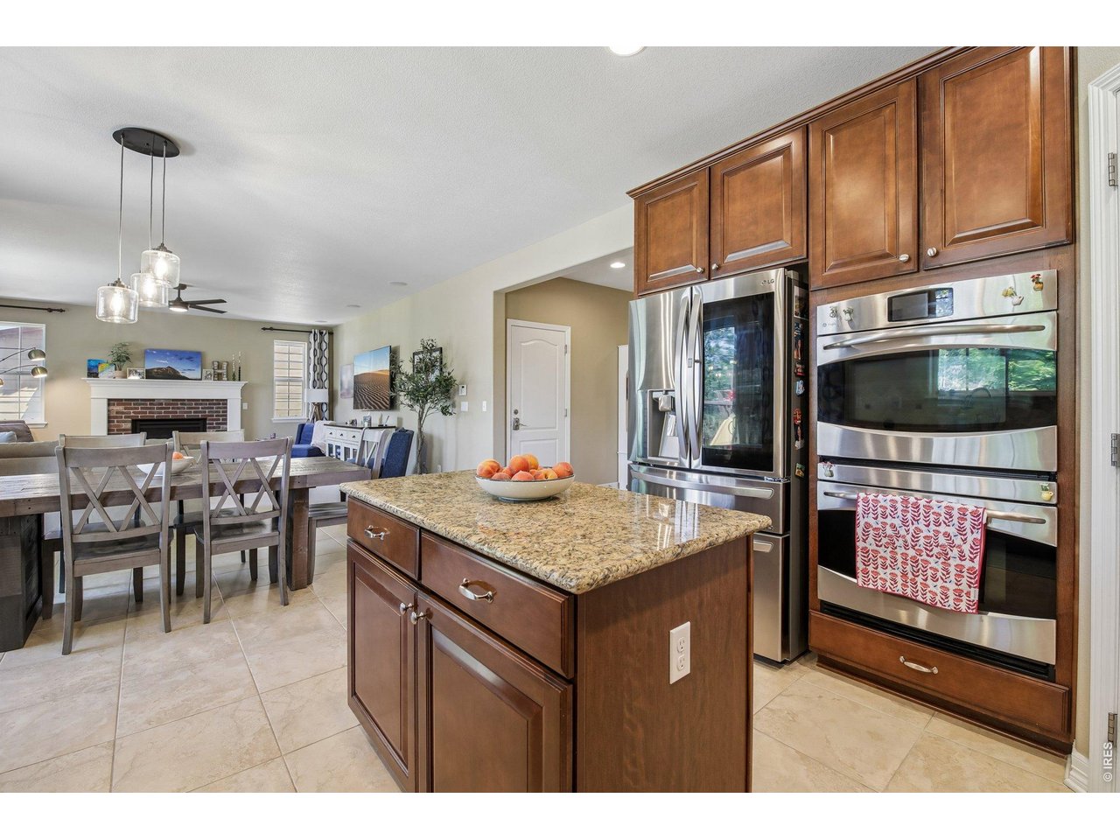
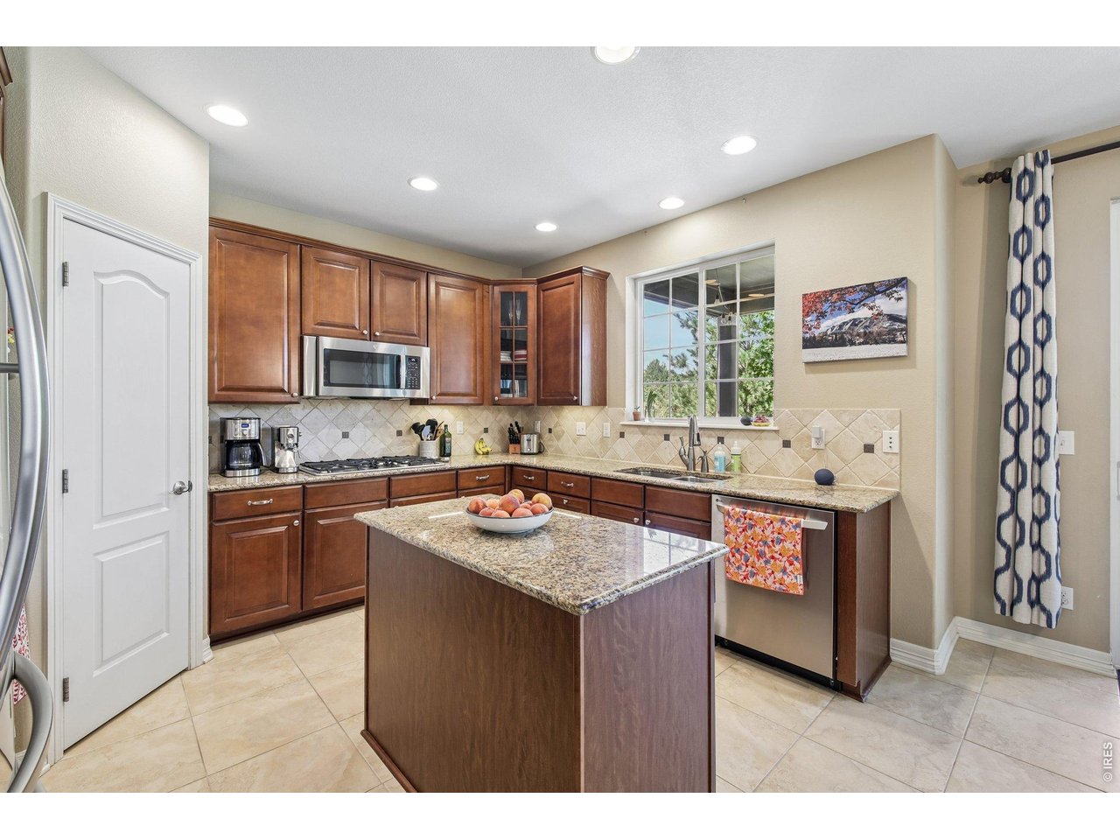
Thoughtfully designed and exceptionally well situated, this former model home offers generous living spaces, beautiful finishes, and an outstanding connection to the outdoors. The main level has an easy flow between the kitchen, dining, and living areas, with a fireplace creating a natural focal point and large windows bringing in plenty of light. The dining area opens to a spacious covered patio and beautifully landscaped backyard, making indoor-outdoor living effortless. The backyard is a true extension of the home, with mature landscaping, a striking water feature, landscape lighting, and plenty of room to gather, play, or simply enjoy the Colorado seasons. The covered patio provides a comfortable place to relax and entertain, while the welcoming front porch offers another inviting outdoor space. Upstairs, the spacious primary suite features a five-piece bath and walk-in closet, along with two additional bedrooms, a full bath, and a dedicated laundry room. The finished basement adds considerable flexibility with a fourth bedroom, recreation area, full bath, and kitchenette with custom cabinetry and butcher-block counters. A spacious unfinished bonus room provides excellent storage or the potential for future finished space, while a cleverly tucked-away storage area beneath the stairs adds a fun and unexpected detail. Open space and a neighborhood playground provide easy access to the outdoors, while Erie's library, restaurants, coffee shops, and recreation center are conveniently nearby. With its comfortable layout, distinctive outdoor spaces, and convenient location, this home offers plenty of room to live, entertain, and enjoy all that Colorado has to offer.

$5,489/mo

Est. mortgage payment based on a $825,000 home price.

All estimates are provided by Luxury Presence for informational purposes only. Actual amounts may vary.

Additional information

MLS® ID
1066711

Interior Features

Bedrooms
4
Bathrooms
4
Fireplace
Yes
Cooling
Yes
Heating
Yes
Basement
Yes

Exterior Features

Lot Size
0.17 Acres

Other Property Details

Taxes
$6,348
Tax Frequency
Annually
Association Fee Frequency
Quarterly
Garage
Yes
MLS provider logo

Listings courtesy of Information and Real Estate Services, LLC (IRES) as distributed by MLS GRID

All information deemed reliable but not guaranteed and should be independently verified. All properties are subject to prior sale, change or withdrawal. Neither listing broker(s) nor Todd Sledge Real Estate shall be responsible for any typographical errors, misinformation, misprints and shall be held totally harmless. Properties displayed may be listed or sold by various participants in the MLS. 

Based on information submitted to the MLS GRID as of 3:14 AM UTC on 8/20/2026. All data is obtained from various sources and may not have been verified by broker or MLS GRID. Supplied Open House Information is subject to change without notice. All information should be independently reviewed and verified for accuracy. Properties may or may not be listed by the office/agent presenting the information.

©2026 Information and Real Estate Services, LLC (IRES). All rights reserved.

DMCA Notice 

Powered by Luxury Presence