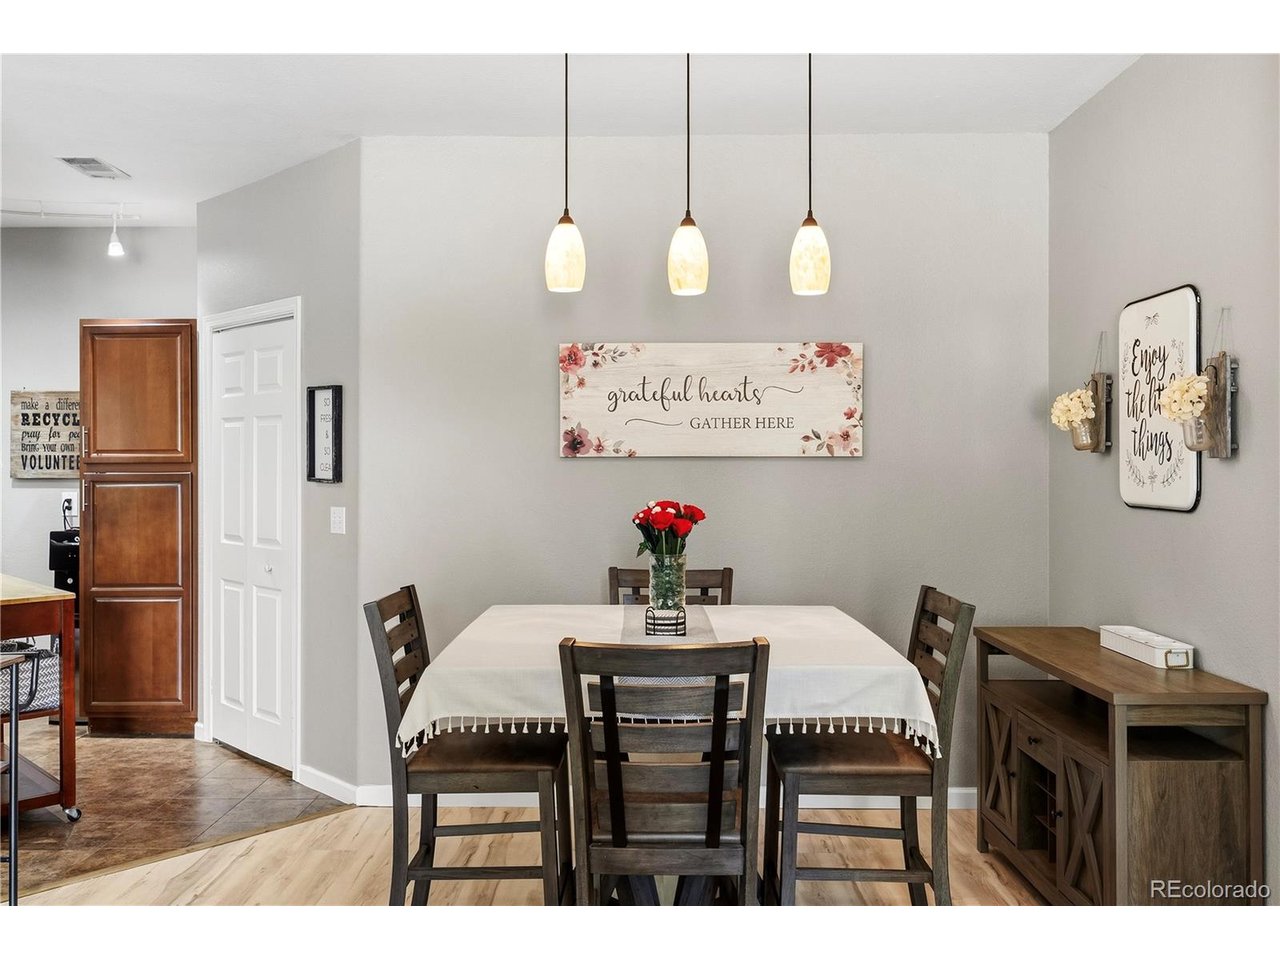
Property photo 1
Property photo 2
Property photo 3
Property photo 4
Property photo 5
2 Beds
2 Baths
1,012 sqft

$329,900

1691 W Canal Cir 1117, Littleton CO, 80120

Price per sqft$325.99
Built in1995
Property size1,012 sqft
Property typeCondominium
Courtesy of Coldwell Banker Realty 18, Reuben McKelvey Listing Contact: [email protected],303-320-5733

Overview

Active

Listed Sep 17, 2026

Updated 13 days ago

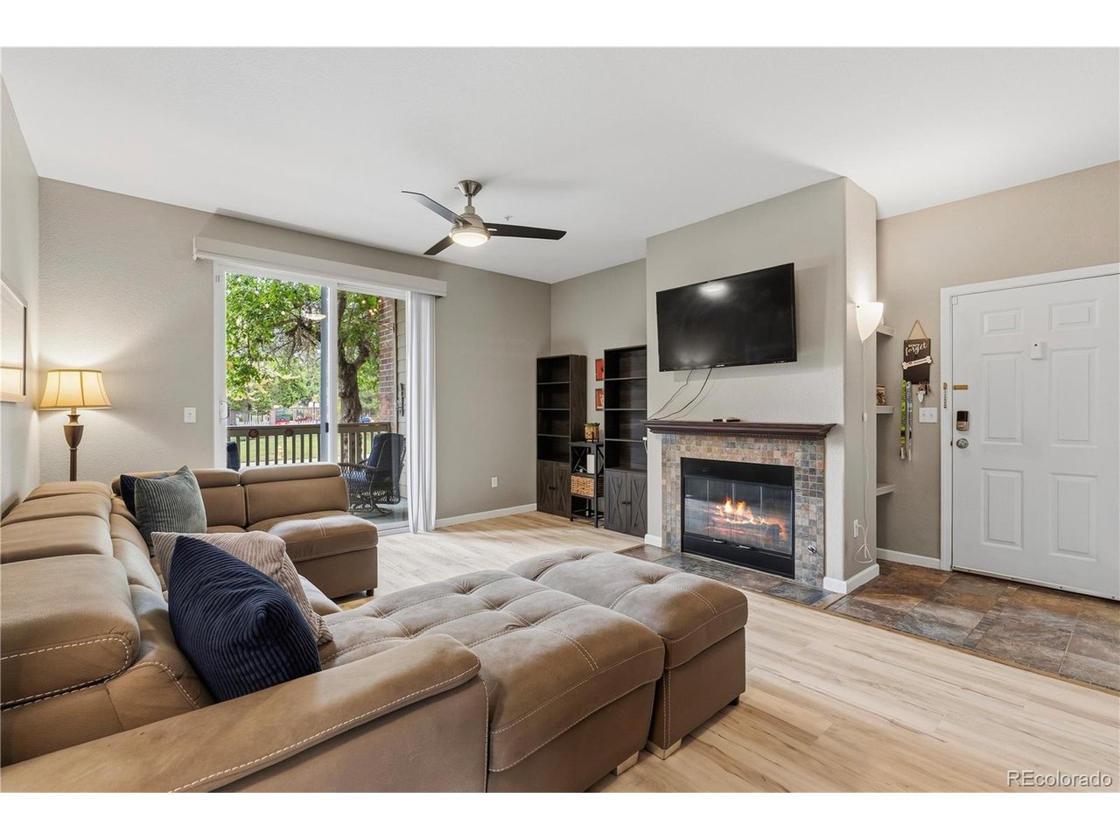
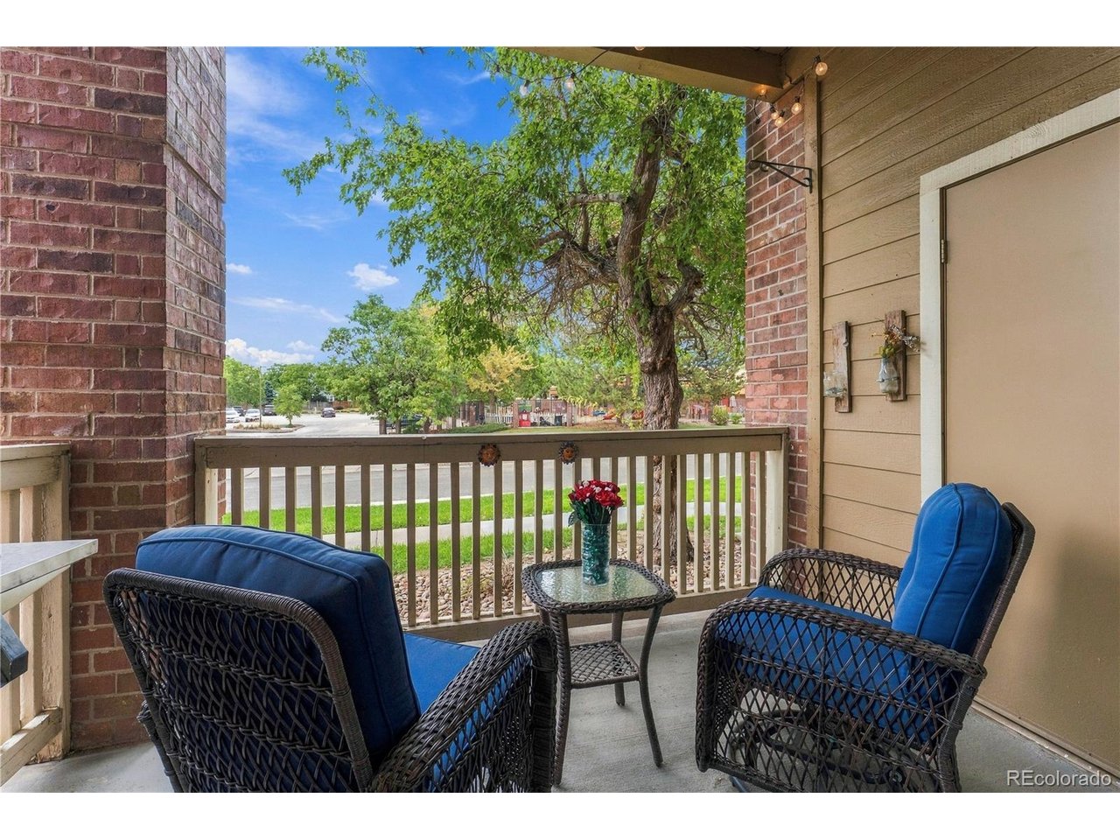
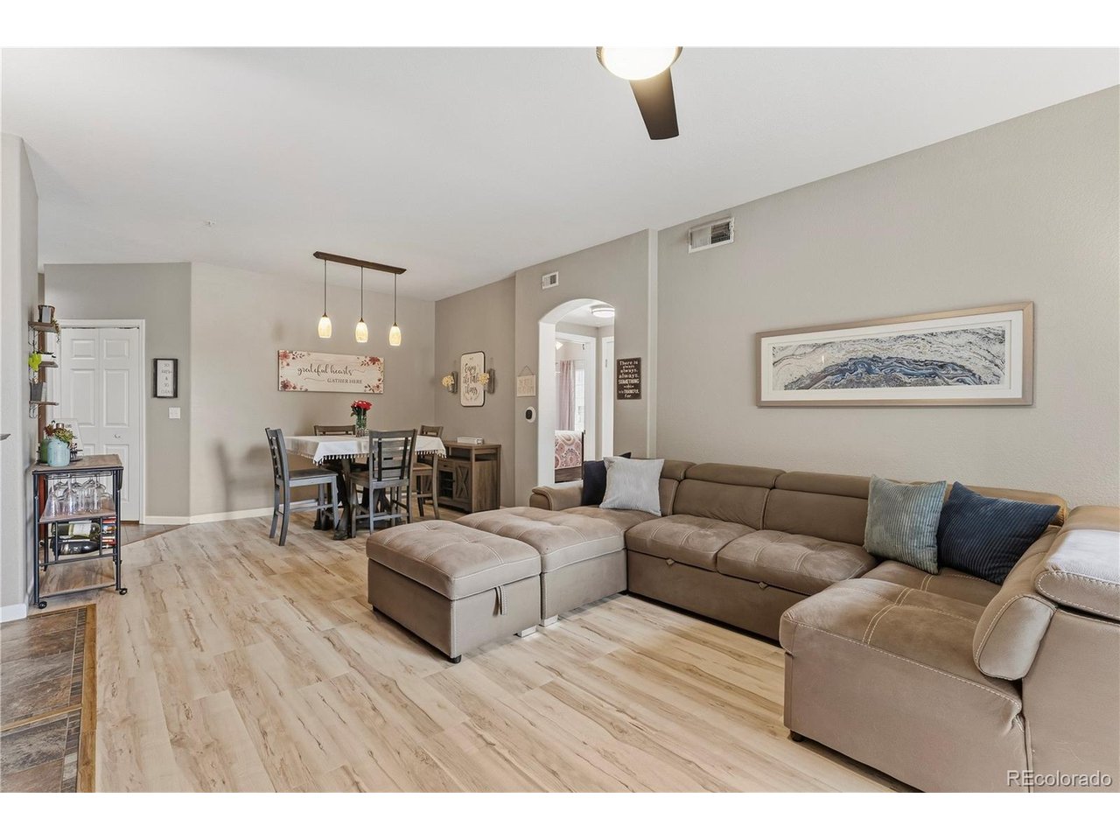
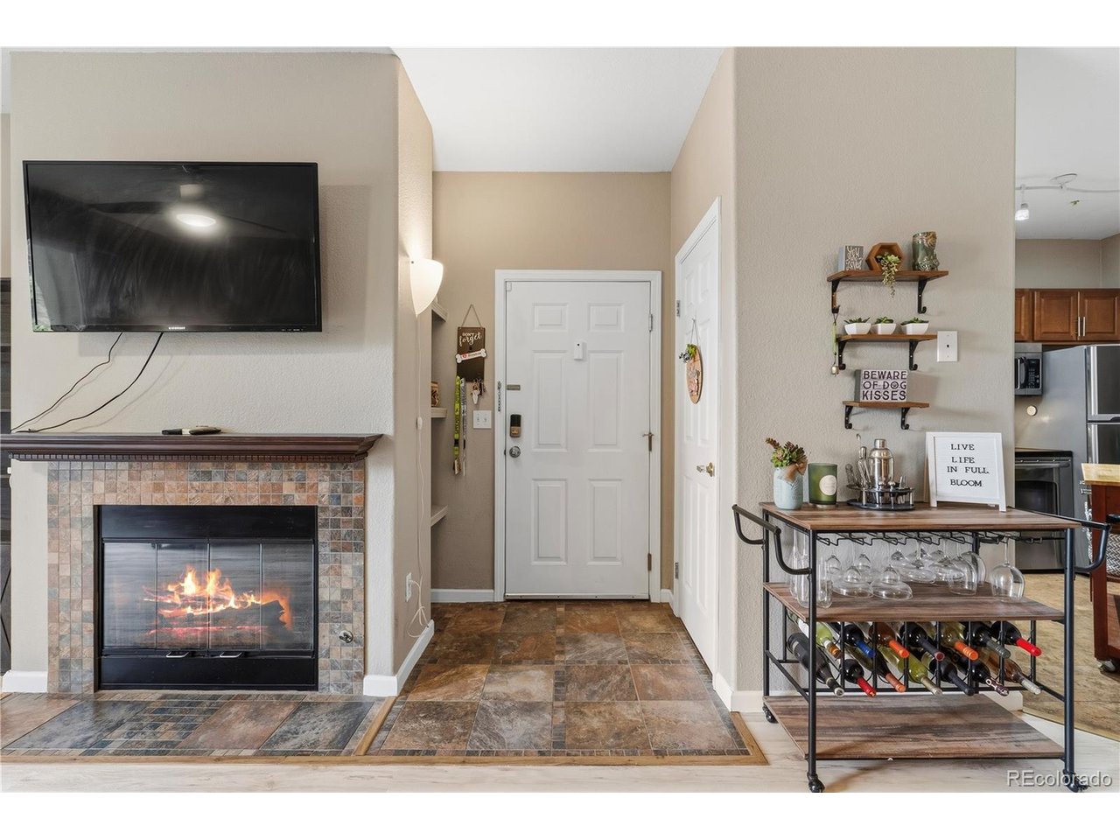
Experience the best of Littleton living in this beautifully maintained ground-floor condo in the highly sought-after Pinnacle at Highline community. Offering 2 bedrooms, 2 bathrooms, and a spacious open-concept layout, this move-in-ready home combines comfort, convenience, and an unbeatable location. Inside, you'll find brand-new flooring in the living and dining areas, creating a fresh, modern feel throughout the main living space. The kitchen features stainless steel appliances, ample cabinet storage, large pantry, and an easy flow into the dining and living rooms, making everyday living and entertaining effortless. A cozy gas fireplace anchors the living room, while sliding glass doors lead to a private patio overlooking the community's beautifully maintained grounds. Both bathrooms have been tastefully updated, and the generously sized bedrooms each feature walk-in closets, including a spacious primary suite with an en-suite bath. Ground-level access means no stairs, offering exceptional convenience for homeowners and guests alike. Completing the package are a detached one-car garage and an additional reserved parking space, providing valuable parking and storage options rarely found at this price point. Residents of Pinnacle at Highline enjoy an array of resort-style amenities, including a clubhouse, fitness center, swimming pool, and spa. Outdoor enthusiasts will love being just steps from the High Line Canal Trail, with miles of scenic walking and biking paths, while commuters benefit from easy access to C-470, Santa Fe Drive, and the Mineral Light Rail Station. Aspen Grove, historic Downtown Littleton, restaurants, shopping, and everyday conveniences are all just minutes away. This home qualifies for 7/1 ARM financing through the preferred lender. Contact listing agent for details.

$2,195/mo

Est. mortgage payment based on a $329,900 home price.

All estimates are provided by Luxury Presence for informational purposes only. Actual amounts may vary.

Additional information

MLS® ID
9268079

Interior Features

Bedrooms
2
Bathrooms
2
Fireplace
Yes
Cooling
Yes
Heating
Yes
Basement
No

Other Property Details

Taxes
$2,763
Tax Frequency
Annually
Association Fee Frequency
Monthly
Garage
Yes
Pets Allowed
Yes
MLS provider logo

Listings courtesy of Information and Real Estate Services, LLC (IRES) as distributed by MLS GRID

All information deemed reliable but not guaranteed and should be independently verified. All properties are subject to prior sale, change or withdrawal. Neither listing broker(s) nor Todd Sledge Real Estate shall be responsible for any typographical errors, misinformation, misprints and shall be held totally harmless. Properties displayed may be listed or sold by various participants in the MLS. 

Based on information submitted to the MLS GRID as of 2:58 AM UTC on 9/27/2026. All data is obtained from various sources and may not have been verified by broker or MLS GRID. Supplied Open House Information is subject to change without notice. All information should be independently reviewed and verified for accuracy. Properties may or may not be listed by the office/agent presenting the information.

©2026 Information and Real Estate Services, LLC (IRES). All rights reserved.

DMCA Notice 

Powered by Luxury Presence