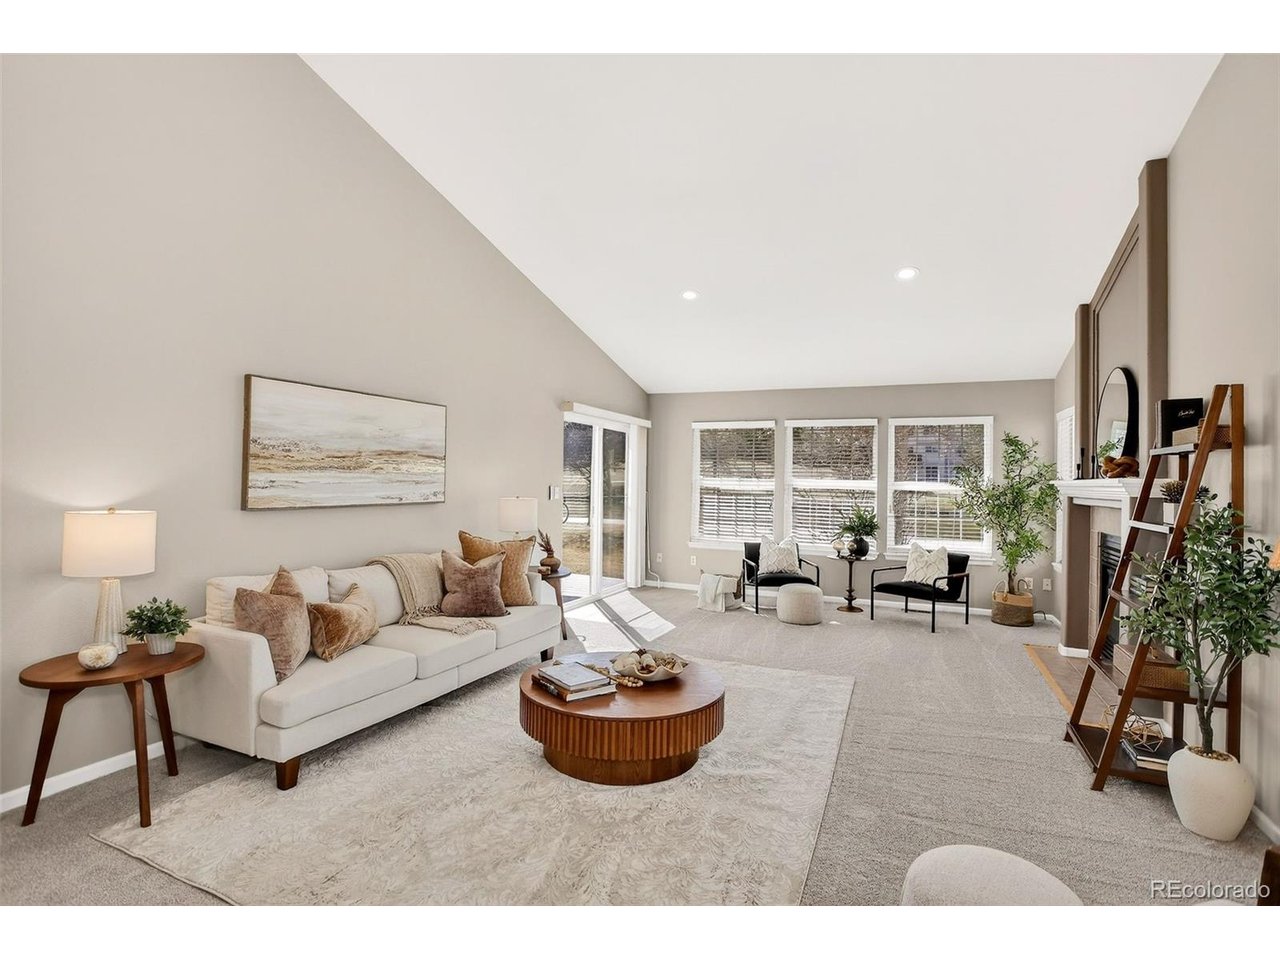
Property photo 1
Property photo 2
Property photo 3
Property photo 4
Property photo 5
2 Beds
2 Baths
1,423 sqft

$550,000

3380 W 114th Cir E, Westminster CO, 80031

Price per sqft$386.51
Built in1997
Property size1,423 sqft
Property typeCondominium
Courtesy of Coldwell Banker Realty 56, Lisa Cybyske Listing Contact: [email protected],303-635-1100

Overview

Active

Listed Jul 9, 2026

Updated 12 days ago

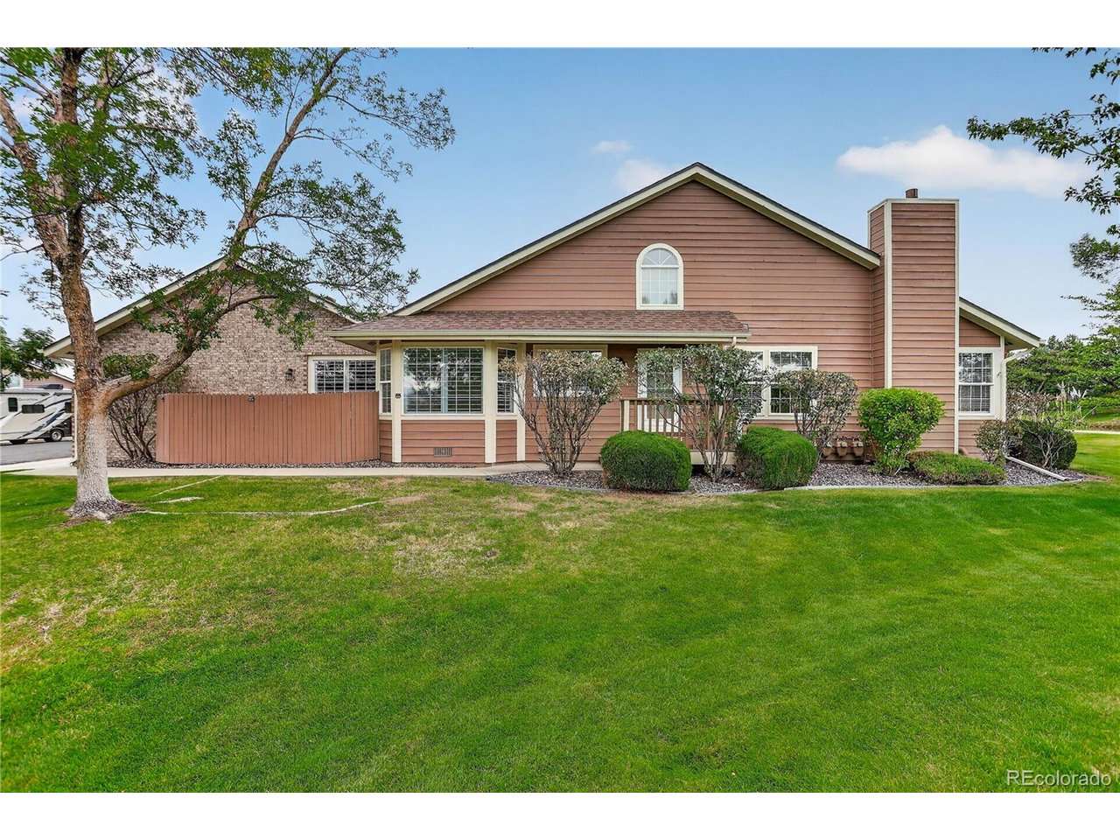
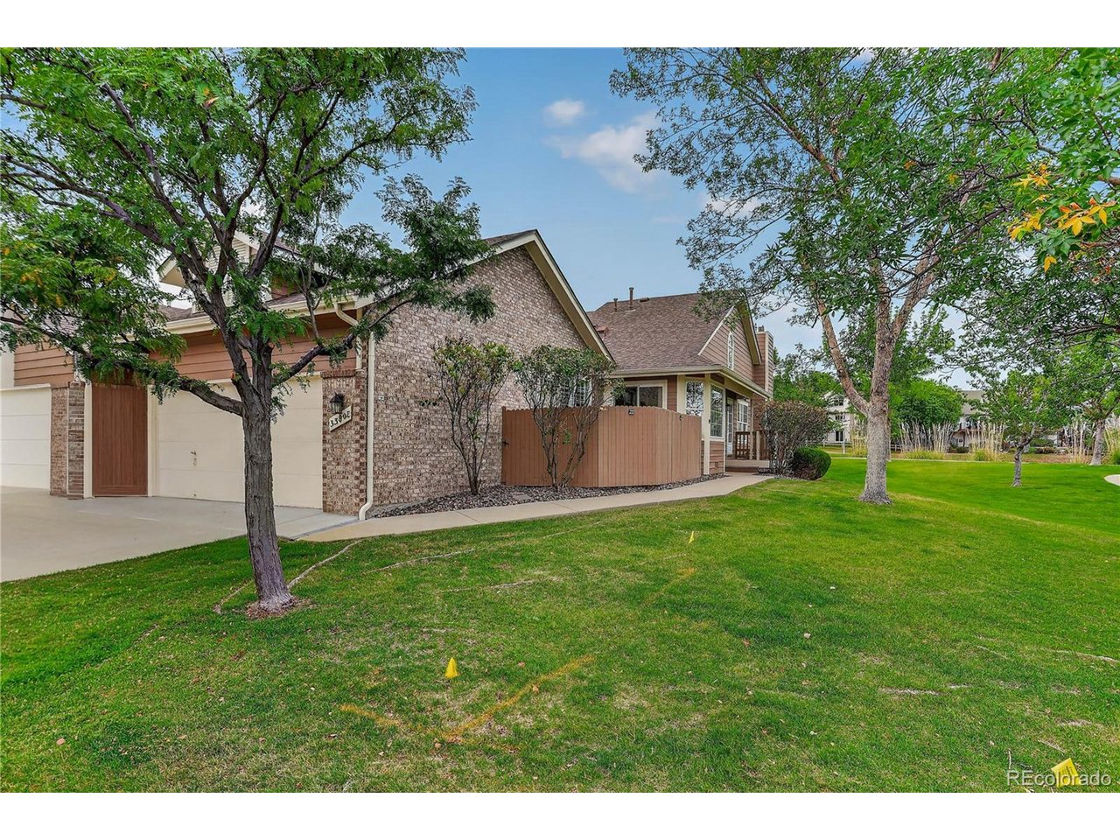
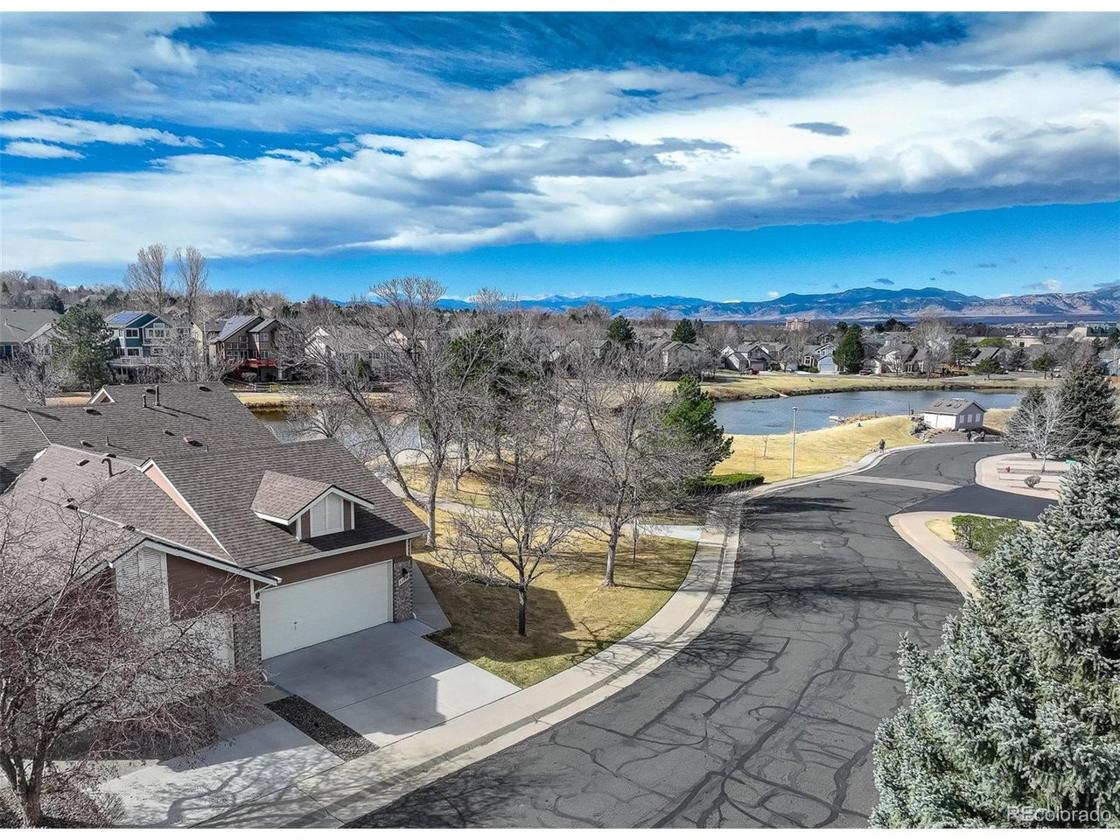
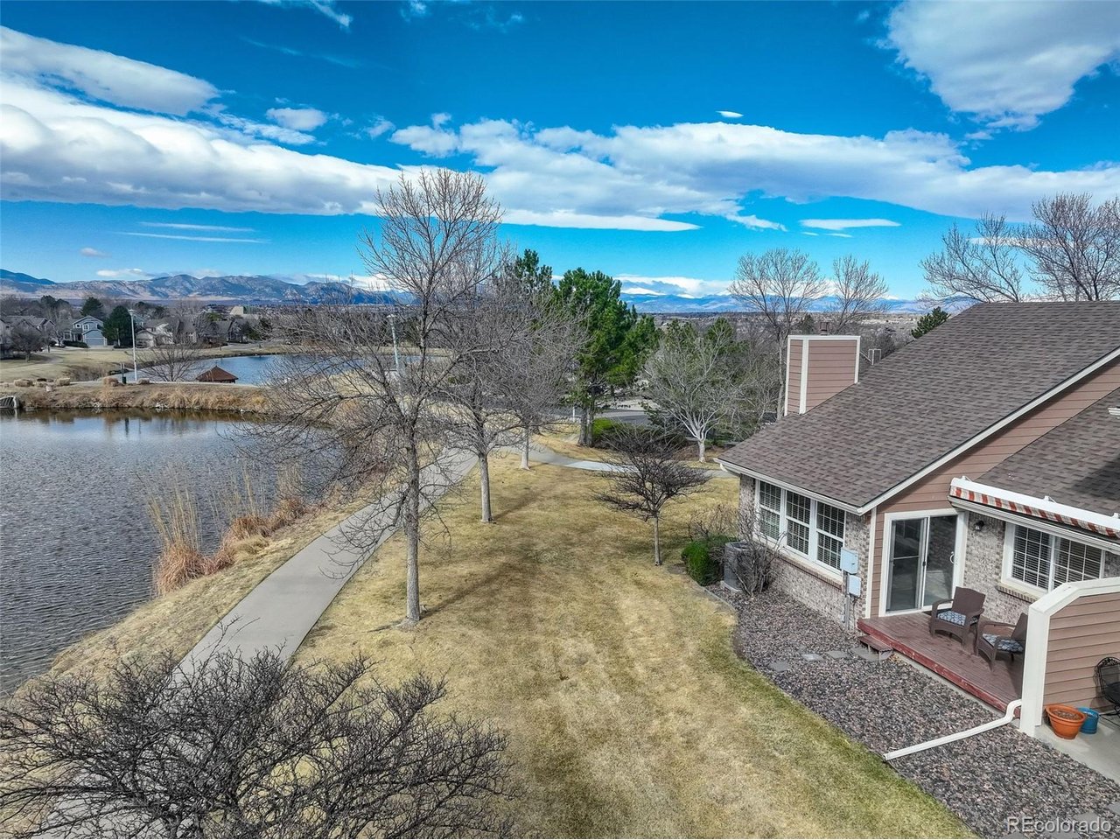
Incredible location! This beautiful end-unit townhome is just steps from a peaceful pond and offers stunning mountain views. Step inside to a spacious living room with soaring vaulted ceilings, a cozy fireplace, and an abundance of natural light. Solid wood doors add a touch of quality throughout, and brand-new carpeting has just been installed. Solid wood white plantation shutters to be installed in both bedrooms, the kitchen, and in the dining nook. The primary bedroom features vaulted ceilings and an updated en-suite bath with granite countertops, new sinks and fixtures, a sliding barn door, and new shower and floor tile. The secondary bedroom offers flexibility as a guest room or home office. You'll love preparing meals in the spacious kitchen, complete with granite countertops, hardwood floors, pull-out shelves, a separate bank of glass-front cabinets, and a water filtration system. All the appliances are high quality and stainless steel,including a newer Bosch dishwasher and range hood. The sunny kitchen nook is the perfect spot to relax, dine, and take in the mountain views. Enjoy two outdoor living spaces: a large, private deck just off the kitchen, and another with a retractable awning overlooking the pond-both offering beautiful mountain views. A separate mudroom leads to the insulated, finished two-car garage with new epoxy floor coating. Brand new water heater just installed. The community features a clubhouse, tennis courts, and an extensive network of trails winding past tranquil ponds and showcasing breathtaking mountain views.

$3,659/mo

Est. mortgage payment based on a $550,000 home price.

All estimates are provided by Luxury Presence for informational purposes only. Actual amounts may vary.

Additional information

MLS® ID
7886597

Interior Features

Bedrooms
2
Bathrooms
2
Fireplace
Yes
Cooling
Yes
Heating
Yes
Basement
No

Other Property Details

Taxes
$4,062
Tax Frequency
Annually
Association Fee Frequency
Monthly
Secondary Association Fee
$225
Secondary Association Fee Frequency
Quarterly
Garage
Yes
View
Yes
Pets Allowed
Yes
Waterfront
Yes
MLS provider logo

Listings courtesy of Information and Real Estate Services, LLC (IRES) as distributed by MLS GRID

All information deemed reliable but not guaranteed and should be independently verified. All properties are subject to prior sale, change or withdrawal. Neither listing broker(s) nor Todd Sledge Real Estate shall be responsible for any typographical errors, misinformation, misprints and shall be held totally harmless. Properties displayed may be listed or sold by various participants in the MLS. 

Based on information submitted to the MLS GRID as of 2:58 AM UTC on 9/27/2026. All data is obtained from various sources and may not have been verified by broker or MLS GRID. Supplied Open House Information is subject to change without notice. All information should be independently reviewed and verified for accuracy. Properties may or may not be listed by the office/agent presenting the information.

©2026 Information and Real Estate Services, LLC (IRES). All rights reserved.

DMCA Notice 

Powered by Luxury Presence