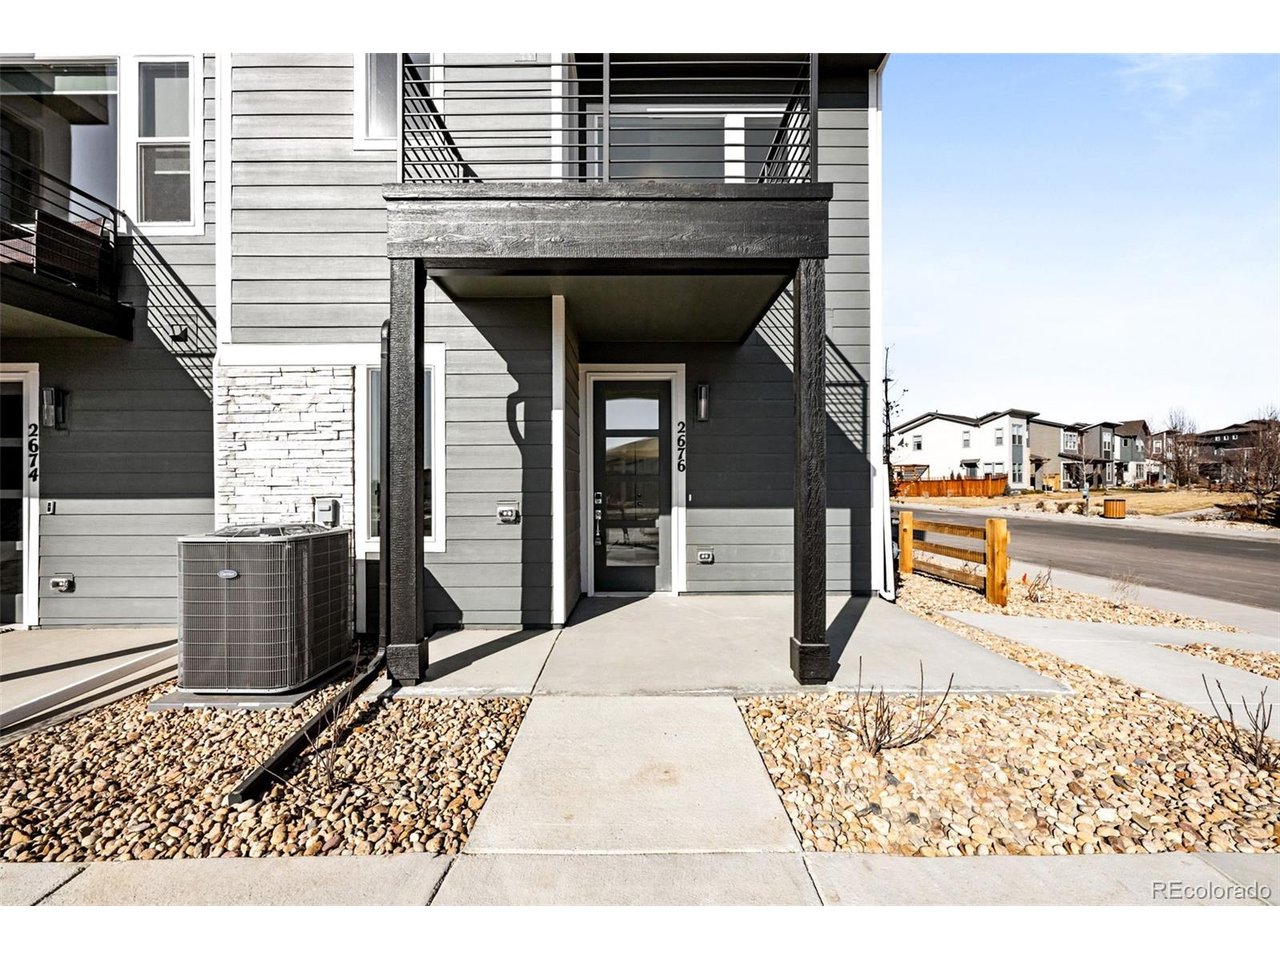
Property photo 1
Property photo 2
Property photo 3
Property photo 4
Property photo 5
2 Beds
4 Baths
1,570 sqft

$549,900

2676 W 68th Ave, Westminster CO, 80221

Price per sqft$350.25
Built in2024
Property size1,570 sqft
Property typeTownhomes
Courtesy of Keller Williams Advantage Realty LLC, Sarah Gallegos Listing Contact: [email protected],720-933-9331

Overview

Active

Listed Sep 11, 2026

Updated 5 days ago

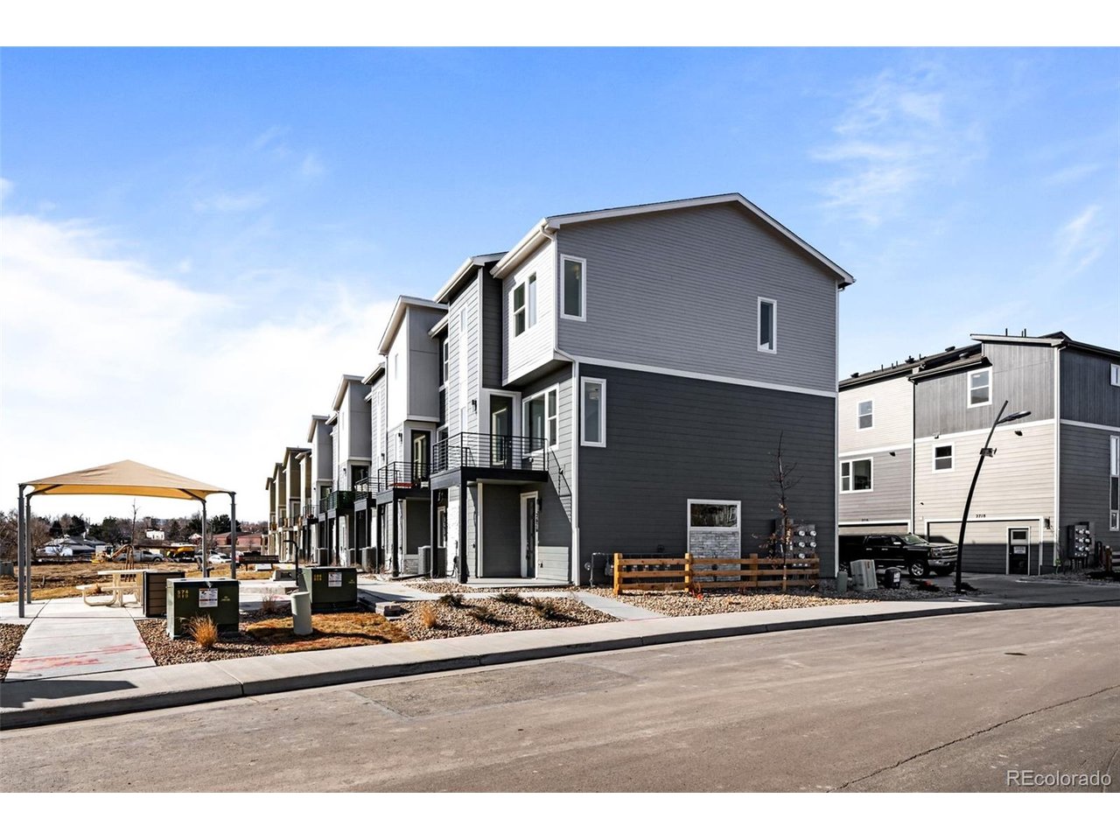
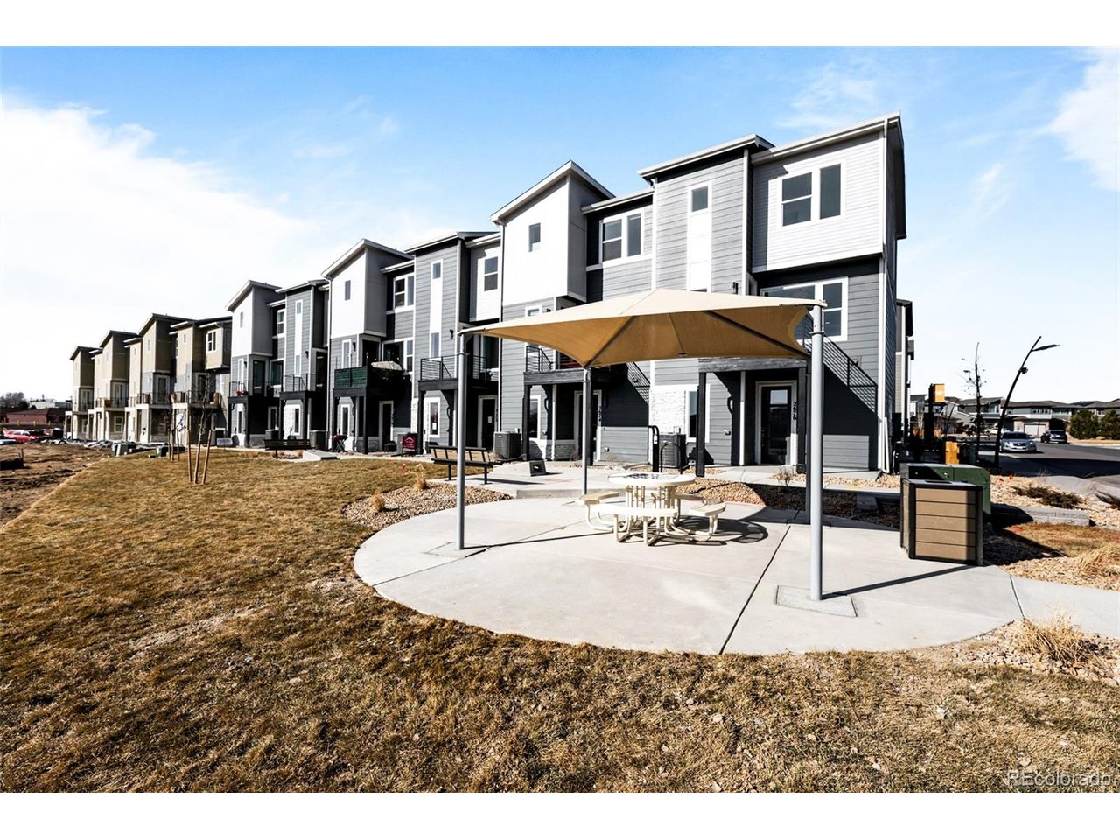
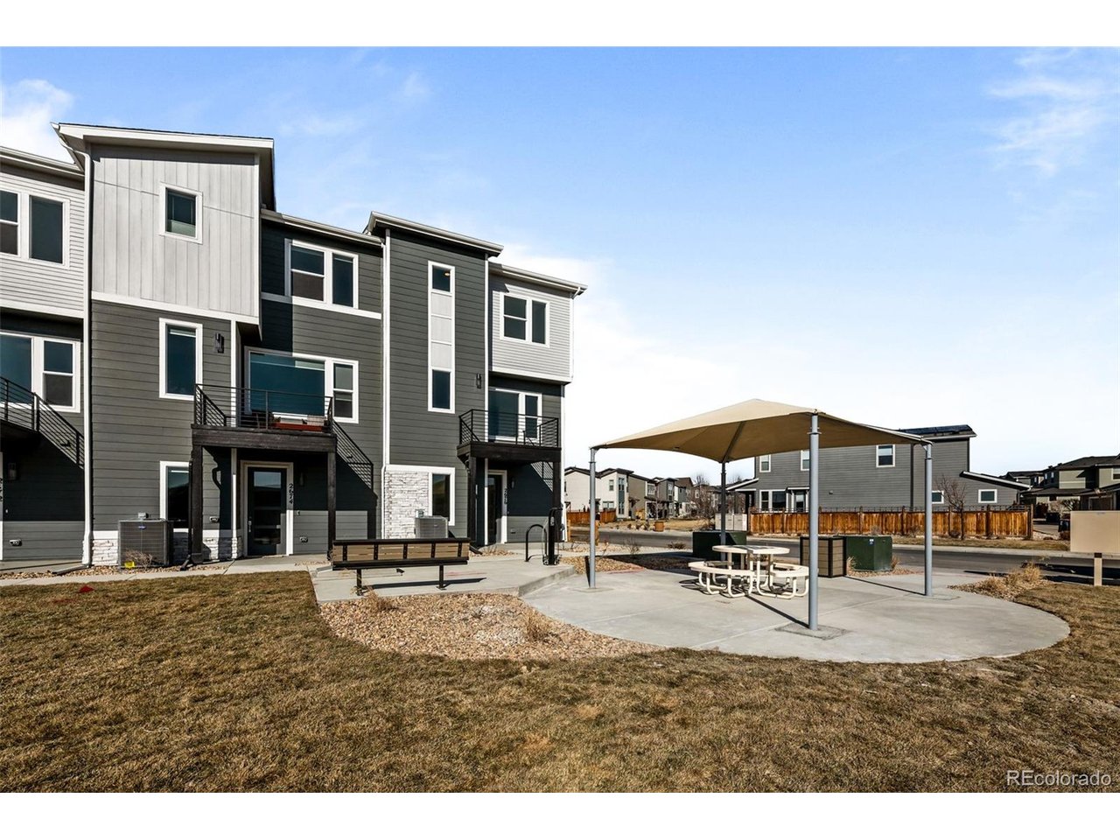
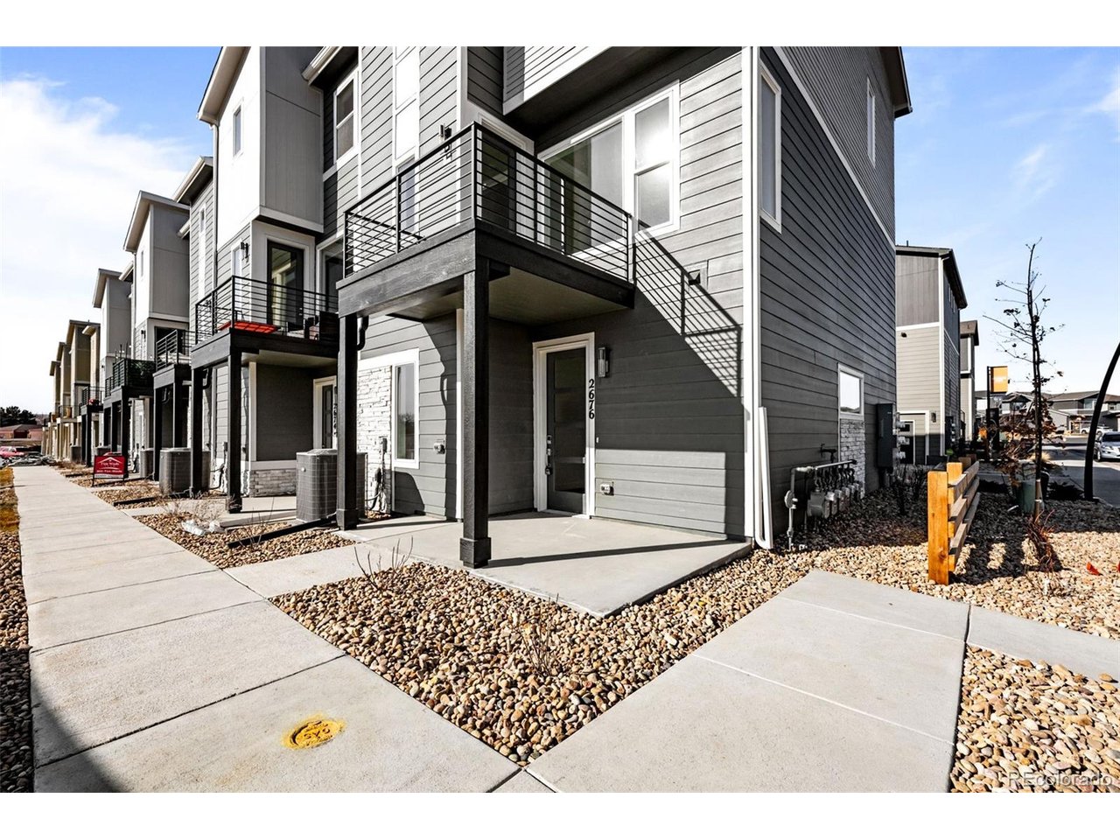
Welcome to elevated living at Westminster Station. Originally intended as a model home, this fully upgraded end-unit townhome is move-in ready with designer finishes, oversized windows, tall ceilings, and abundant natural light. Enter from the private 2 car garage or charming front porch into a thoughtfully designed lower level with a mudroom and powder bath. The open-concept main level features 9' ceilings, spacious living and dining areas, and an upgraded kitchen with white Maplecrest cabinetry, Denali quartz countertops, ceiling-height backsplash, Whirlpool appliances, and additional cabinetry for extra storage. Step onto the east-facing balcony overlooking the extra-wide courtyard, perfect for morning coffee, container gardening, or relaxing evenings. Upstairs, both generously sized bedrooms feature walk-in closets and private baths. The primary suite includes a frameless Euro shower and ceiling height designer tile, while the secondary bath offers a tub/shower combination with coordinating finishes. An upper-level laundry room with cabinetry adds everyday convenience. Additional upgrades include Oak WPC flooring, upgraded lighting and plumbing fixtures, custom tile details, added cabinetry, and included refrigerator and washer/dryer. Enjoy low-maintenance living with HOA-covered exterior maintenance, snow removal, and courtyard landscaping.

$3,658/mo

Est. mortgage payment based on a $549,900 home price.

All estimates are provided by Luxury Presence for informational purposes only. Actual amounts may vary.

Additional information

MLS® ID
8843940

Interior Features

Bedrooms
2
Bathrooms
4
Cooling
Yes
Heating
Yes
Basement
No

Exterior Features

Lot Size
0.04 Acres

Other Property Details

Taxes
$5,532
Tax Frequency
Annually
Association Fee Frequency
Monthly
Garage
Yes
View
Yes
New Construction
Yes
MLS provider logo

Listings courtesy of Information and Real Estate Services, LLC (IRES) as distributed by MLS GRID

All information deemed reliable but not guaranteed and should be independently verified. All properties are subject to prior sale, change or withdrawal. Neither listing broker(s) nor Todd Sledge Real Estate shall be responsible for any typographical errors, misinformation, misprints and shall be held totally harmless. Properties displayed may be listed or sold by various participants in the MLS. 

Based on information submitted to the MLS GRID as of 4:01 AM UTC on 10/5/2026. All data is obtained from various sources and may not have been verified by broker or MLS GRID. Supplied Open House Information is subject to change without notice. All information should be independently reviewed and verified for accuracy. Properties may or may not be listed by the office/agent presenting the information.

©2026 Information and Real Estate Services, LLC (IRES). All rights reserved.

DMCA Notice 

Powered by Luxury Presence