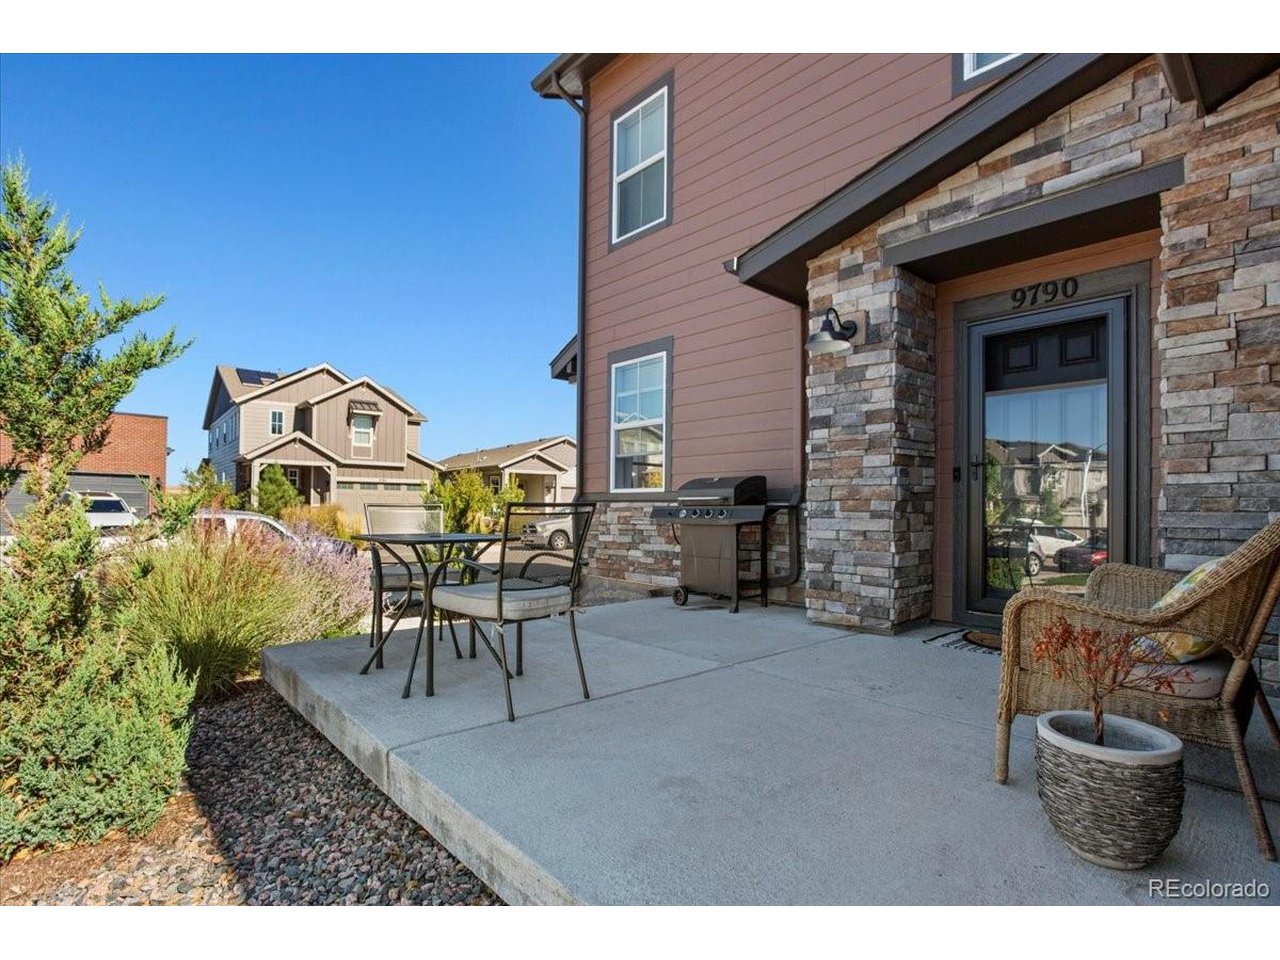
Property photo 1
Property photo 2
Property photo 3
Property photo 4
Property photo 5
4 Beds
4 Baths
2,464 sqft

$550,000

9790 Mount Kataka Pt, Littleton CO, 80125

Price per sqft$223.21
Built in2022
Property size2,464 sqft
Property typeTownhomes
Courtesy of Showcase Real Estate LLC, Tyler Norris Listing Contact: [email protected],410-925-6716

Overview

Active

Listed Sep 24, 2026

Updated 2 days ago

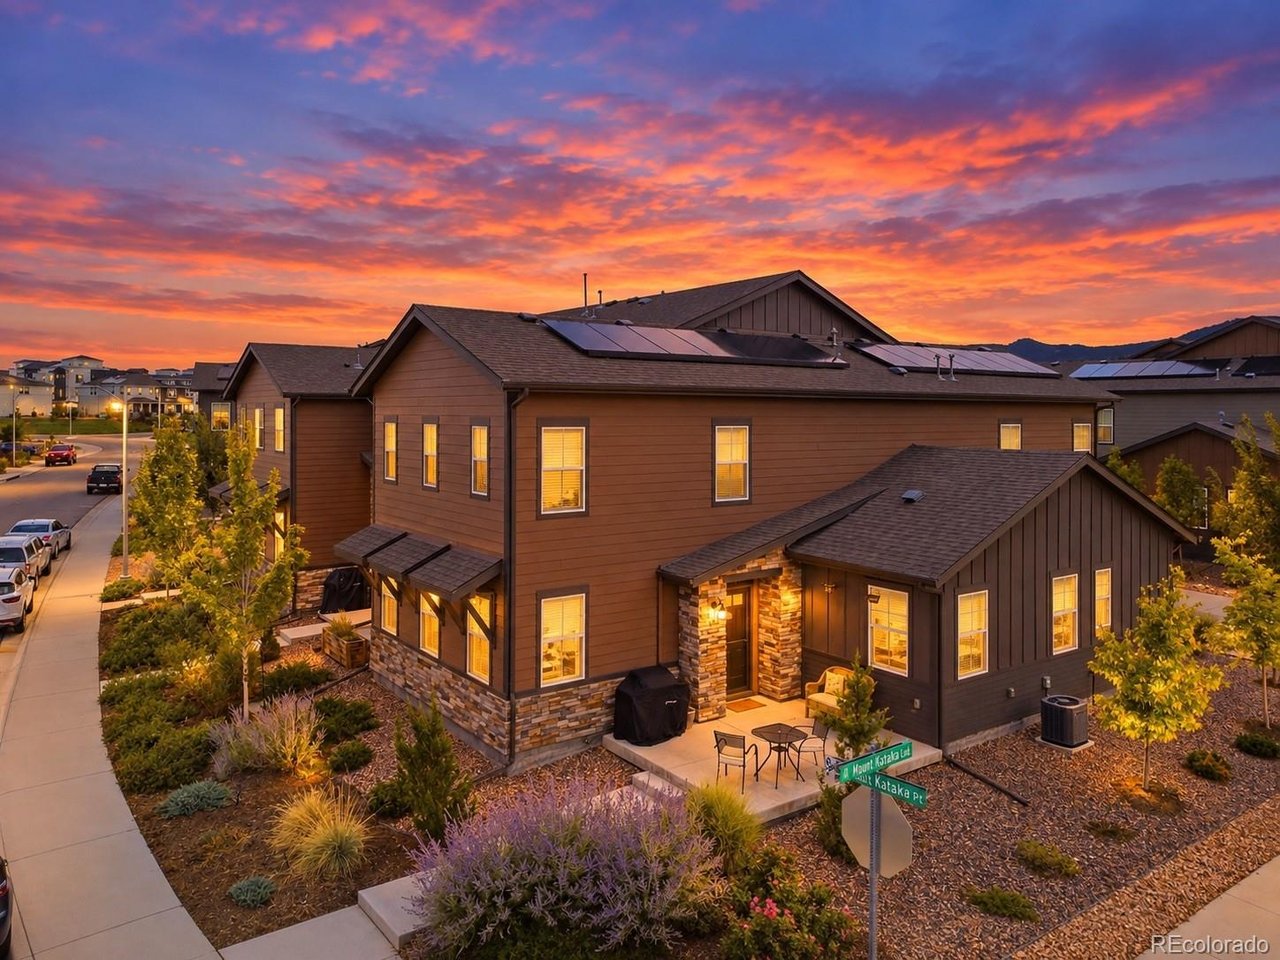
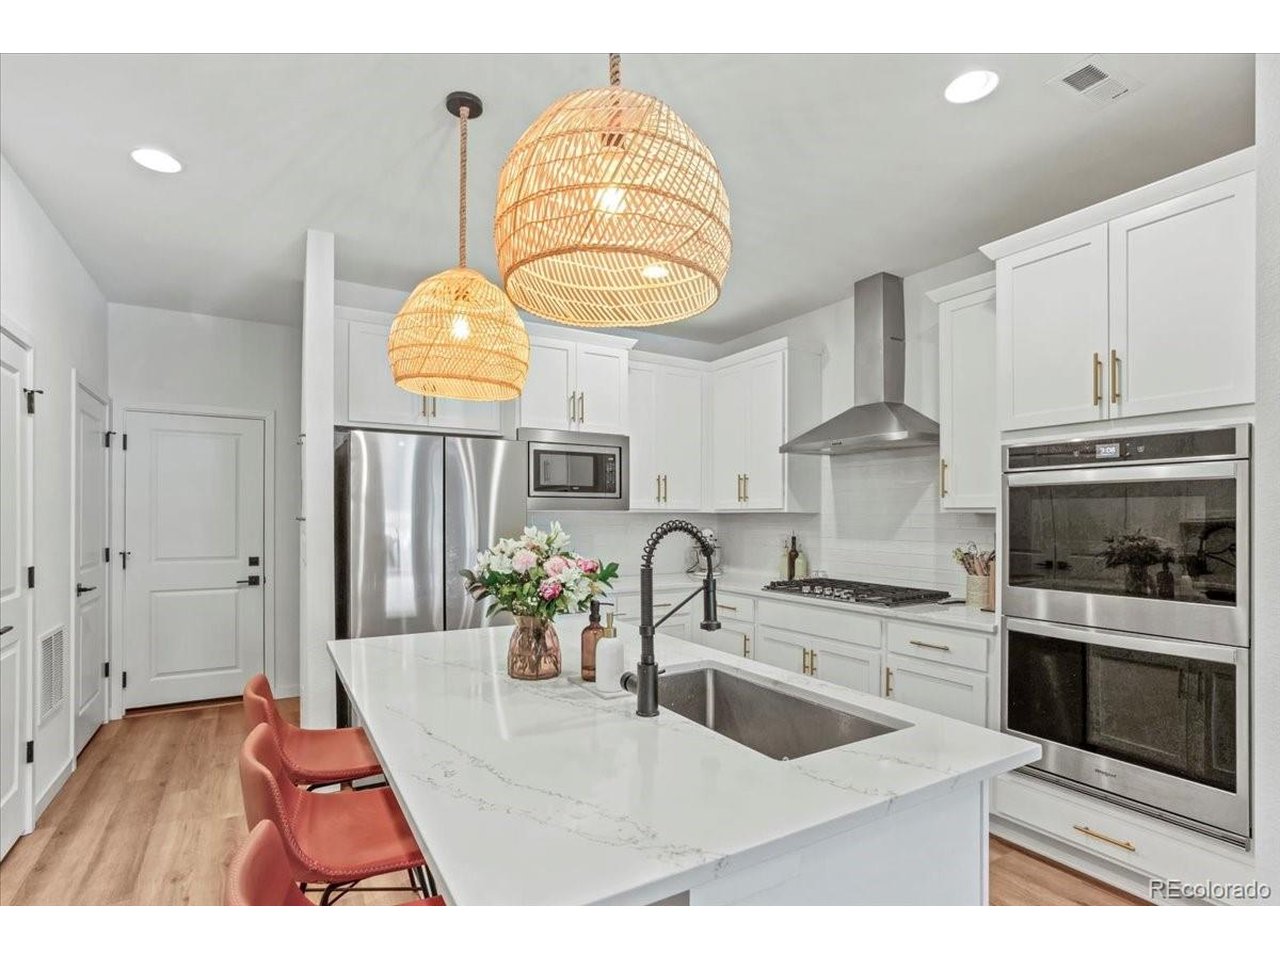
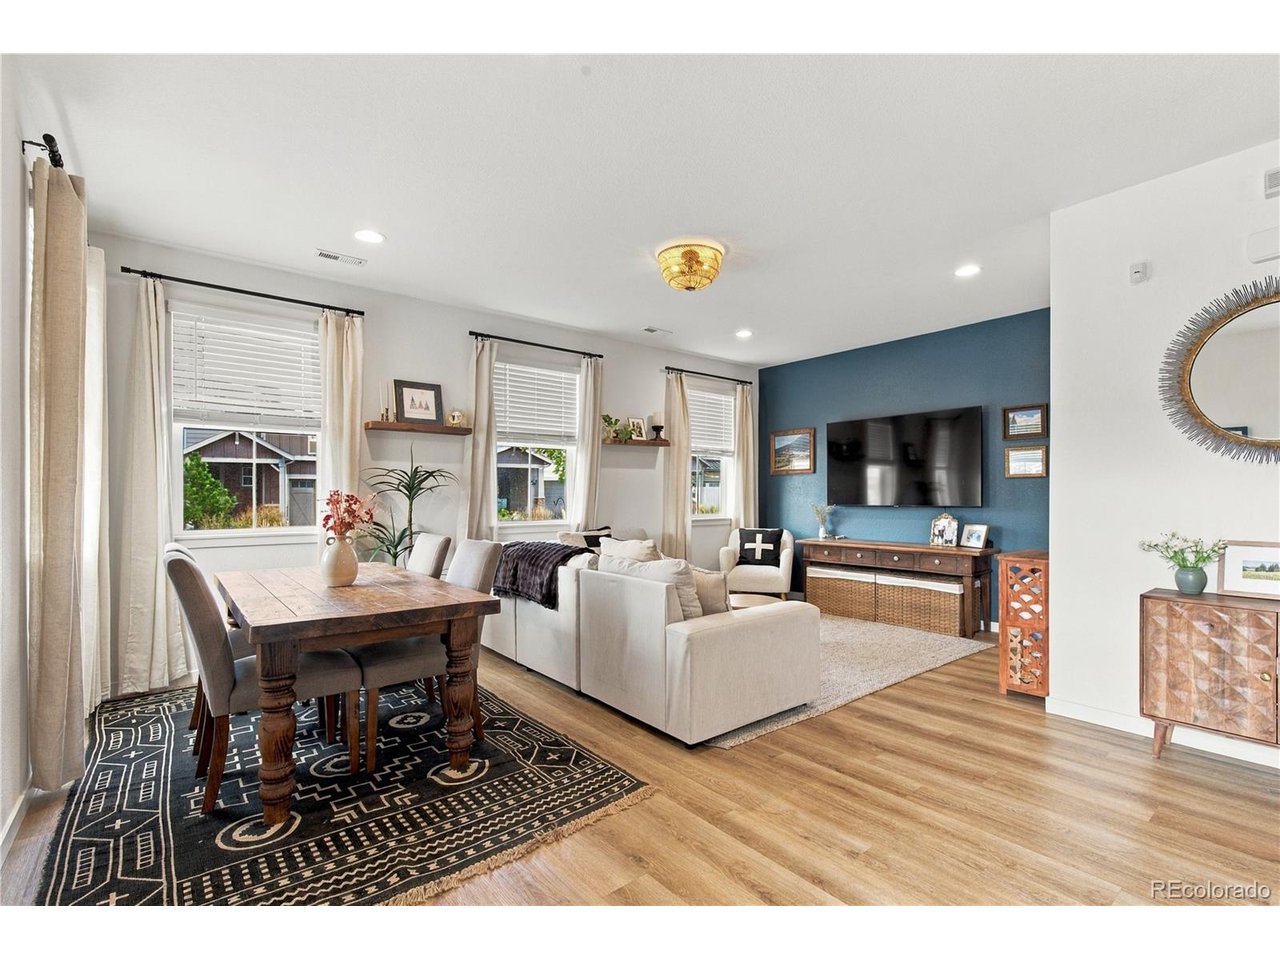
Mountain views, a main floor guest suite, and an end unit spot in one of Littleton's most sought after communities. 9790 Mount Kataka Street puts the best of Sterling Ranch right outside your door. The open kitchen and living area set the tone the moment you walk in. Natural light fills the space, and the kitchen is built for everyday life and easy entertaining with quartz countertops, stainless steel appliances, a large center island, and plenty of cabinet storage. It all flows out to the outdoor space, where Colorado sunsets become part of your evening routine. The main level bedroom with its own attached bathroom gives you real flexibility. Use it as a private guest suite, a comfortable space for visiting family, or a quiet home office with a door that closes. Upstairs, the primary suite is the retreat you look forward to at the end of the day. Wake up to sweeping Rocky Mountain views, unwind in the spa inspired bathroom with premium finishes, and enjoy a walk in closet with room to spare. Two more bedrooms and a full bathroom complete the upper level. As an end unit, you share one less wall and enjoy a little more breathing room. Sterling Ranch's newest park and community pool are just a short walk away, and Chatfield and Roxborough State Parks are minutes from home for weekend hikes, bike rides, and time on the water. The home sits tucked away from busy roads yet close to shopping, dining, and Douglas County schools, with quick C470 access to the Denver Tech Center and downtown Denver. Schedule your private showing and see why Sterling Ranch keeps drawing people to Littleton.

$3,659/mo

Est. mortgage payment based on a $550,000 home price.

All estimates are provided by Luxury Presence for informational purposes only. Actual amounts may vary.

Additional information

MLS® ID
4757792

Interior Features

Bedrooms
4
Bathrooms
4
Cooling
Yes
Heating
Yes
Basement
Yes

Exterior Features

Lot Size
0.06 Acres

Other Property Details

Taxes
$7,699
Tax Frequency
Annually
Association Fee Frequency
Monthly
Secondary Association Fee
Not Listed
Garage
Yes
MLS provider logo

Listings courtesy of Information and Real Estate Services, LLC (IRES) as distributed by MLS GRID

All information deemed reliable but not guaranteed and should be independently verified. All properties are subject to prior sale, change or withdrawal. Neither listing broker(s) nor Todd Sledge Real Estate shall be responsible for any typographical errors, misinformation, misprints and shall be held totally harmless. Properties displayed may be listed or sold by various participants in the MLS. 

Based on information submitted to the MLS GRID as of 5:37 AM UTC on 10/9/2026. All data is obtained from various sources and may not have been verified by broker or MLS GRID. Supplied Open House Information is subject to change without notice. All information should be independently reviewed and verified for accuracy. Properties may or may not be listed by the office/agent presenting the information.

©2026 Information and Real Estate Services, LLC (IRES). All rights reserved.

DMCA Notice 

Powered by Luxury Presence