Property photo 1
Property photo 2
Property photo 3
Property photo 4
Property photo 5
3 Beds
3 Baths
2,600 sqft

$519,000

4638 Brenton Dr, Fort Collins CO, 80524

Price per sqft$199.62
Built in2003
Property size2,600 sqft
Property typeResidential
Courtesy of Kittle Real Estate, Rob Kittle Listing Contact: 9704604444

Overview

Active

Listed Oct 8, 2026

Updated 2 days ago

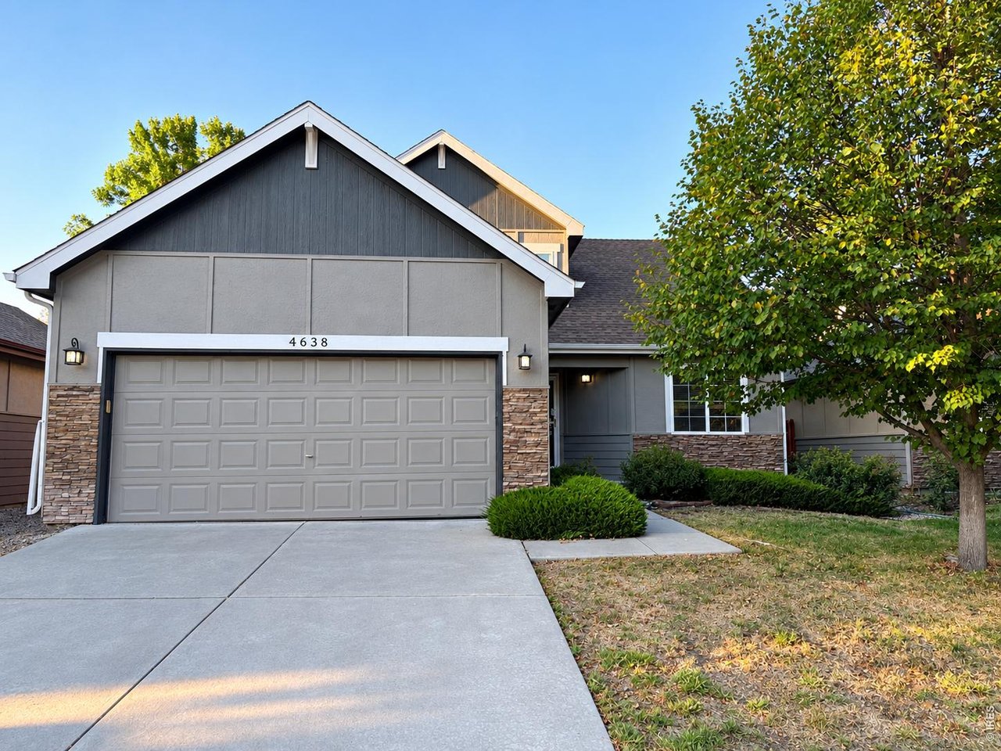
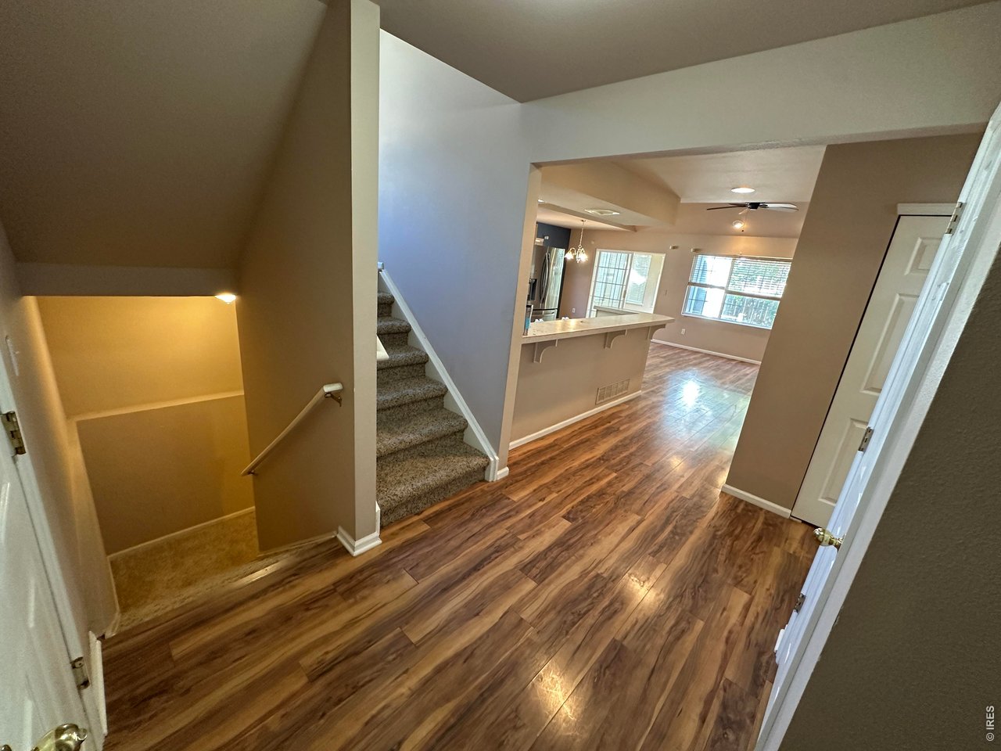
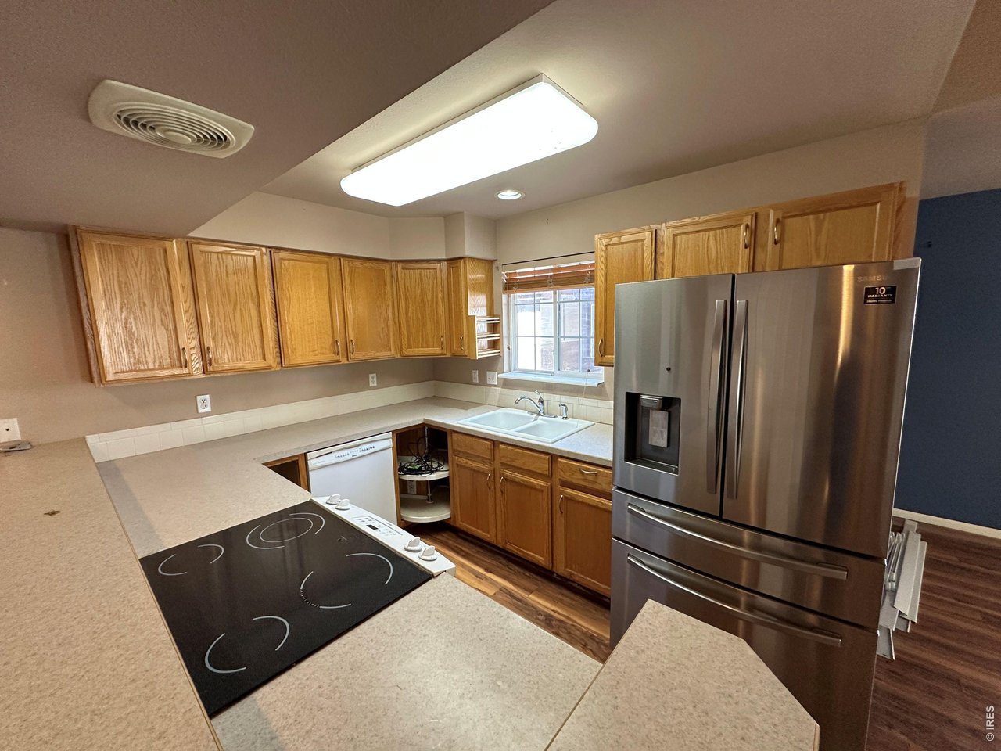
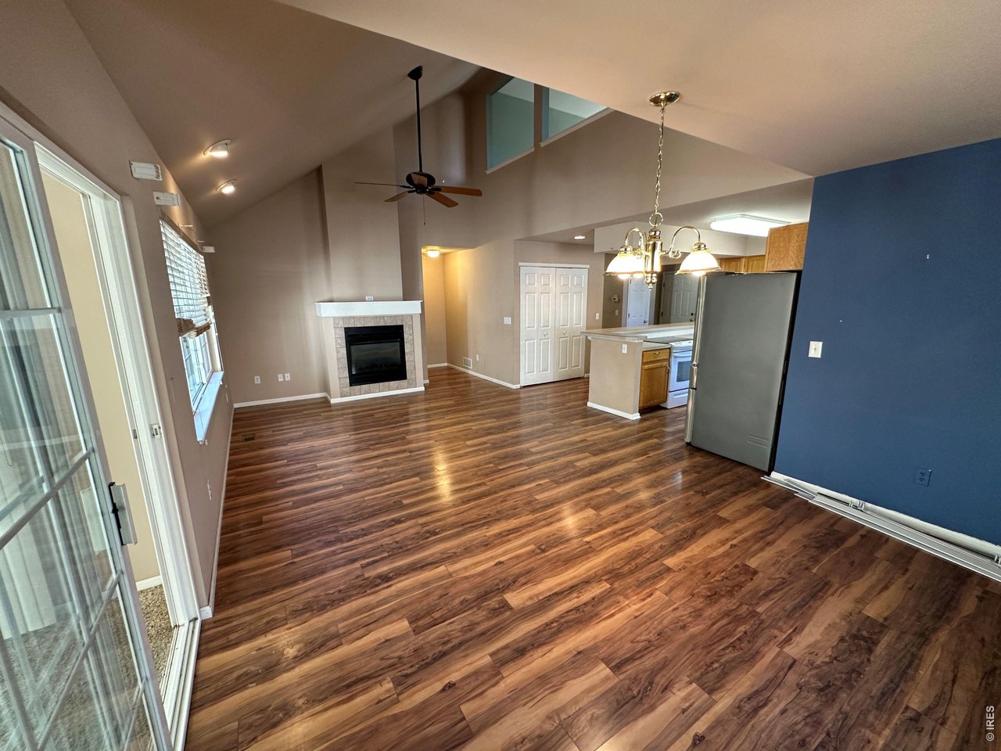
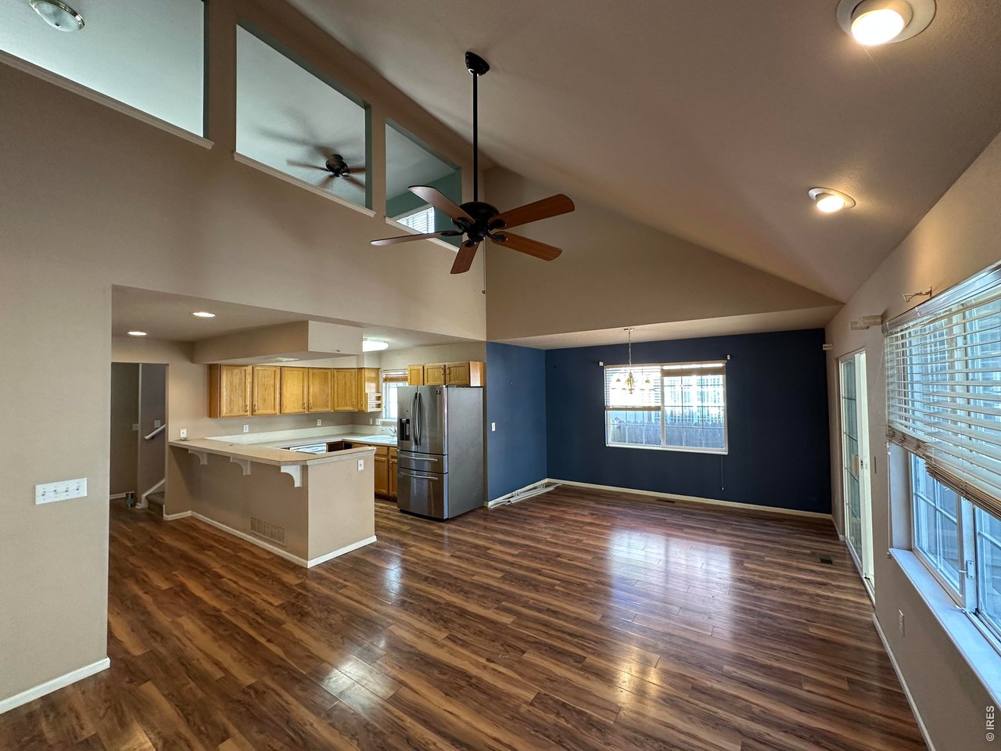
Spacious patio home in Clydesdale Park in east Fort Collins offering a flexible floor plan, seamless main-floor living, and a finished basement. The bright, open main living area features vaulted ceilings and an easy flow into the kitchen, creating a comfortable setting for everyday living and entertaining. Wraparound counters and a convenient breakfast bar add plenty of prep space while keeping the layout connected. Located just off the main living area, a sunroom brings in rich natural light and creates a peaceful spot for morning coffee, reading, or container gardening. Two bedrooms are located on the main level, including a primary suite with an en-suite bathroom and a walk-in closet. The upstairs loft adds valuable flexibility without taking away from the main living spaces and can be used as a secondary lounge, home office, or hobby studio. The finished basement offers a large entertainment area along with a third bedroom. This versatile setup creates an excellent option for extended living arrangements, guests, or multi-generational living, giving everyone room to spread out. Clydesdale Park offers walking paths, a gazebo, a playground, and stocked fishing ponds that invite outdoor recreation right outside your door. Fast access to Highway 14 and I-25 keeps you connected across NoCo, while Old Town Fort Collins is just minutes away, putting local dining, boutique shopping, and entertainment within reach! Needs TLC

$3,453/mo

Est. mortgage payment based on a $519,000 home price.

All estimates are provided by Luxury Presence for informational purposes only. Actual amounts may vary.

Additional information

MLS® ID
1070279

Interior Features

Bedrooms
3
Bathrooms
3
Cooling
Yes
Heating
Yes
Basement
Yes

Exterior Features

Lot Size
0.1 Acres

Other Property Details

Taxes
$2,486
Tax Frequency
Annually
Association Fee Frequency
Yearly
Garage
Yes
MLS provider logo

Listings courtesy of Information and Real Estate Services, LLC (IRES) as distributed by MLS GRID

All information deemed reliable but not guaranteed and should be independently verified. All properties are subject to prior sale, change or withdrawal. Neither listing broker(s) nor Todd Sledge Real Estate shall be responsible for any typographical errors, misinformation, misprints and shall be held totally harmless. Properties displayed may be listed or sold by various participants in the MLS. 

Based on information submitted to the MLS GRID as of 5:36 AM UTC on 10/9/2026. All data is obtained from various sources and may not have been verified by broker or MLS GRID. Supplied Open House Information is subject to change without notice. All information should be independently reviewed and verified for accuracy. Properties may or may not be listed by the office/agent presenting the information.

©2026 Information and Real Estate Services, LLC (IRES). All rights reserved.

DMCA Notice 

Powered by Luxury Presence