Property photo 1
Property photo 2
Property photo 3
Property photo 4
Property photo 5
3 Beds
4 Baths
2,104 sqft

$665,000

2005 W 66th Ave, Denver CO, 80221

Price per sqft$316.06
Built in2015
Property size2,104 sqft
Property typeResidential
Courtesy of Coldwell Banker Realty 18, Ron Buss Listing Contact: [email protected]

Overview

Active

Listed Aug 16, 2026

Updated 2 weeks ago

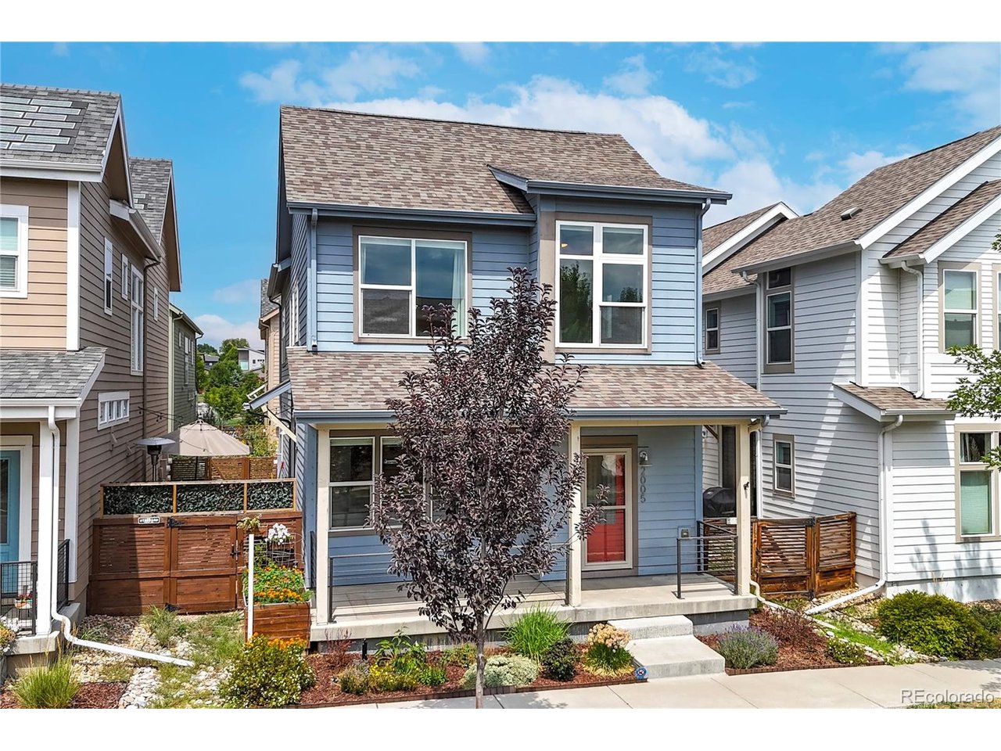
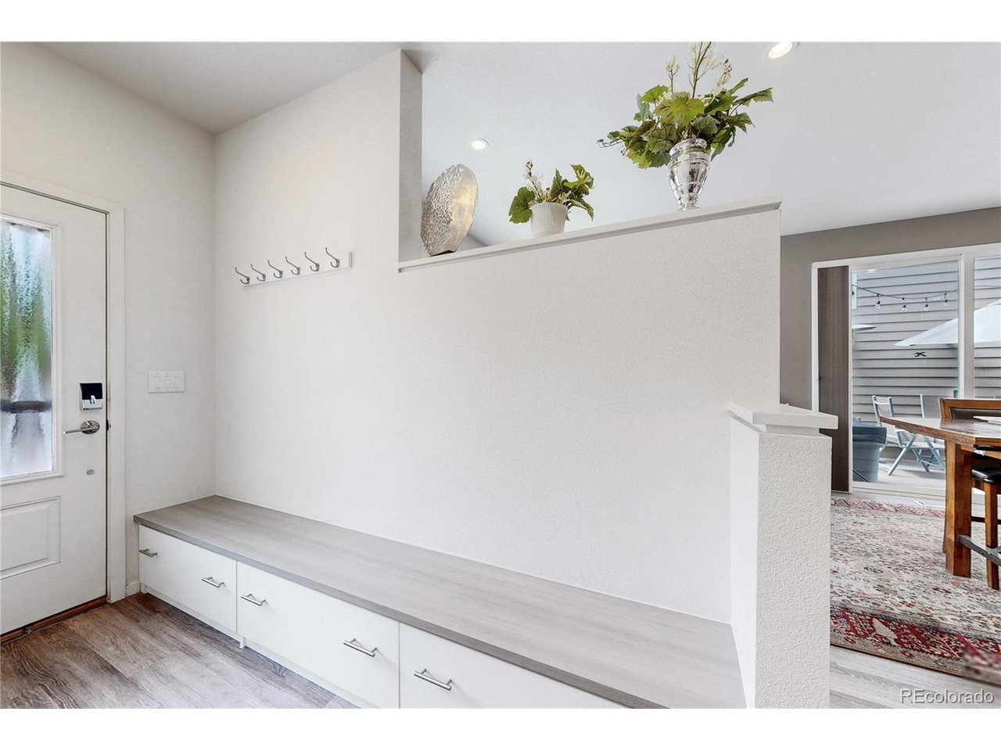
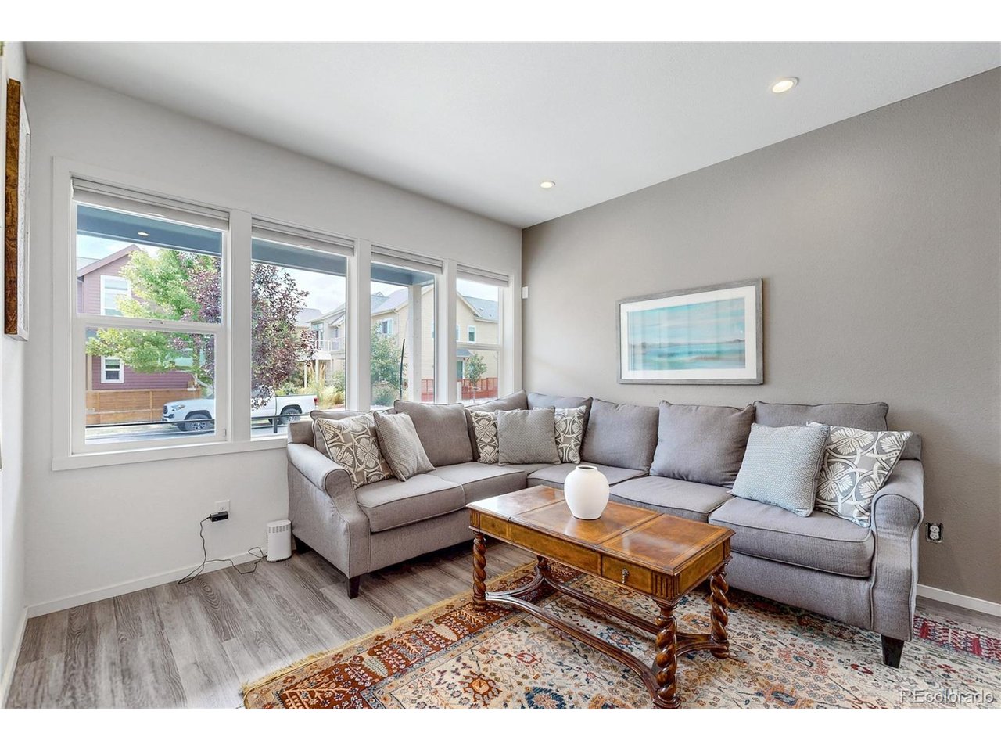
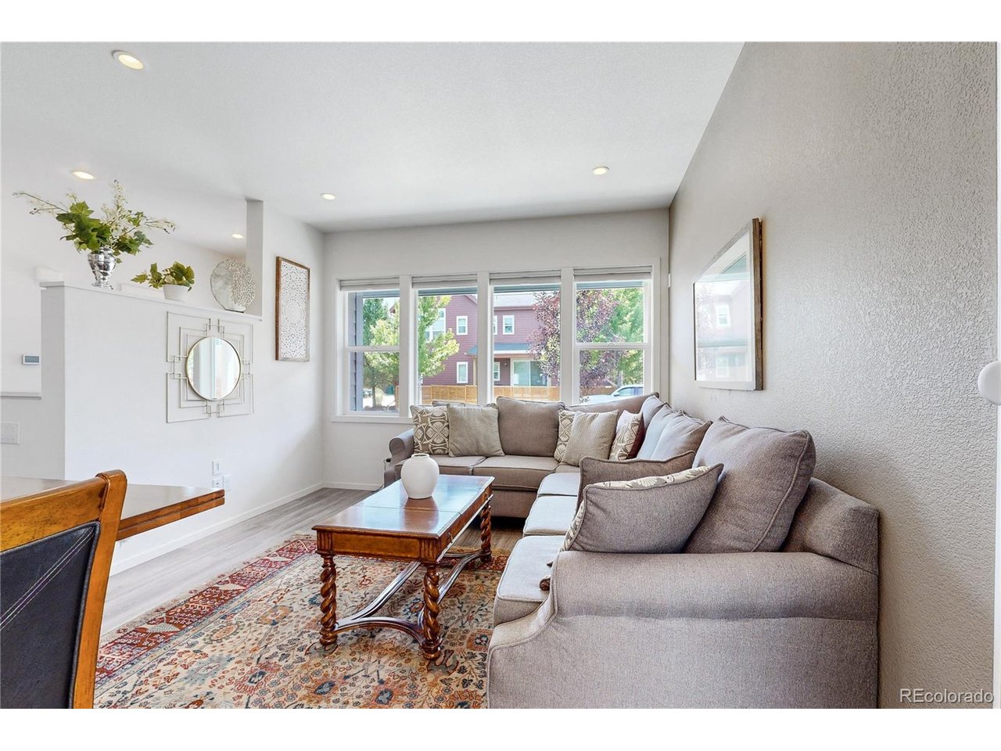
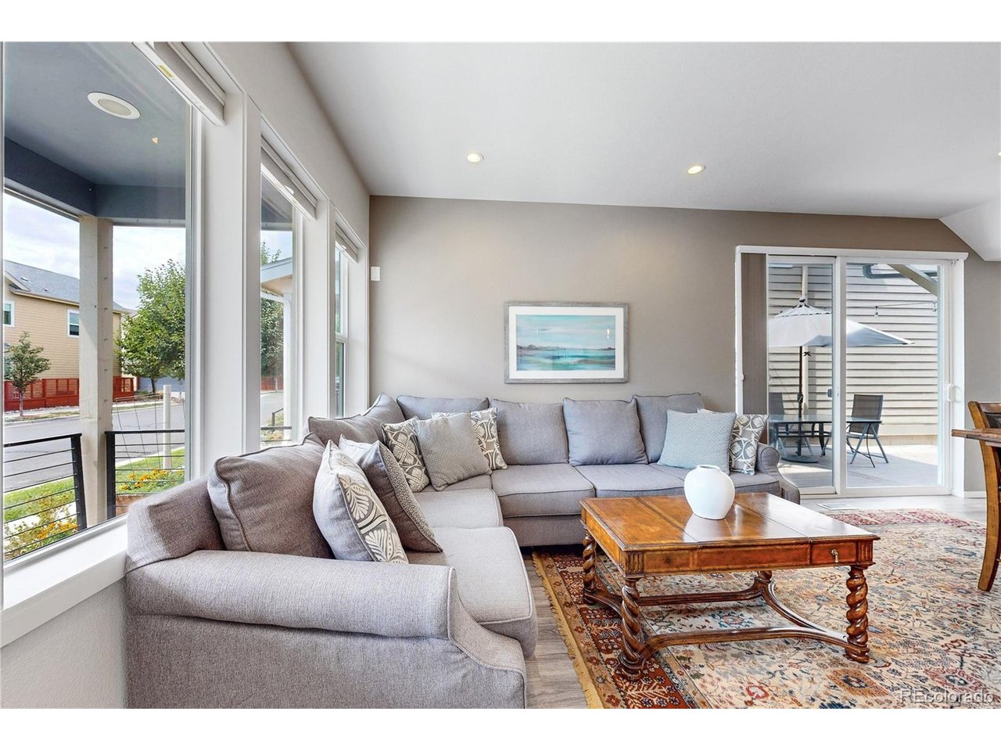
Welcome to this beautifully upgraded south-facing Midtown at Clear Creek home- an ideal, low-maintenance residence for those who want to lock-and-leave or enjoy full-time living with nearby pocket parks, community events, a beer at Bruz Brewery, and breakfast at Early Bird. The open-concept main level features 9-ft ceilings, a stylish kitchen with stainless KitchenAid appliances, quartz counters, and a dine-in island that flows into the sunny dining and living areas; from there, large sliders open to a private Trex deck patio with a privacy screen and a 2-person hot tub for year-round relaxation. Upstairs, vaulted ceilings and sun-drenched rooms create a bright retreat, highlighted by a primary suite with a dual-sink quartz vanity, level-entry tiled shower, and a designer-organized walk-in closet, plus an open loft that works as a TV lounge or workspace with double built-in desks. The second level also includes a second bedroom, full bath, and laundry with storage shelving, while the finished basement adds flexible space for a media room, gym, or guest retreat; the flex room offers a modern Murphy bed, closet, and egress window plus a 3/4 bath, making it usable as a legal bedroom. Enjoy the front porch with planter boxes for flowers or vegetables, and take advantage of the community's parks, playgrounds with water features, community center, community garden, and walkable Trailside Academy, all ideally located between downtown Denver and Boulder with easy access to major highways and the G and B light rail. The freezer and the second refrigerator in the basement are included. This home qualifies first time home buyers for up to $17,500 in a down payment grant and closing costs by a lender. Up to $10,000 in a grant - not to be repaid and up to $7500 in closing costs credits if approved. Call the listing agent for more information

$4,424/mo

Est. mortgage payment based on a $665,000 home price.

All estimates are provided by Luxury Presence for informational purposes only. Actual amounts may vary.

Additional information

MLS® ID
2894080

Interior Features

Bedrooms
3
Bathrooms
4
Cooling
Yes
Heating
Yes
Basement
Yes

Exterior Features

Lot Size
0.05 Acres

Other Property Details

Taxes
$6,533
Tax Frequency
Annually
Association Fee Frequency
Monthly
Garage
Yes
MLS provider logo

Listings courtesy of Information and Real Estate Services, LLC (IRES) as distributed by MLS GRID

All information deemed reliable but not guaranteed and should be independently verified. All properties are subject to prior sale, change or withdrawal. Neither listing broker(s) nor Todd Sledge Real Estate shall be responsible for any typographical errors, misinformation, misprints and shall be held totally harmless. Properties displayed may be listed or sold by various participants in the MLS. 

Based on information submitted to the MLS GRID as of 7:44 PM UTC on 9/23/2026. All data is obtained from various sources and may not have been verified by broker or MLS GRID. Supplied Open House Information is subject to change without notice. All information should be independently reviewed and verified for accuracy. Properties may or may not be listed by the office/agent presenting the information.

©2026 Information and Real Estate Services, LLC (IRES). All rights reserved.

DMCA Notice 

Powered by Luxury Presence