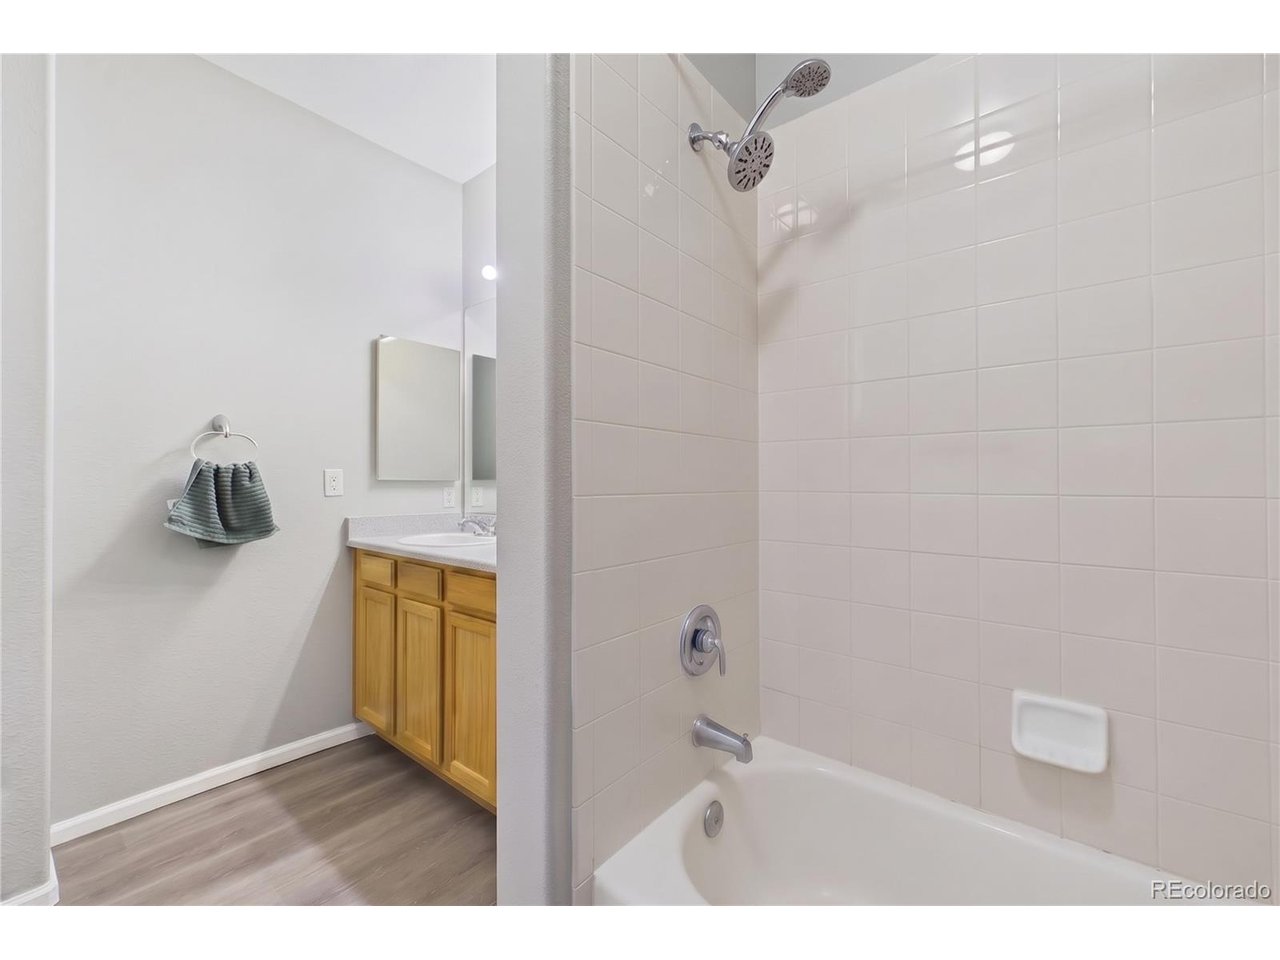
Property photo 1
Property photo 2
Property photo 3
Property photo 4
Property photo 5
2 Beds
2 Baths
1,144 sqft

$315,000

7170 S Wenatchee Way F, Aurora CO, 80016

Price per sqft$275.35
Built in2002
Property size1,144 sqft
Property typeCondominium
Courtesy of Keller Williams DTC, EMPOWERHOME Team Listing Contact: [email protected],720-615-7905

Overview

Active

Listed Sep 23, 2026

Updated 9 days ago

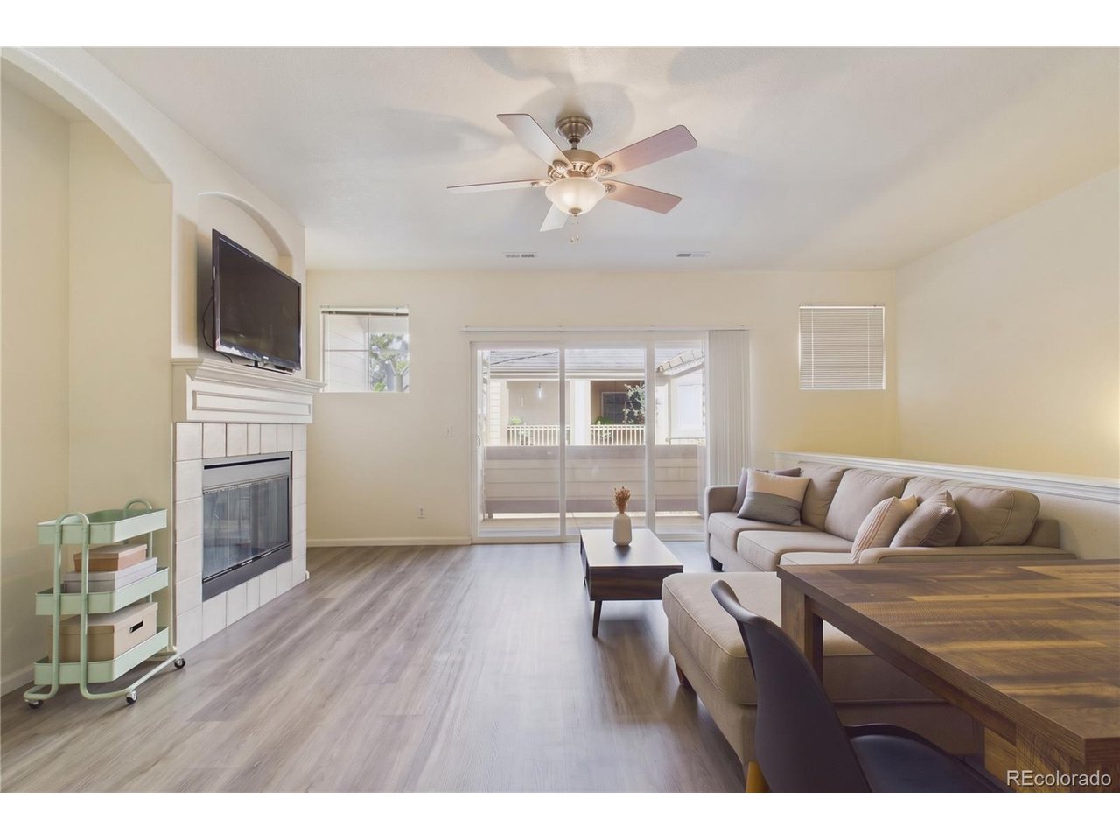
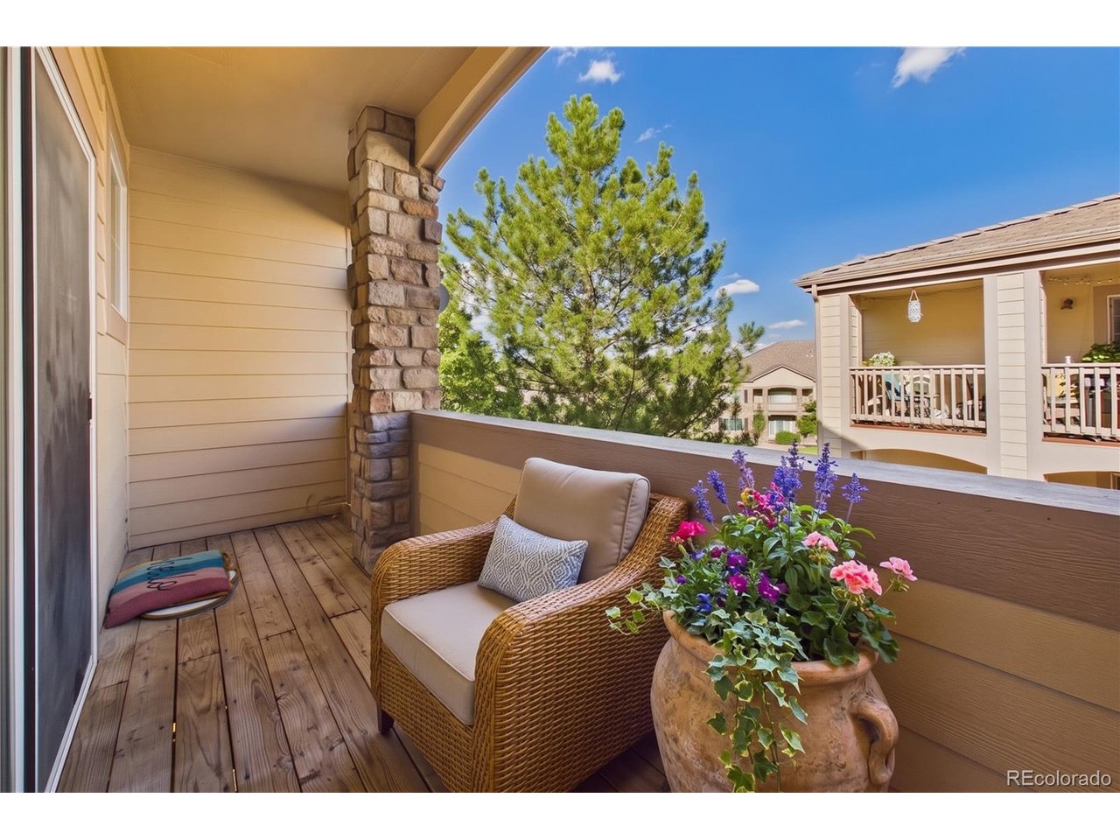
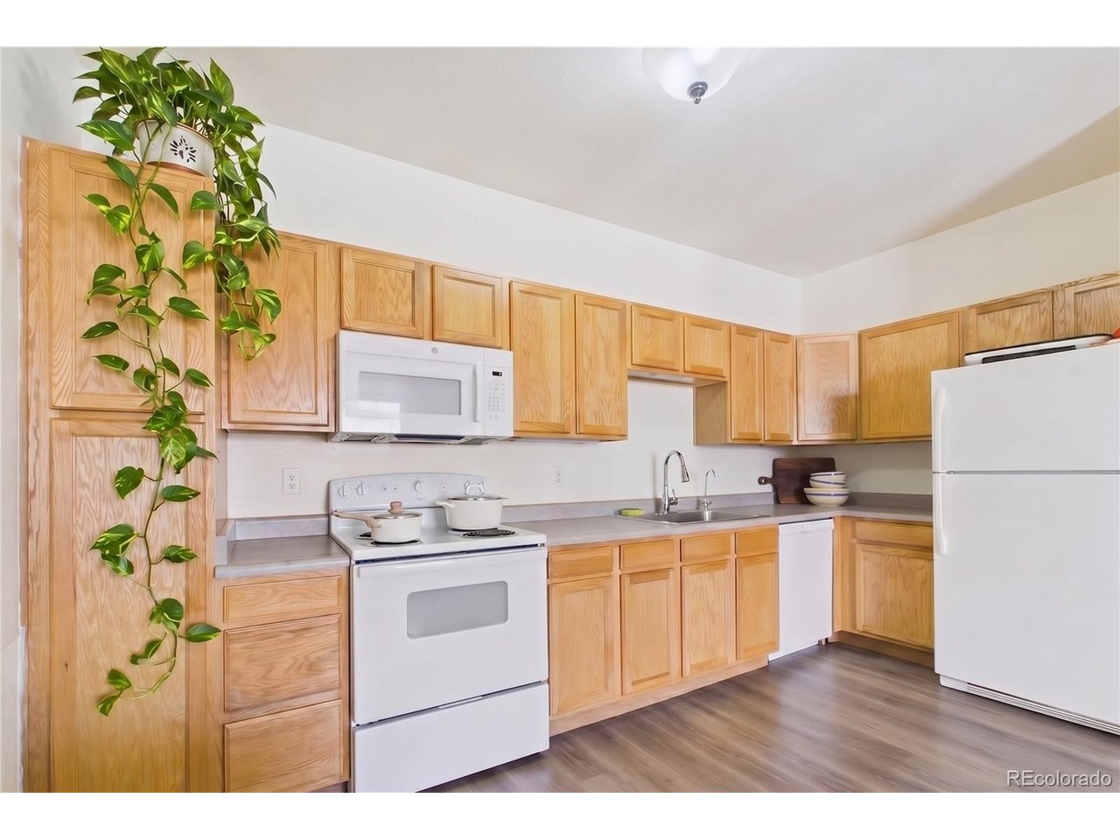
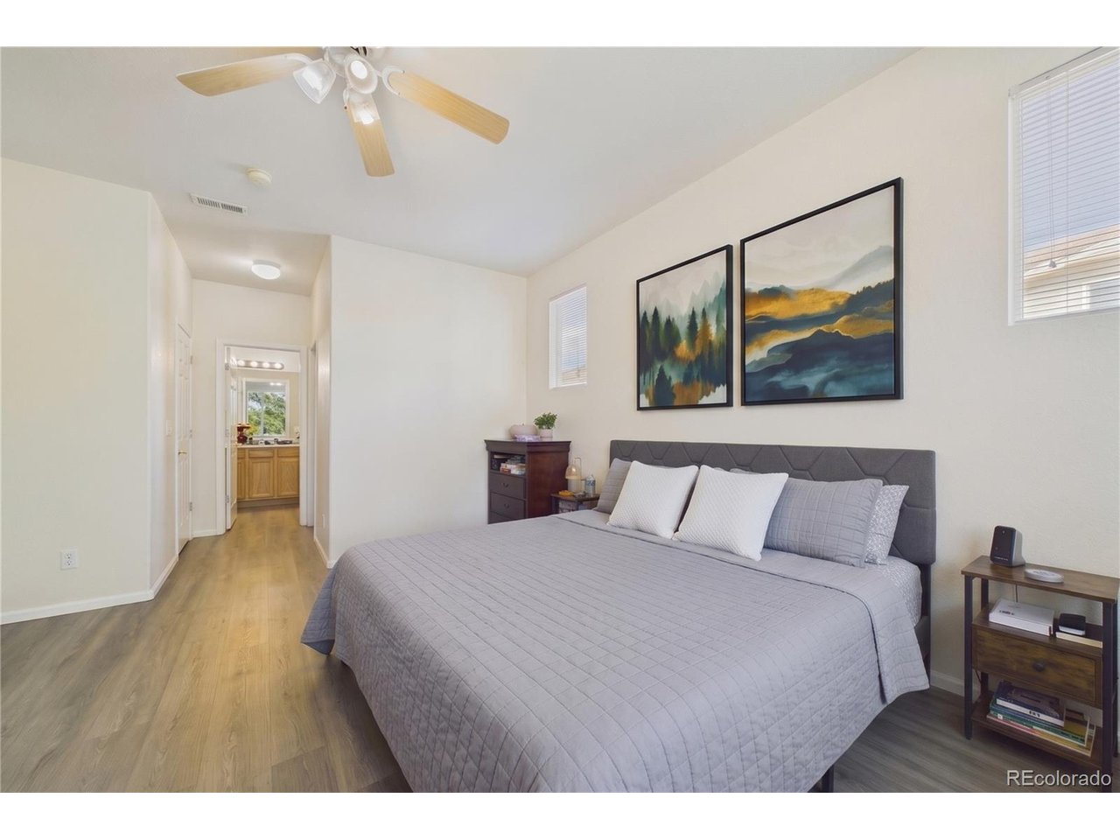
Welcome to easy Colorado living in the desirable Saddle Rock Moon Shadow community. Tucked away on the second level with no neighbors above, this inviting condo offers a peaceful place to come home to, along with the convenience of a private oversized 1-car garage. Spacious rooms, large windows, ceiling fans, and a cozy fireplace create a comfortable setting for quiet evenings at home or time spent with friends and family. The kitchen offers generous cabinetry and flows naturally into the living and dining spaces, giving you the flexibility to create a layout that fits your lifestyle-whether that means a dining table, additional seating, or adding an island. Retreat to the spacious primary suite with a walk-in closet and private ensuite bath. The second bedroom is conveniently located near the full bath, making it perfect for overnight guests, a home office, or a flexible space to make your own. Step outside onto your private balcony and enjoy a quiet spot for morning coffee, an evening glass of wine, or simply a little fresh air at the end of the day. When you're ready to venture out, the community offers two pools, tennis and pickleball courts, parks, playgrounds, trails, and a clubhouse. Ideally located near Saddle Rock Golf Course, Aurora Reservoir, and Southlands Mall, you'll have shopping, dining, recreation, and everyday conveniences close to home, plus easy access to E-470, DIA, and DTC. Located within the Cherry Creek School District, including Grandview High School. With its peaceful setting, spacious floor plan, private garage, and fantastic location, this is a place that's easy to picture yourself calling home.

$2,096/mo

Est. mortgage payment based on a $315,000 home price.

All estimates are provided by Luxury Presence for informational purposes only. Actual amounts may vary.

Additional information

MLS® ID
4363401

Interior Features

Bedrooms
2
Bathrooms
2
Fireplace
Yes
Cooling
Yes
Heating
Yes
Basement
No

Other Property Details

Taxes
$2,520
Tax Frequency
Annually
Association Fee Frequency
Monthly
Secondary Association Fee
$260
Secondary Association Fee Frequency
Yearly
Garage
Yes
Pets Allowed
Yes
MLS provider logo

Listings courtesy of Information and Real Estate Services, LLC (IRES) as distributed by MLS GRID

All information deemed reliable but not guaranteed and should be independently verified. All properties are subject to prior sale, change or withdrawal. Neither listing broker(s) nor Todd Sledge Real Estate shall be responsible for any typographical errors, misinformation, misprints and shall be held totally harmless. Properties displayed may be listed or sold by various participants in the MLS. 

Based on information submitted to the MLS GRID as of 2:52 AM UTC on 10/1/2026. All data is obtained from various sources and may not have been verified by broker or MLS GRID. Supplied Open House Information is subject to change without notice. All information should be independently reviewed and verified for accuracy. Properties may or may not be listed by the office/agent presenting the information.

©2026 Information and Real Estate Services, LLC (IRES). All rights reserved.

DMCA Notice 

Powered by Luxury Presence