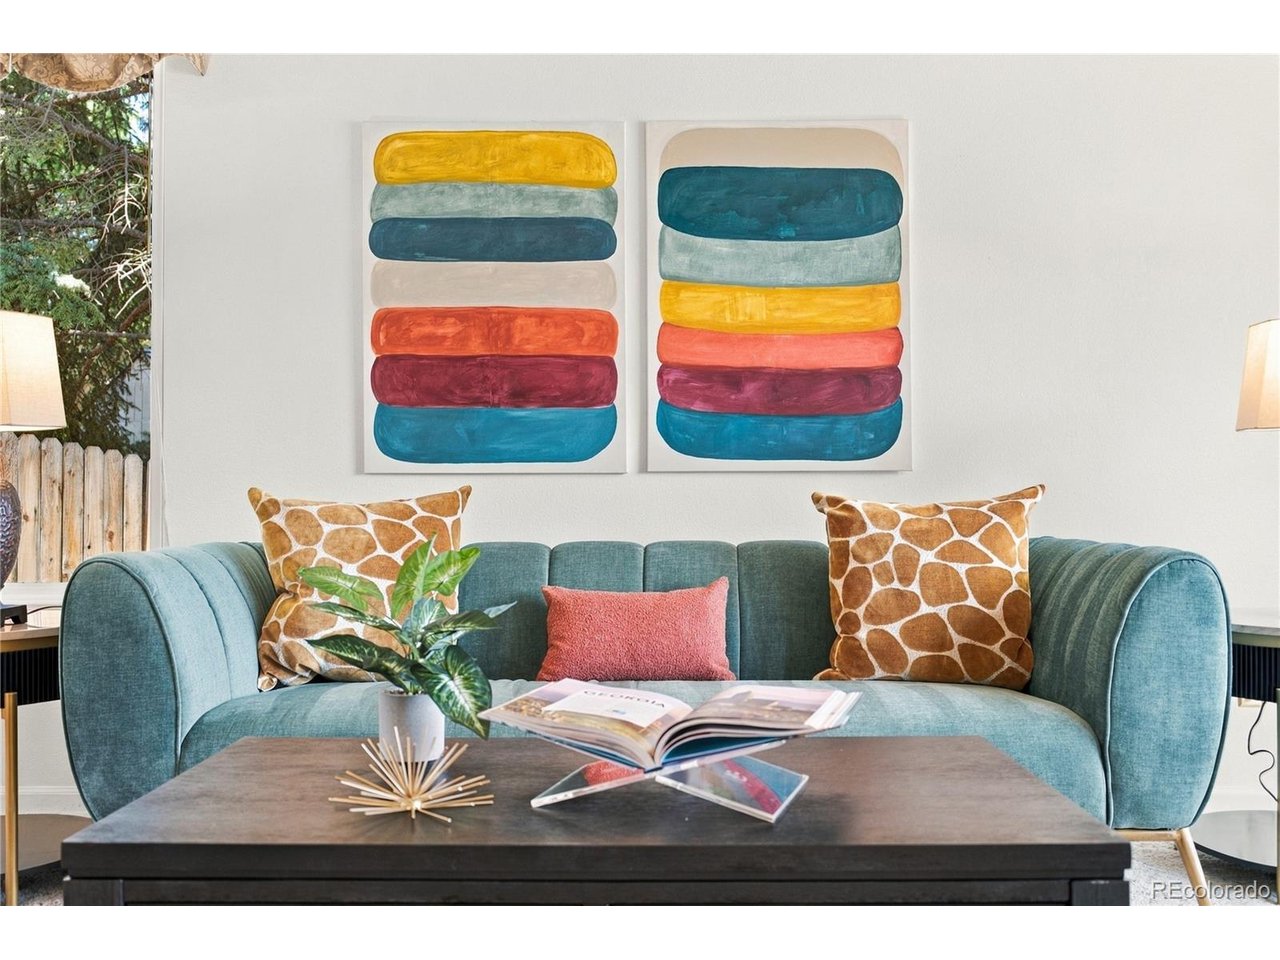
Property photo 1
Property photo 2
Property photo 3
Property photo 4
Property photo 5
4 Beds
3 Baths
2,146 sqft

$599,000

4212 E 130th Dr, Thornton CO, 80241

Price per sqft$279.12
Built in1991
Property size2,146 sqft
Property typeResidential
Courtesy of West and Main Homes Inc, Kathleen Barlow Listing Contact: [email protected],720-201-5492

Overview

Active

Listed Sep 17, 2026

Updated 2 days ago

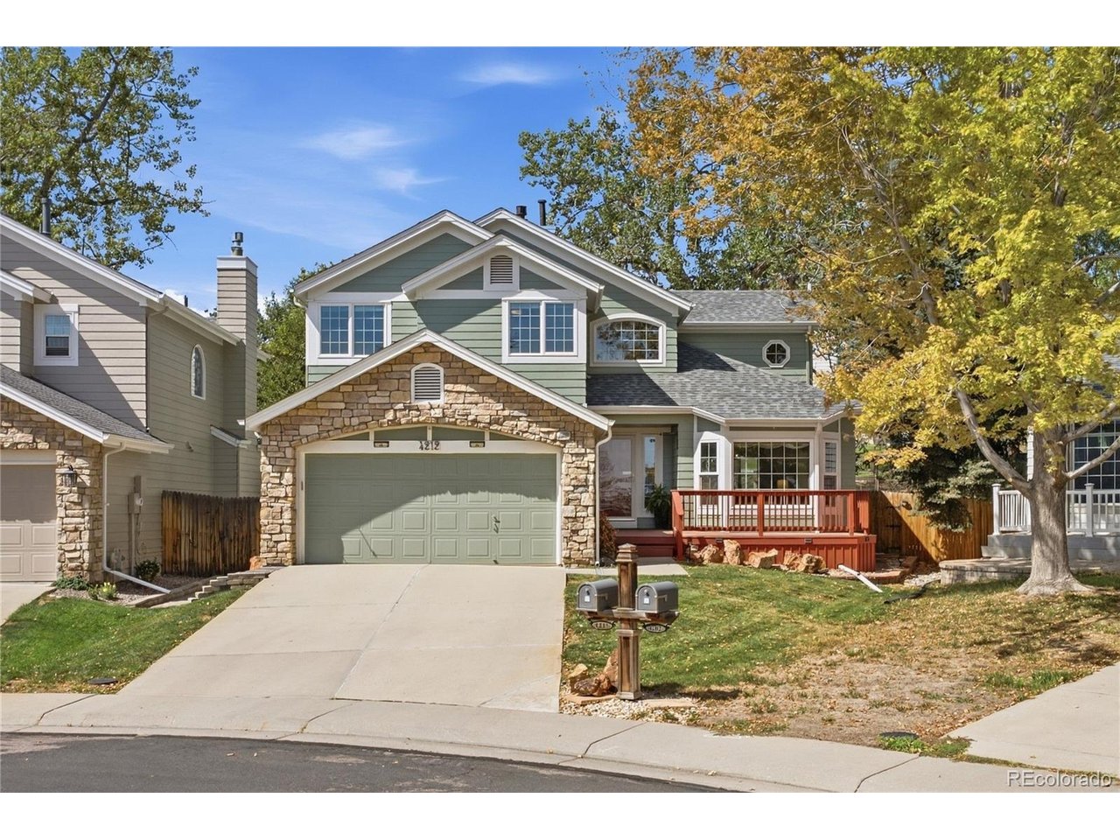
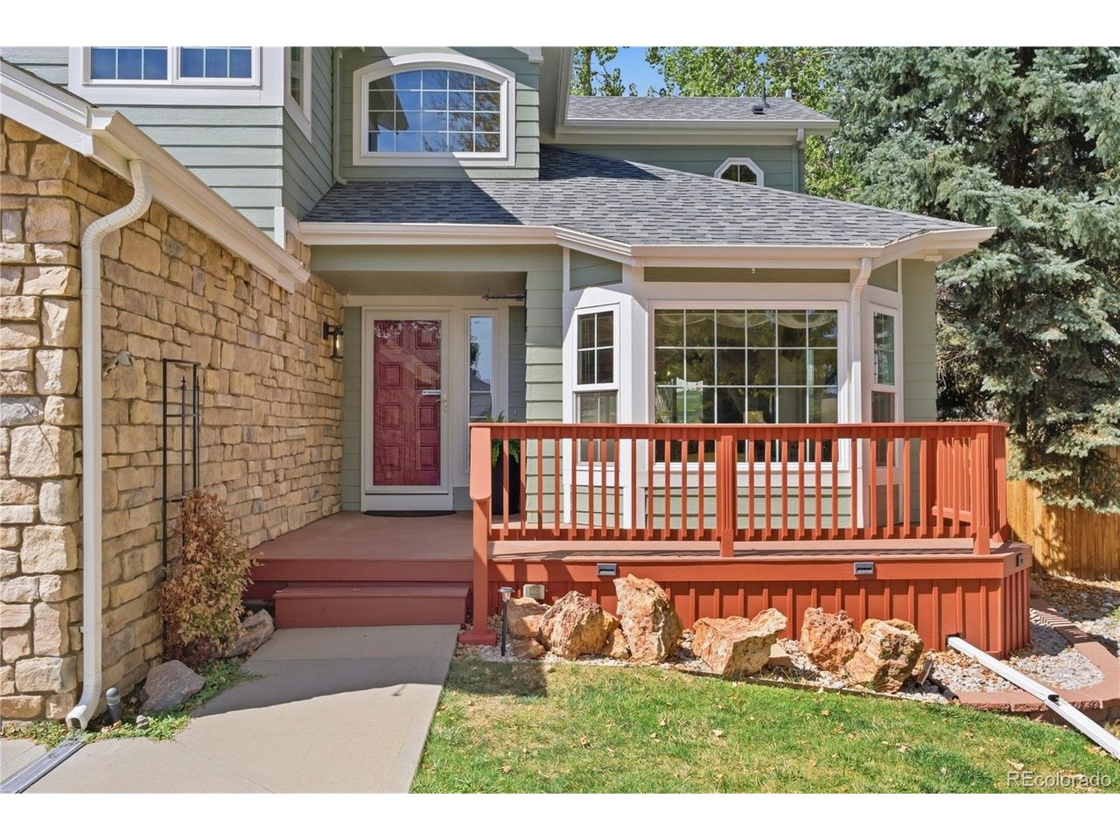
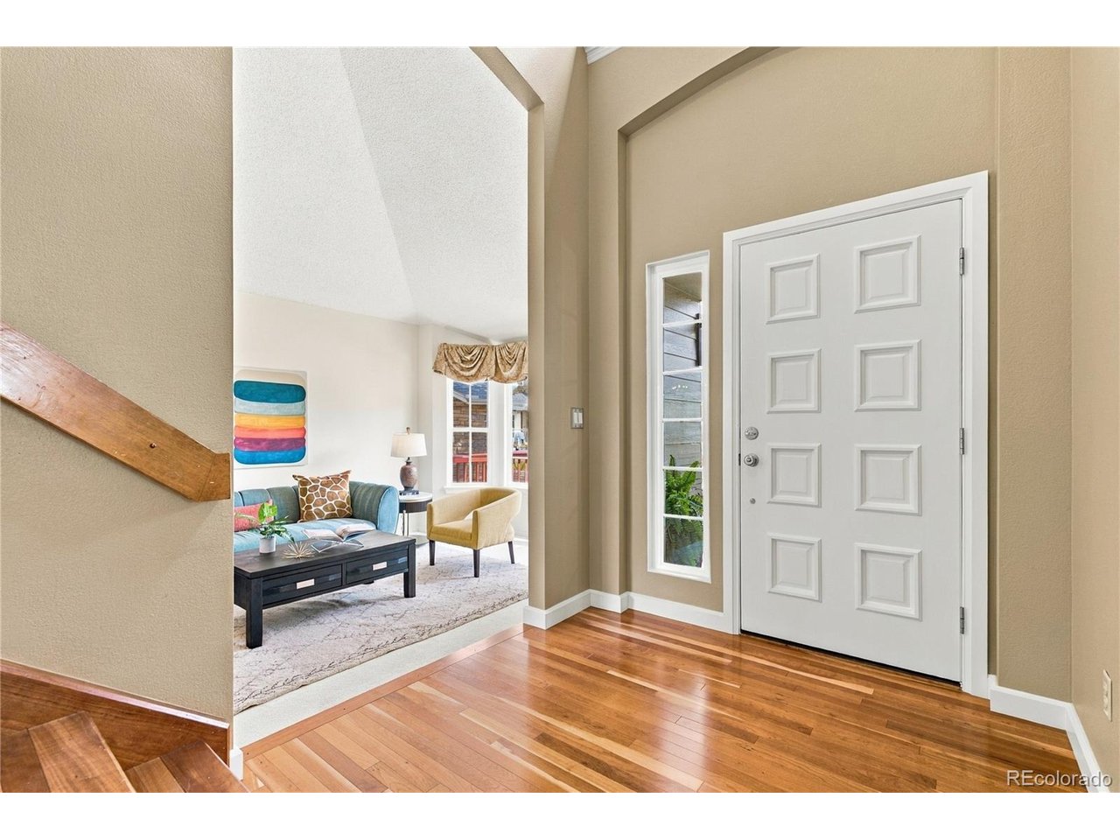
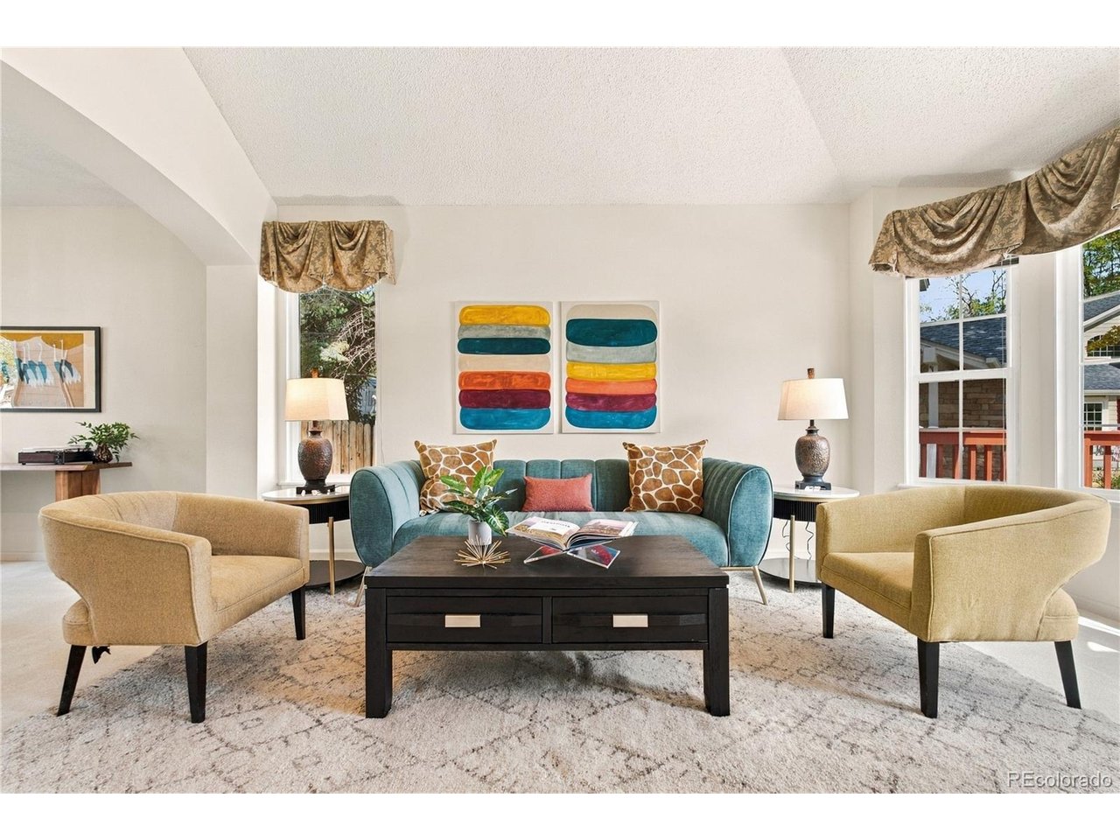
Tucked at the end of a quiet cul-de-sac in Thornton's Country Hills neighborhood, this 4-bedroom, 3-bath home offers something hard to find: a peaceful setting, direct backyard access to a greenbelt and walking trail, thoughtful updates, and plenty of room to grow. Inside, the sunny main level features a spacious kitchen with an island and eat-in area, separate living and dining spaces, a family room with a newer fireplace, powder bath, and convenient main-floor laundry. Upstairs, all four bedrooms are together, including a spacious primary suite with a sitting area, walk-in closet, and five-piece bath with updated flooring, sinks, and fixtures. The secondary bedrooms feature beautiful real hardwood floors custom-crafted from cherry, wenge, and maple. The backyard is made for Colorado living, with a custom Trex deck, stone pavers, landscaping and sprinklers, plus a private gate that opens directly to the greenbelt and walking path connecting to nearby parks and recreation. Need more space? The large unfinished basement offers more than 1,100 square feet with three egress windows-giving you plenty of flexibility for future bedrooms, a home office, gym, playroom, or additional living space. A two-car garage provides even more storage. The big-ticket updates are already done, including new windows, Class IV impact-resistant shingles and exterior paint, a newer gas fireplace, a new stove, and a new water heater!

$3,985/mo

Est. mortgage payment based on a $599,000 home price.

All estimates are provided by Luxury Presence for informational purposes only. Actual amounts may vary.

Additional information

MLS® ID
2852841

Interior Features

Bedrooms
4
Bathrooms
3
Fireplace
Yes
Cooling
Yes
Heating
Yes
Basement
Yes

Exterior Features

Lot Size
0.13 Acres

Other Property Details

Taxes
$4,247
Tax Frequency
Annually
Association Fee Frequency
Quarterly
Garage
Yes
MLS provider logo

Listings courtesy of Information and Real Estate Services, LLC (IRES) as distributed by MLS GRID

All information deemed reliable but not guaranteed and should be independently verified. All properties are subject to prior sale, change or withdrawal. Neither listing broker(s) nor Todd Sledge Real Estate shall be responsible for any typographical errors, misinformation, misprints and shall be held totally harmless. Properties displayed may be listed or sold by various participants in the MLS. 

Based on information submitted to the MLS GRID as of 4:18 AM UTC on 10/8/2026. All data is obtained from various sources and may not have been verified by broker or MLS GRID. Supplied Open House Information is subject to change without notice. All information should be independently reviewed and verified for accuracy. Properties may or may not be listed by the office/agent presenting the information.

©2026 Information and Real Estate Services, LLC (IRES). All rights reserved.

DMCA Notice 

Powered by Luxury Presence