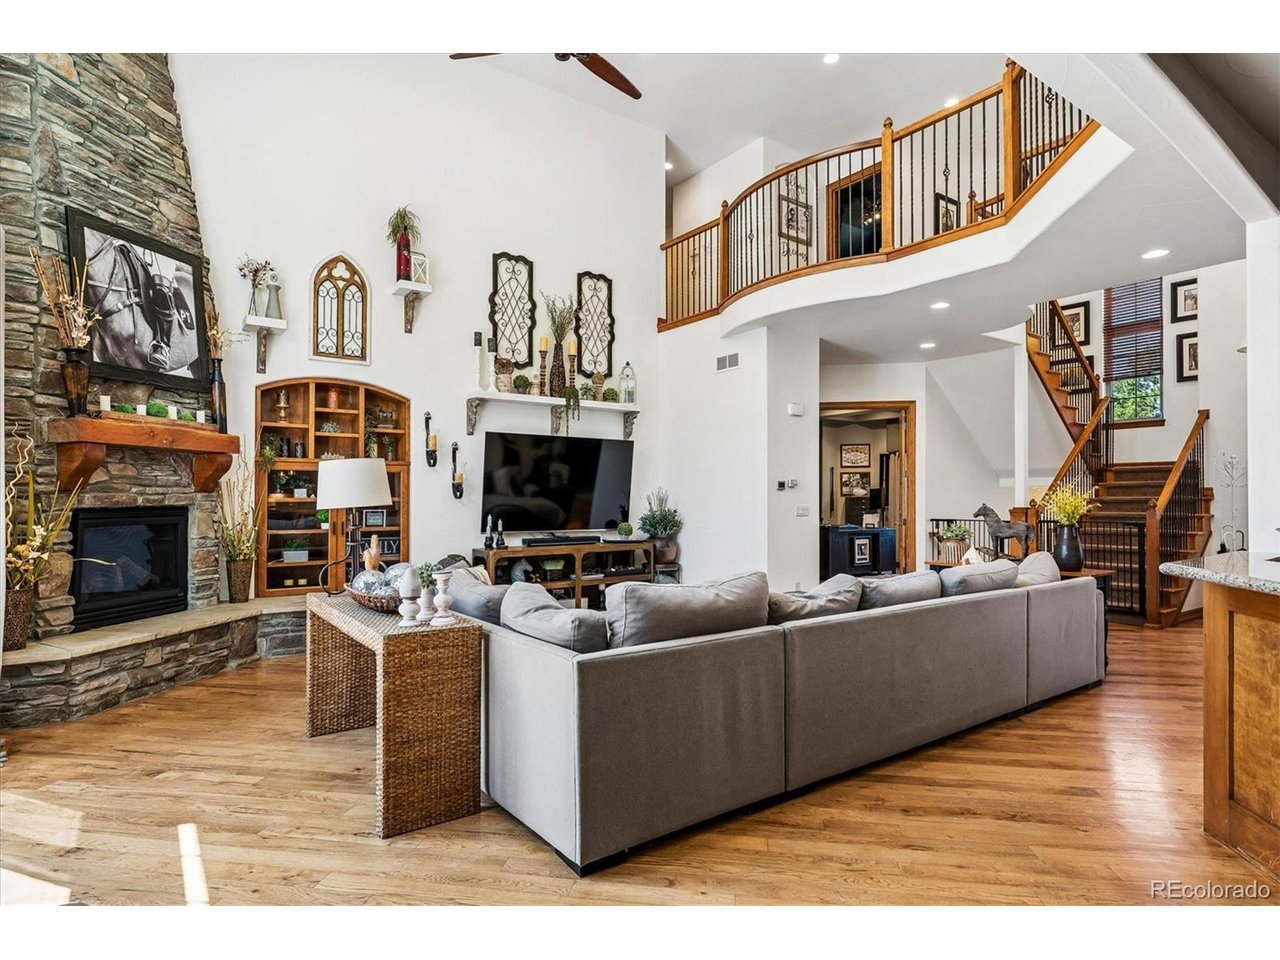
Property photo 1
Property photo 2
Property photo 3
Property photo 4
Property photo 5
5 Beds
5 Baths
5,035 sqft

$1,575,000

5112 Serene View Way, Parker CO, 80134

Price per sqft$312.81
Built in2005
Property size5,035 sqft
Property typeResidential
Courtesy of Madison & Company Properties, Douglas McCartney Listing Contact: [email protected],303-771-3850

Overview

Active

Listed Aug 21, 2026

Updated 2 days ago

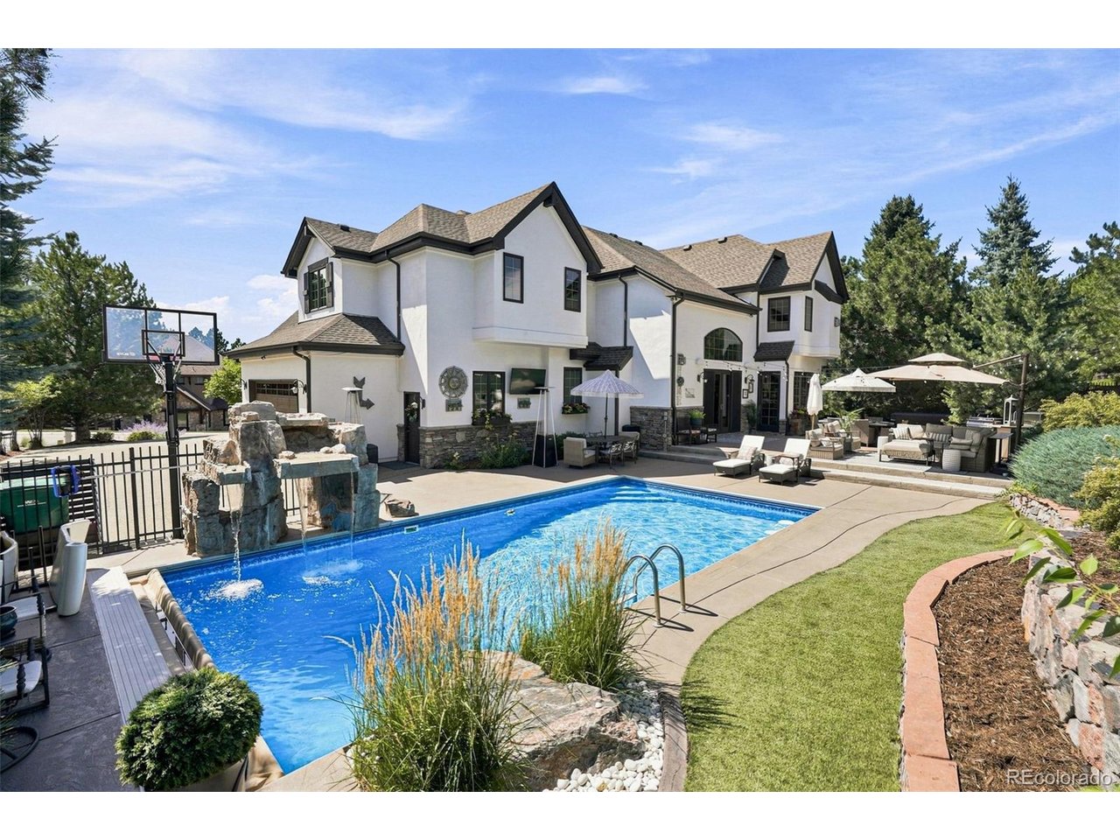
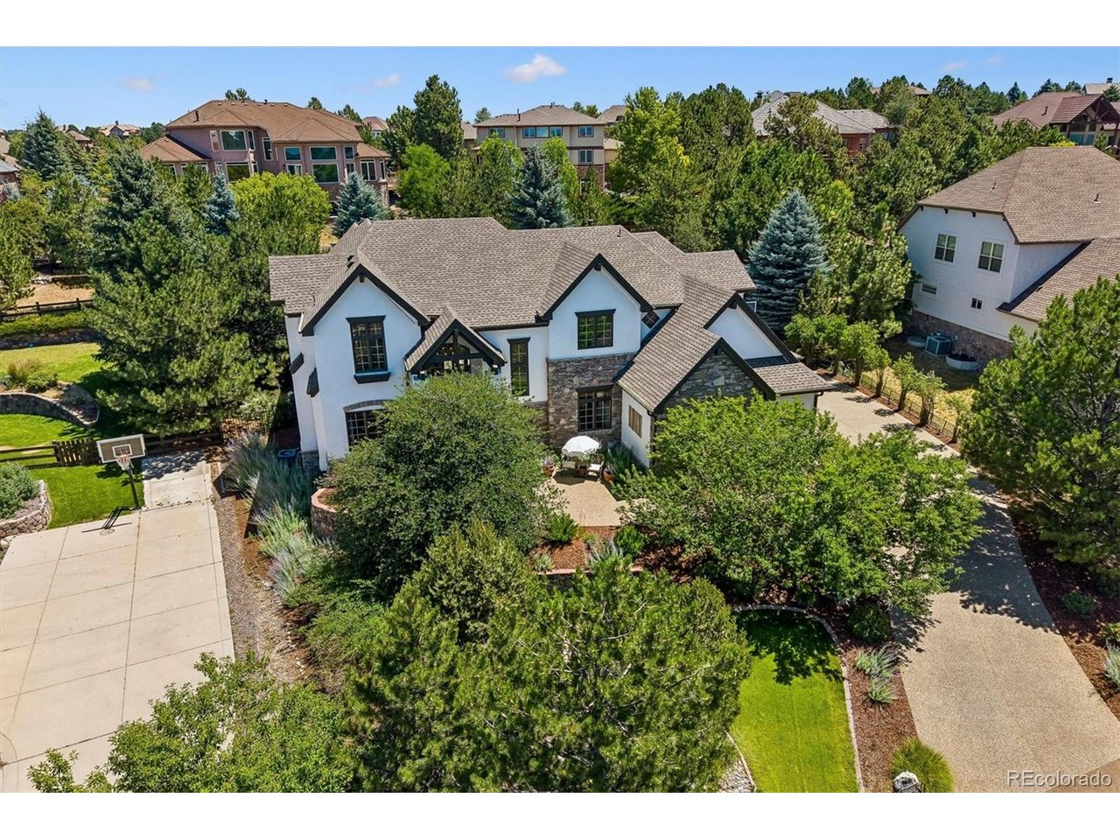
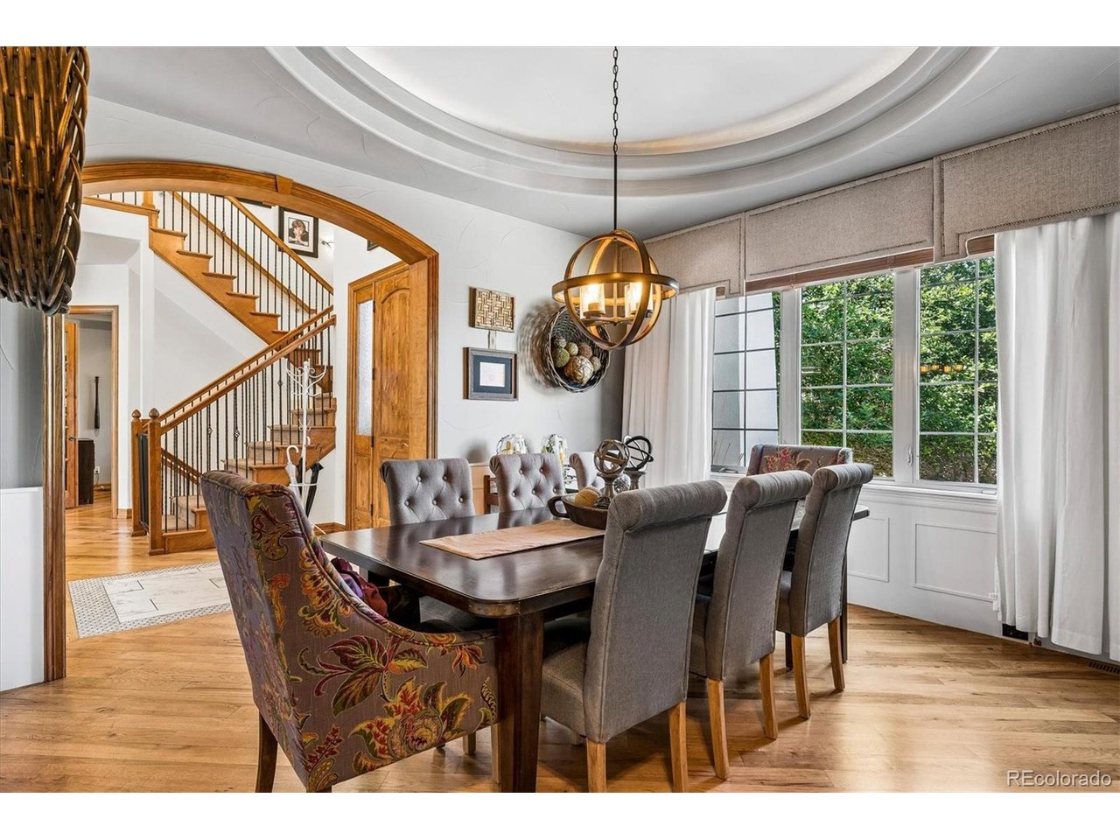
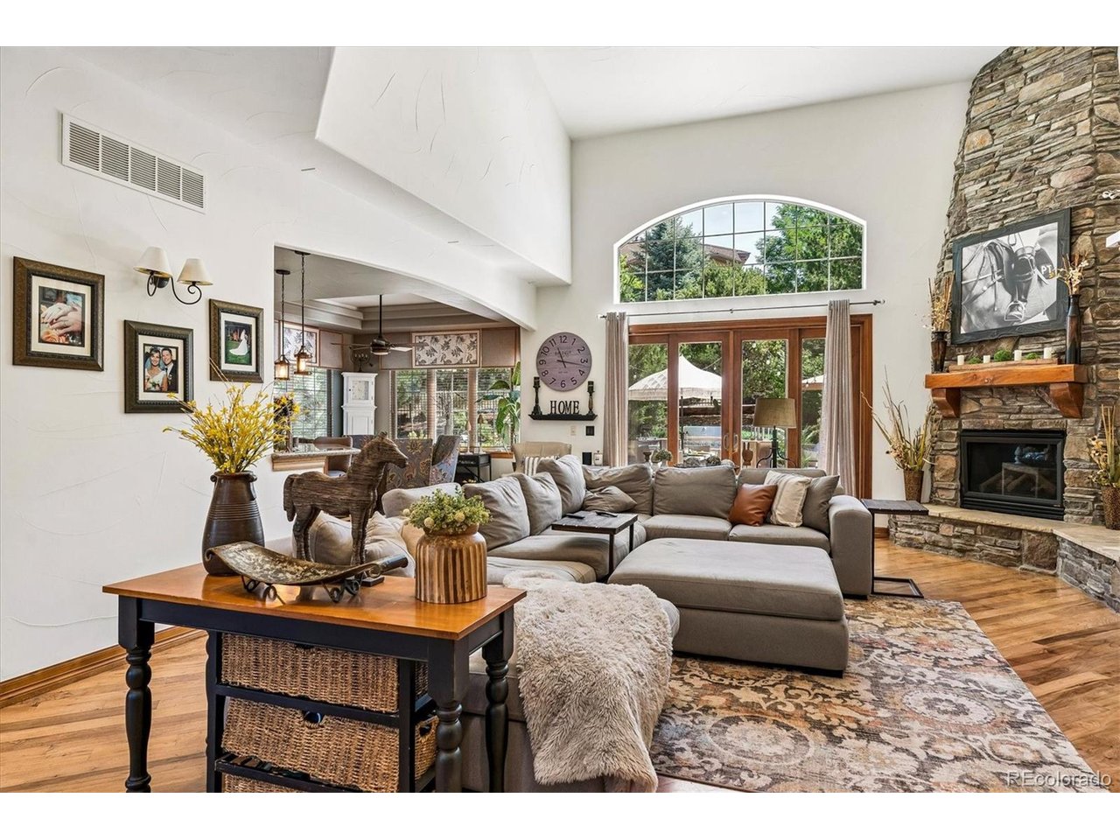
The Backyard Resort: Completely redesigned for ultimate staycation! Host weekend tournaments on the dedicated putting and chipping green, basketball court, or the official sand bocce ball/ cornhole/ horseshoe pit. Unwind by the tranquil pool with its calming waterfall, soak in the hot tub, or gather around the fire pit. A premium built-in barbecue station makes outdoor dining seamless amidst mature trees and native Colorado landscaping. Main Level Living: Move inside to a sunlit open floor plan with high vaulted ceilings and rich wood flooring. The chef's kitchen features a central island with premium stone counters, double dishwashers, a walk-in pantry, and a dedicated morning bar equipped with a built-in Wolf espresso station. Upper Level: The private primary suite offers a five-piece bath with a jet-action tub and a large walk-in closet. The additional 3 large bedrooms are perfectly configured, featuring one private ensuite bath and a spacious Jack-and-Jill layout for the others. Entertainment Basement: Downstairs opens into a lower level built for grand-scale fun. Rack up a game on the pool table right next to the adjacent wet bar or elevate your movie nights in the comfy theater room. Golf aficionados can bring their handicap down year-round on the dedicated simulator, while wine enthusiasts will love the separate, custom-built wine cellar and tasting room for intimate gatherings. An additional large bedroom and full bath provide the perfect private retreat for overnight guests. Curb Appeal & Garage: A custom river-and-pond water feature creates a serene front entrance. The premium Pebble Tec stone-paved driveway offers elite durability and curb appeal, matching the floor of the oversized 3-car garage, which comes fully loaded with built-in cabinets. Complete with custom outdoor lighting and mature pines, this property delivers an unmatched everyday experience. Walk right into a turnkey lifestyle! Over $70,000 in premium furnishings Fixtures and games!

$10,479/mo

Est. mortgage payment based on a $1,575,000 home price.

All estimates are provided by Luxury Presence for informational purposes only. Actual amounts may vary.

Additional information

MLS® ID
7029976

Interior Features

Bedrooms
5
Bathrooms
5
Cooling
Yes
Heating
Yes
Basement
No

Exterior Features

Lot Size
0.41 Acres

Other Property Details

Taxes
$8,999
Tax Frequency
Annually
Association Fee Frequency
Yearly
Garage
Yes
Pool
Yes
MLS provider logo

Listings courtesy of Information and Real Estate Services, LLC (IRES) as distributed by MLS GRID

All information deemed reliable but not guaranteed and should be independently verified. All properties are subject to prior sale, change or withdrawal. Neither listing broker(s) nor Todd Sledge Real Estate shall be responsible for any typographical errors, misinformation, misprints and shall be held totally harmless. Properties displayed may be listed or sold by various participants in the MLS. 

Based on information submitted to the MLS GRID as of 4:18 AM UTC on 10/8/2026. All data is obtained from various sources and may not have been verified by broker or MLS GRID. Supplied Open House Information is subject to change without notice. All information should be independently reviewed and verified for accuracy. Properties may or may not be listed by the office/agent presenting the information.

©2026 Information and Real Estate Services, LLC (IRES). All rights reserved.

DMCA Notice 

Powered by Luxury Presence