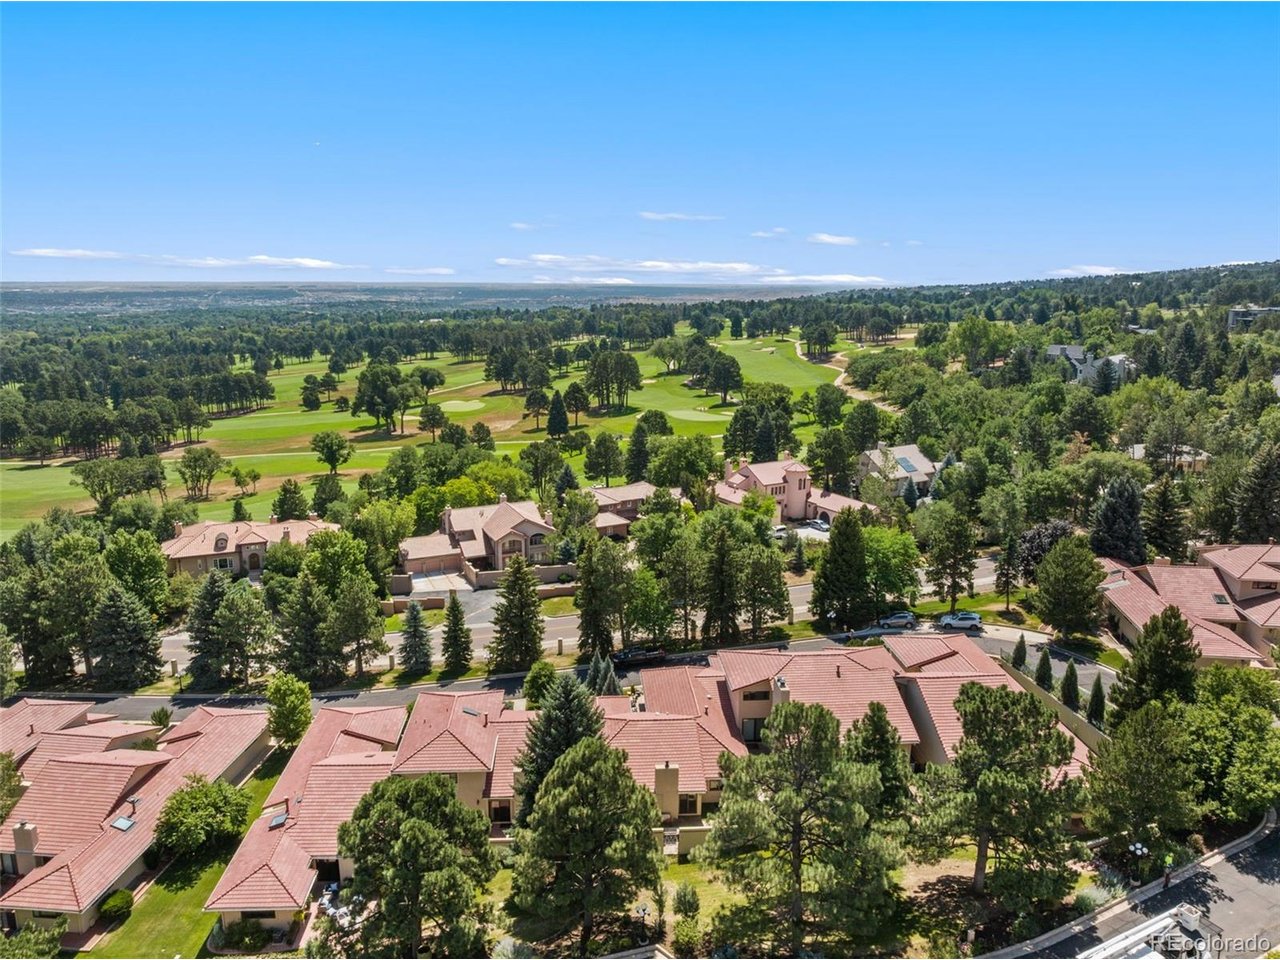
Property photo 1
Property photo 2
Property photo 3
Property photo 4
Property photo 5
0 Beds
5 Baths
3,892 sqft

$975,000

713 Count Pourtales Dr, Colorado Springs CO, 80906

Price per sqft$250.51
Built in1980
Property size3,892 sqft
Property typeTownhomes
Courtesy of REMAX PROPERTIES, Tyra Sandoval Listing Contact: [email protected]

Overview

Active

Listed Aug 24, 2026

Updated Aug 26

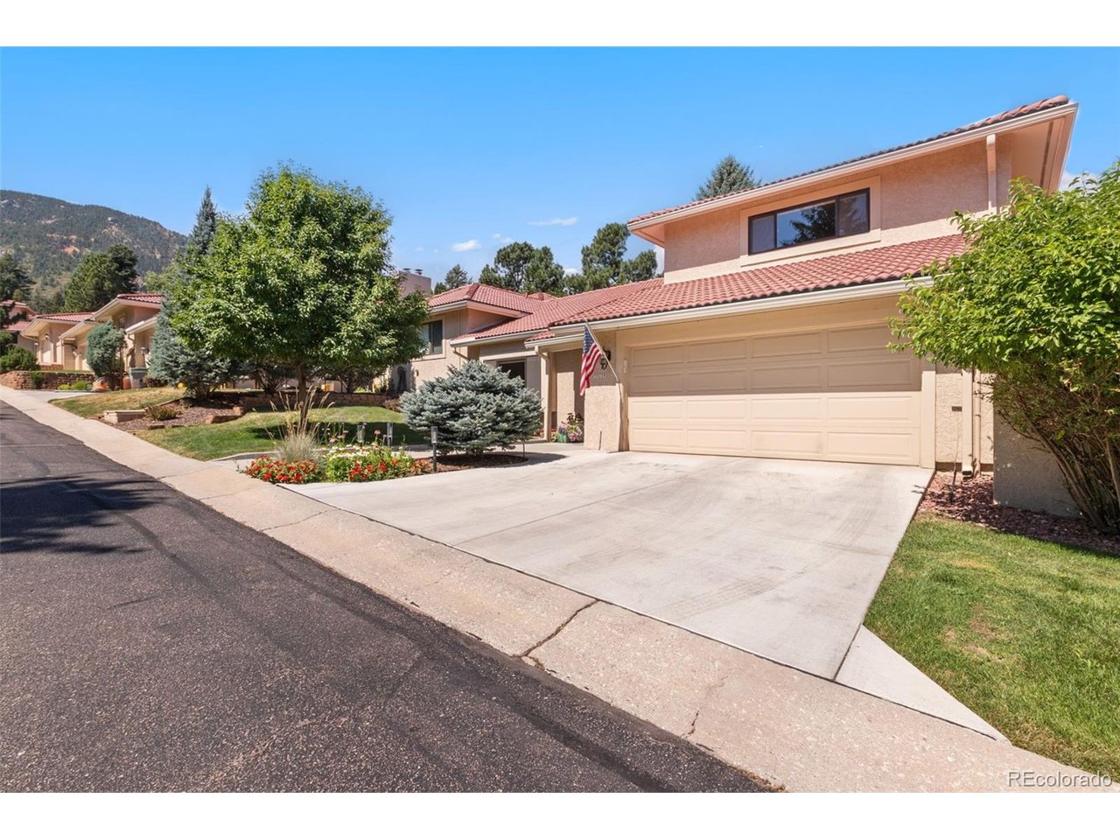
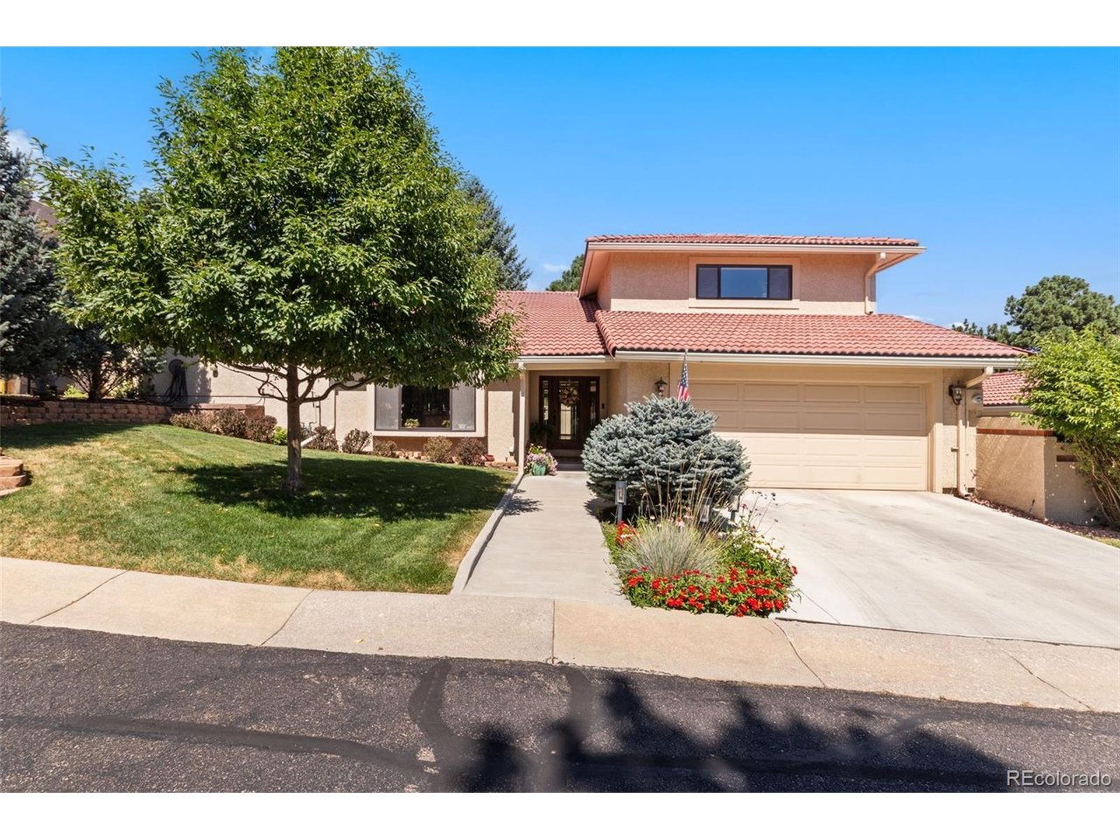
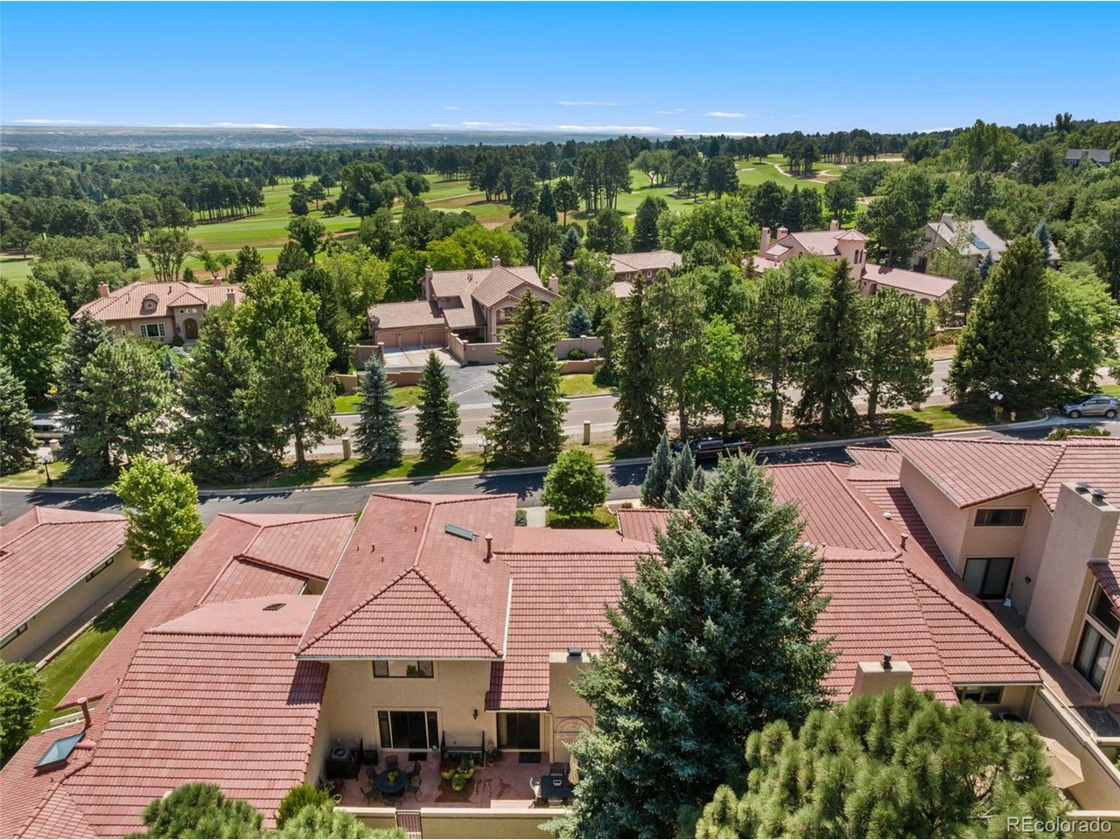
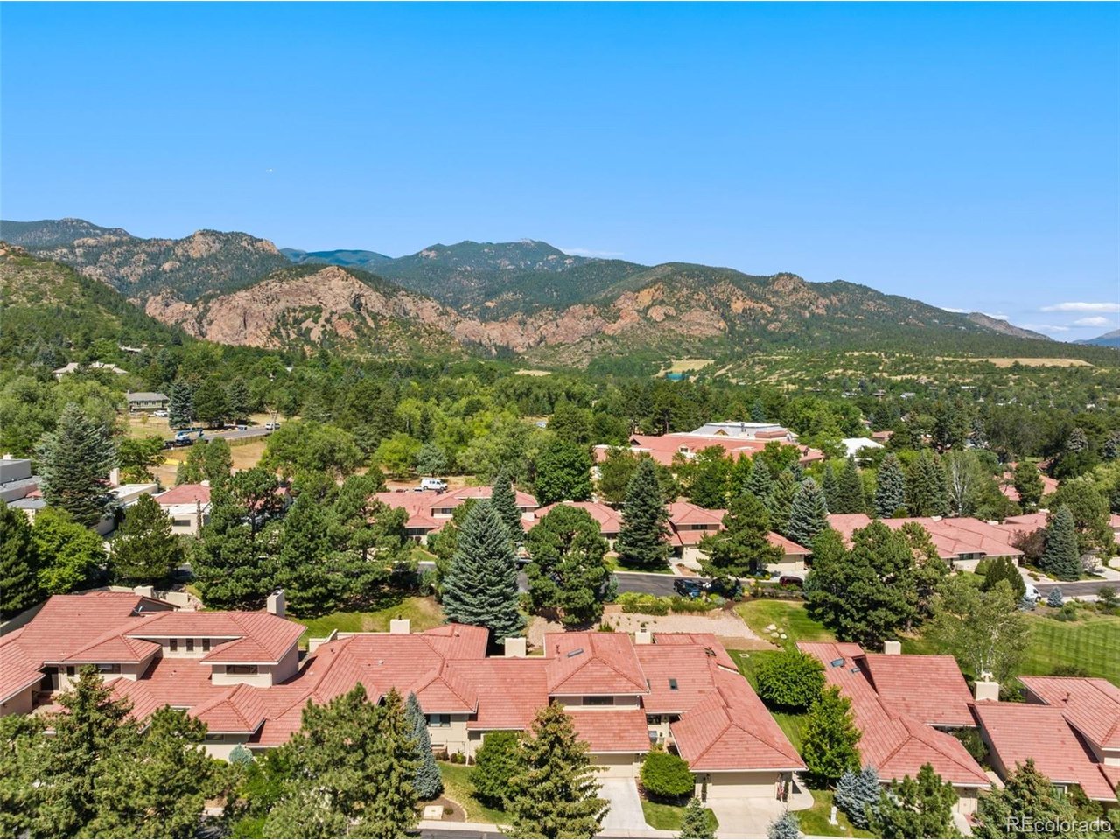
Easy living in the beautiful foothills of Colorado Springs. This townhome is located directly across from The Broadmoor Hotel, allowing for a short walk to dining, shopping, coffee, and more. Just minutes from Stratton Open Space where you'll enjoy beautifully maintained hiking, mountain biking, and walking trails. The home features an open floor plan with a spacious kitchen that includes a large island, a generous dining area, and a family room with sliding glass doors on either side of the gas fireplace that lead to the back patio. The expansive back patio is equipped with a built-in gas grill and offers plenty of space for flower containers and outdoor seating. The open and bright kitchen offers maple glazed cabinets with glass fronts, crown molding, a large granite island with seating for 4, stainless backsplash, stainless double ovens refrigerator and dishwasher and pantry, The primary bedroom boasts another large sliding glass door that opens to the patio. This main level bedroom includes a five-piece ensuite bathroom with two separate vanities, a walk-in shower, and a jetted tub. Additionally, this bedroom offers custom-built closets designed to maximize storage space for your wardrobe. The well-appointed powder room contains a second washer and dryer for added convenience. The second level features two spacious bedrooms, one of which is an ensuite with ample closet space. The second bedroom, currently utilized as an office and workout room, provides beautiful mountain views and has double closets. An additional full bathroom is conveniently located just outside this bedroom. The lower level comprises a wet bar, a large bedroom with an attached bathroom, a spacious family room, a full-size laundry room, and an exceptional storage room. Hardwood floors extend throughout the main and second levels, while the basement is carpeted. The home also features recessed lighting throughout and Hunter Douglas blinds for added comfort and style.

$6,487/mo

Est. mortgage payment based on a $975,000 home price.

All estimates are provided by Luxury Presence for informational purposes only. Actual amounts may vary.

Additional information

MLS® ID
3669315

Interior Features

Bedrooms
0
Bathrooms
5
Fireplace
Yes
Cooling
Yes
Heating
Yes
Basement
Yes

Exterior Features

Lot Size
0.08 Acres

Other Property Details

Taxes
$3,751
Tax Frequency
Annually
Association Fee Frequency
Quarterly
Garage
Yes
View
Yes
Pets Allowed
Yes
MLS provider logo

Listings courtesy of Information and Real Estate Services, LLC (IRES) as distributed by MLS GRID

All information deemed reliable but not guaranteed and should be independently verified. All properties are subject to prior sale, change or withdrawal. Neither listing broker(s) nor Todd Sledge Real Estate shall be responsible for any typographical errors, misinformation, misprints and shall be held totally harmless. Properties displayed may be listed or sold by various participants in the MLS. 

Based on information submitted to the MLS GRID as of 4:05 AM UTC on 8/26/2026. All data is obtained from various sources and may not have been verified by broker or MLS GRID. Supplied Open House Information is subject to change without notice. All information should be independently reviewed and verified for accuracy. Properties may or may not be listed by the office/agent presenting the information.

©2026 Information and Real Estate Services, LLC (IRES). All rights reserved.

DMCA Notice 

Powered by Luxury Presence