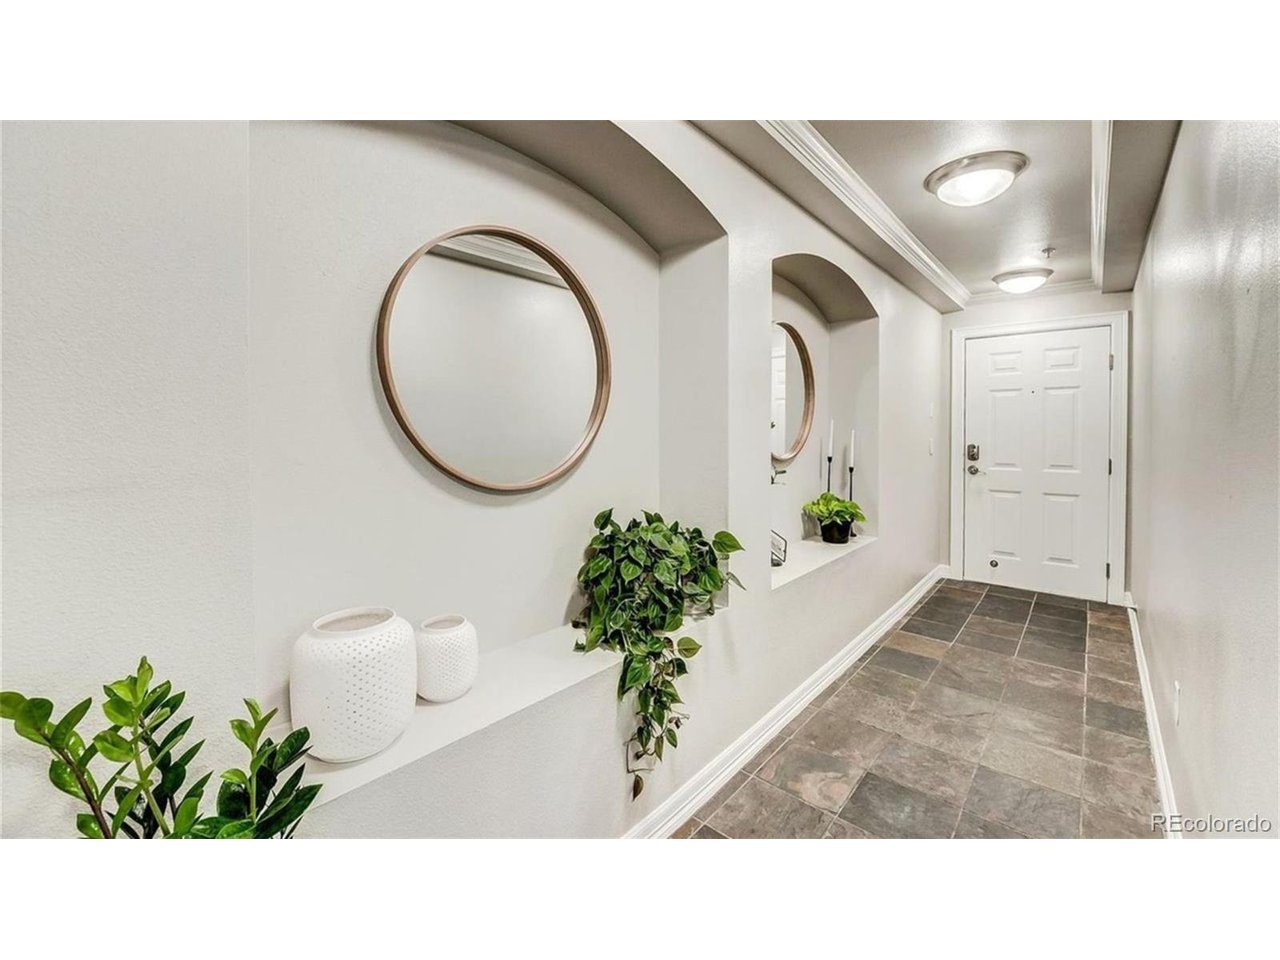
Property photo 1
Property photo 2
Property photo 3
Property photo 4
Property photo 5
2 Beds
2 Baths
1,170 sqft

$465,000

1705 Gaylord St 206, Denver CO, 80206

Price per sqft$397.44
Built in2003
Property size1,170 sqft
Property typeCondominium
Courtesy of Best Choice Realty, Alex Karami Listing Contact: [email protected]

Overview

Active

Listed Jun 18, 2026

Updated Jul 13

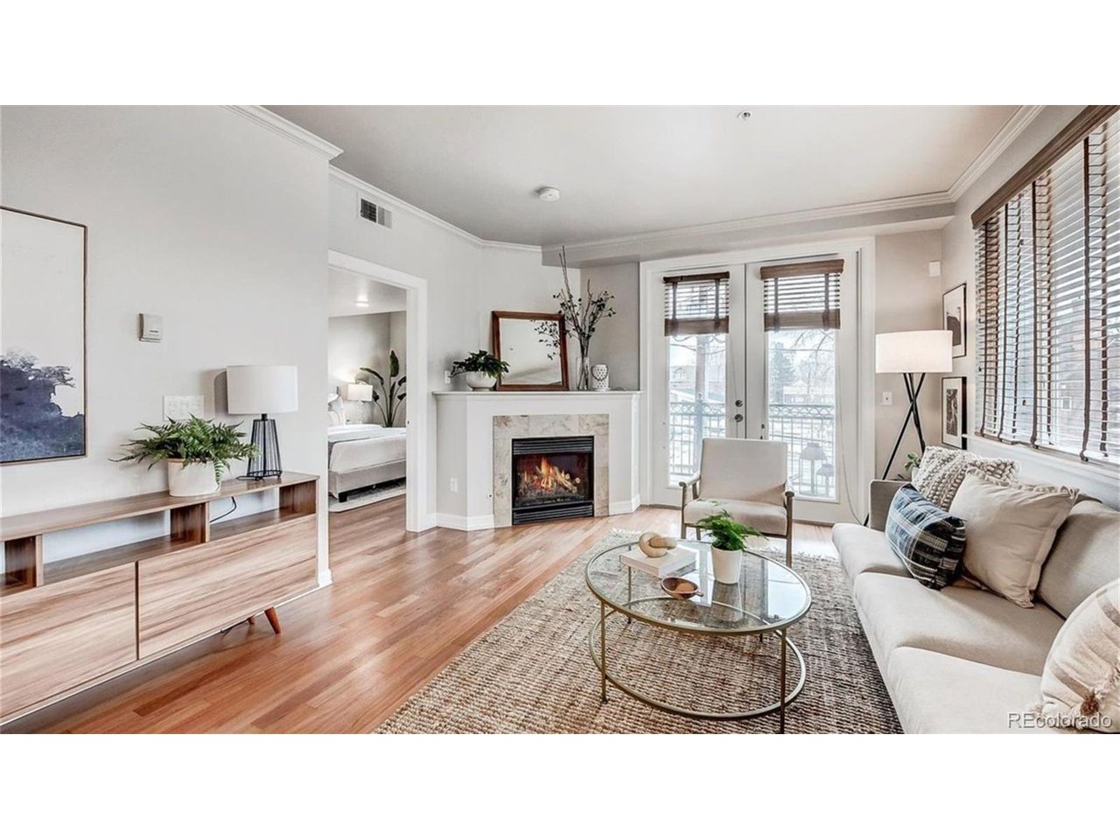
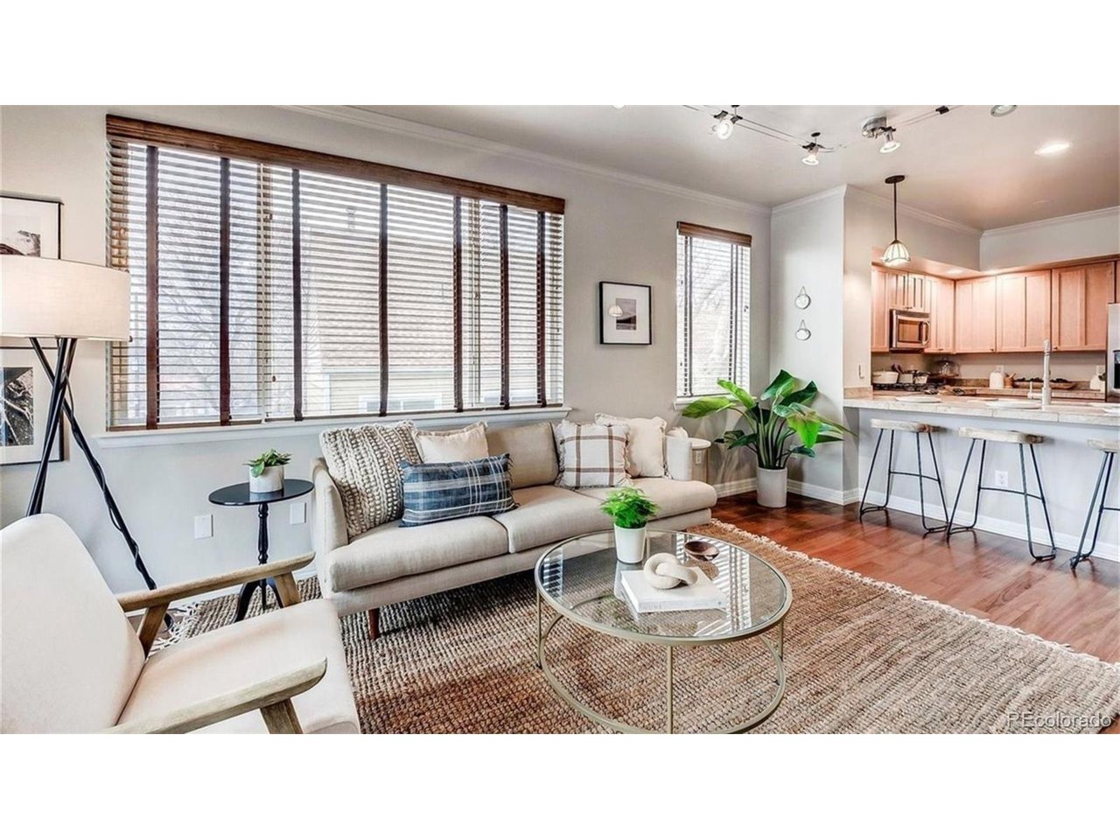
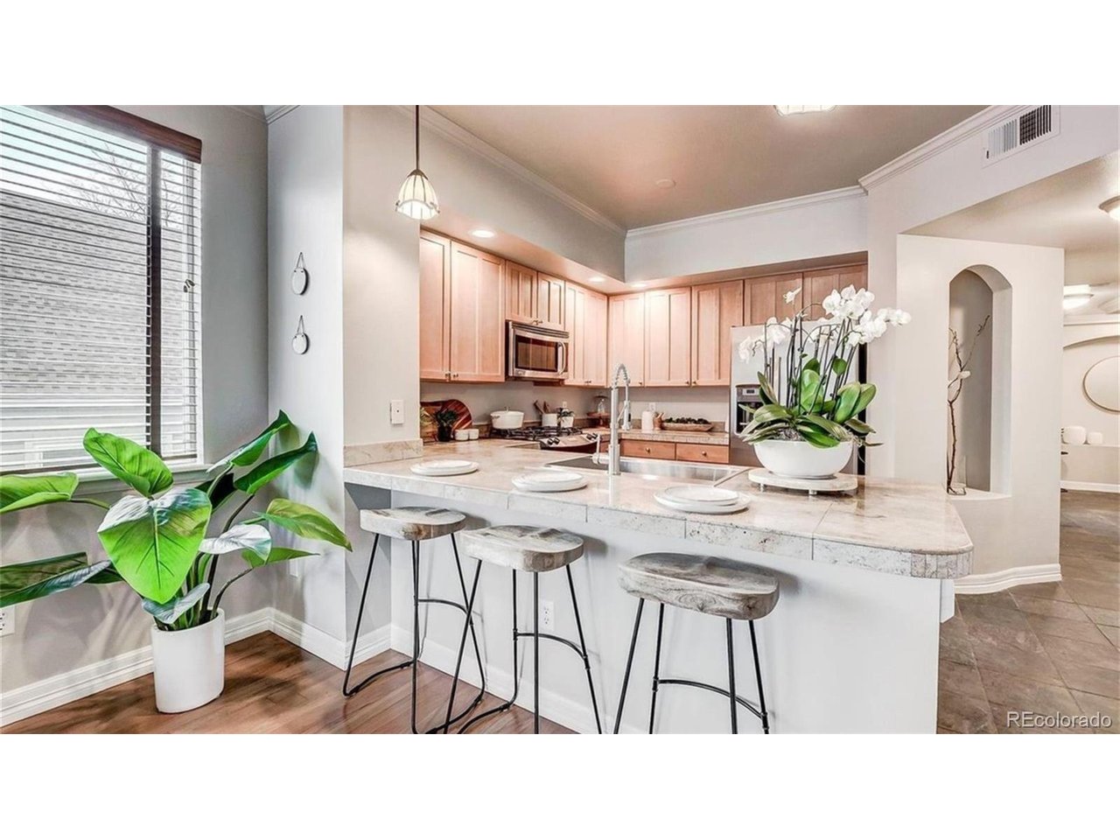
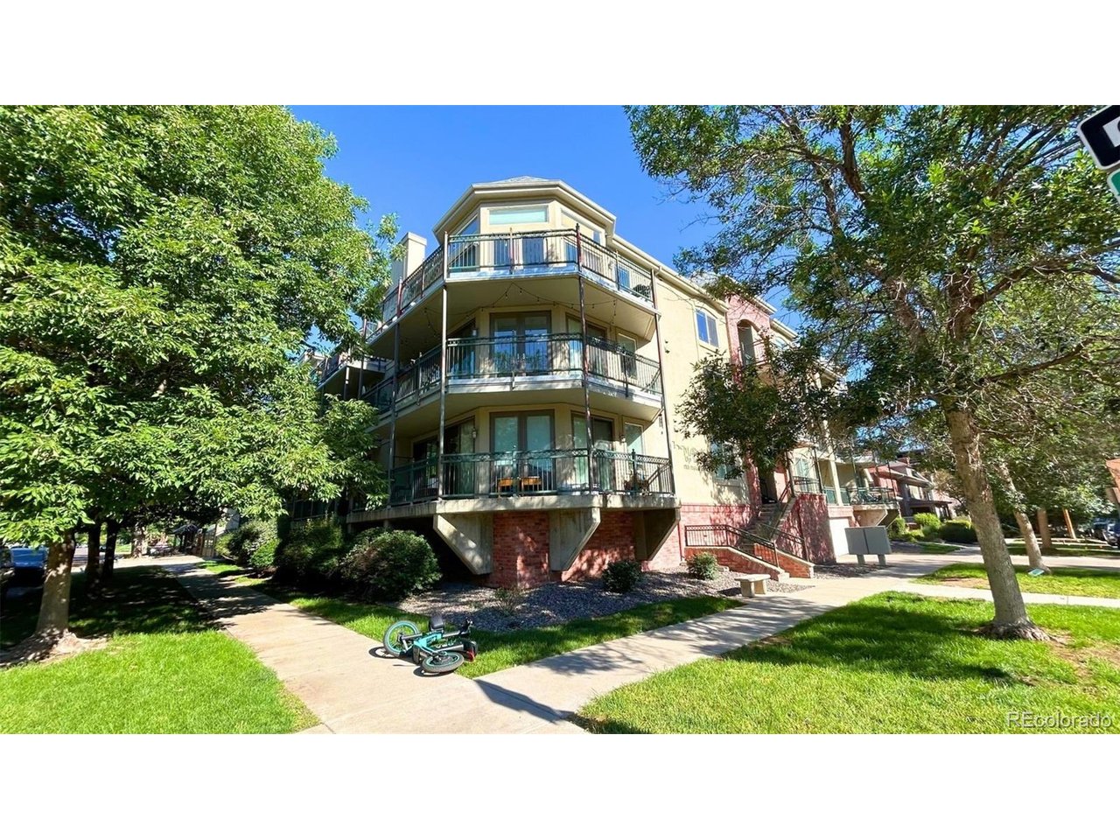
Sun-filled condo in prime location of City Park West! Enjoy uptown Denver in this bright 2 bedroom, 2 bath end unit just 1 block from City Park, Denver's largest park. Featuring high ceilings, fresh paint, newer microwave, stove & dishwasher in a well-designed open layout * The kitchen offers stainless steel appliances, natural stone counters, ample cabinet & pantry space with bar seating open to the living area with a cozy gas fireplace and balcony-perfect for entertaining. The spacious primary suite features walk-in closet with custom-built organizers & laundry drawers & 5-piece bath with a large soaking tub. 2nd bedroom and full bath are thoughtfully located on the opposite side of the unit, ideal for guests, roommates or a home office. The 2nd bedroom also features custom-built closet organisers & side-panel windows. Additional highlights include in-unit laundry with newer washer and dryer. The secure, well-maintained building features a reserved covered parking space, private storage locker, elevator access & controlled entry. This location is very walkable with easy access to popular coffee shops, restaurants, boutique retail stores, grocery stores & cultural attractions. With close proximity to City Park, City Park Farmer's Market, Denver Botanic Gardens, Carla Madison Rec Center, Downtown, Cherry Creek, major medical centers & top schools, this condo delivers the perfect blend of city convenience & lively neighborhood charm.

$3,094/mo

Est. mortgage payment based on a $465,000 home price.

All estimates are provided by Luxury Presence for informational purposes only. Actual amounts may vary.

Additional information

MLS® ID
1952475

Interior Features

Bedrooms
2
Bathrooms
2
Fireplace
Yes
Cooling
Yes
Heating
Yes
Basement
No

Other Property Details

Taxes
$2,853
Tax Frequency
Annually
Association Fee Frequency
Monthly
Garage
Yes
Pets Allowed
Yes
MLS provider logo

Listings courtesy of Information and Real Estate Services, LLC (IRES) as distributed by MLS GRID

All information deemed reliable but not guaranteed and should be independently verified. All properties are subject to prior sale, change or withdrawal. Neither listing broker(s) nor Todd Sledge Real Estate shall be responsible for any typographical errors, misinformation, misprints and shall be held totally harmless. Properties displayed may be listed or sold by various participants in the MLS. 

Based on information submitted to the MLS GRID as of 3:37 AM UTC on 7/13/2026. All data is obtained from various sources and may not have been verified by broker or MLS GRID. Supplied Open House Information is subject to change without notice. All information should be independently reviewed and verified for accuracy. Properties may or may not be listed by the office/agent presenting the information.

©2026 Information and Real Estate Services, LLC (IRES). All rights reserved.

DMCA Notice 

Powered by Luxury Presence