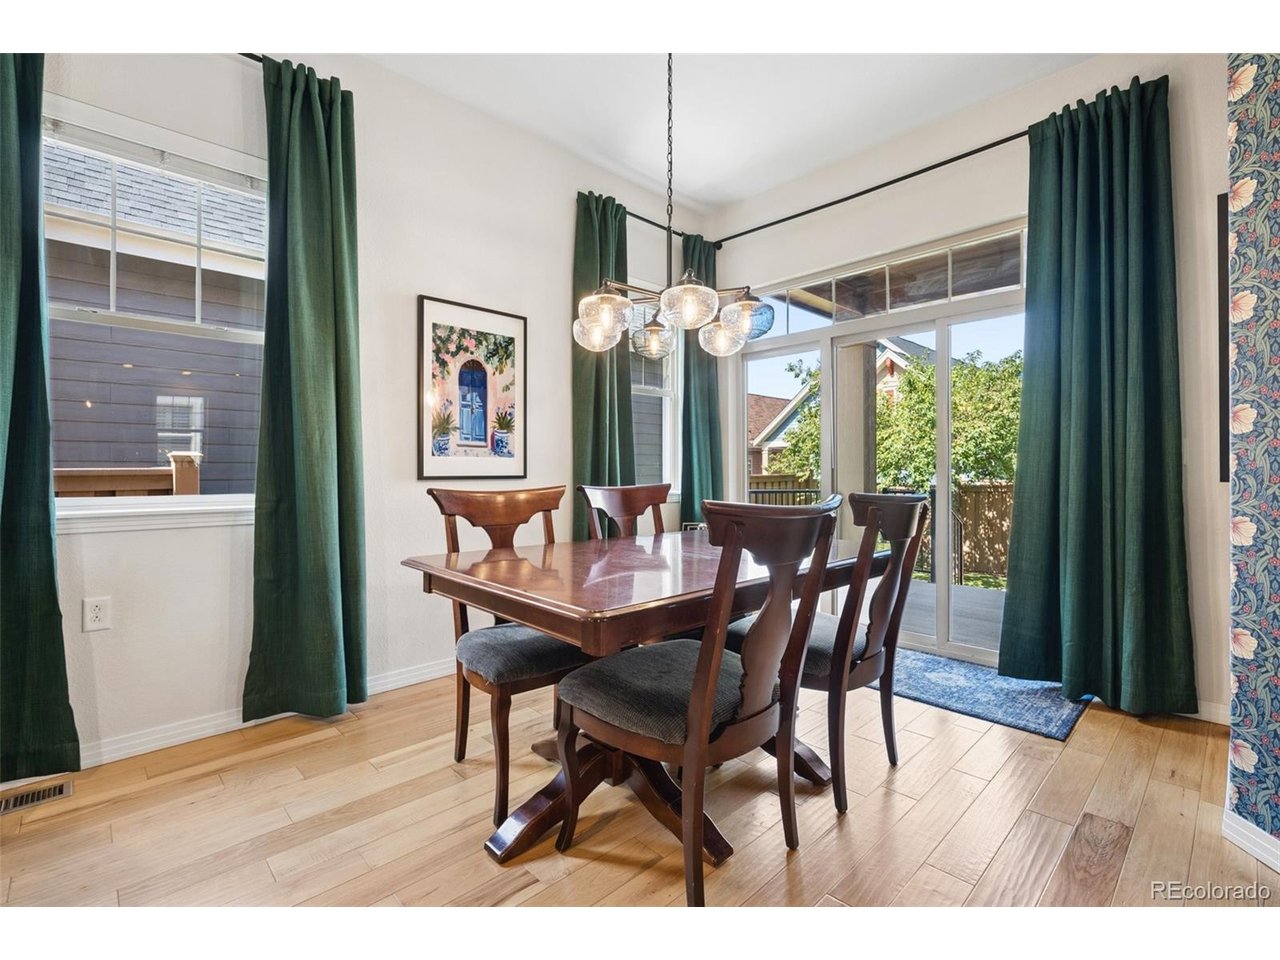
Property photo 1
Property photo 2
Property photo 3
Property photo 4
Property photo 5
4 Beds
3 Baths
2,521 sqft

$815,000

8241 E 55th Ave, Denver CO, 80238

Price per sqft$323.28
Built in2015
Property size2,521 sqft
Property typeResidential
Courtesy of Compass - Denver, Symantha Rodriguez Listing Contact: [email protected],720-217-4788

Overview

Active

Listed Sep 10, 2026

Updated 2 weeks ago

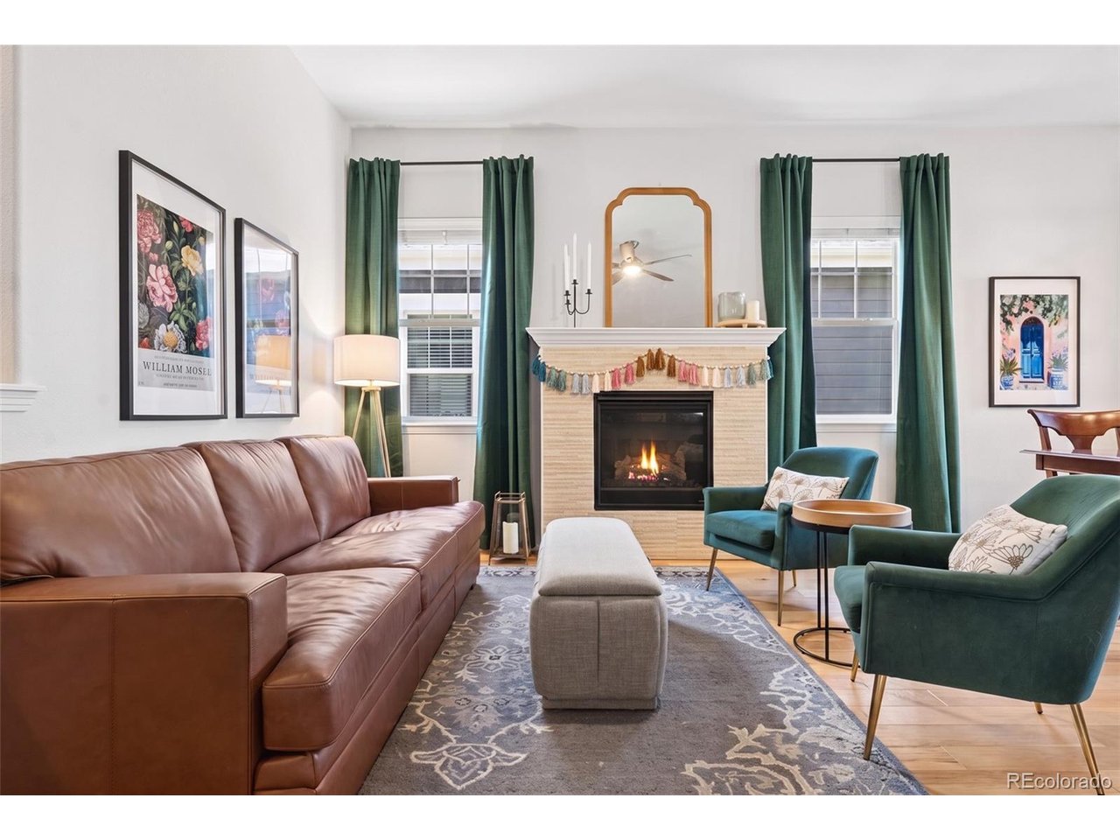
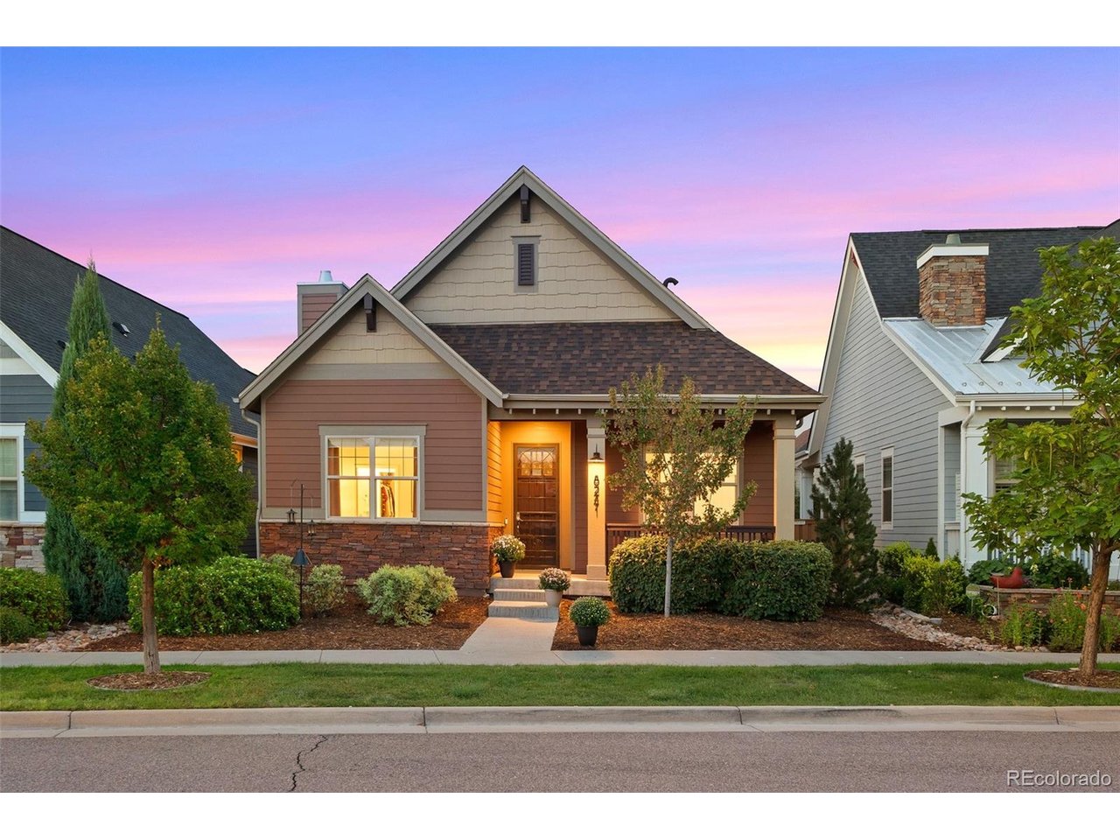
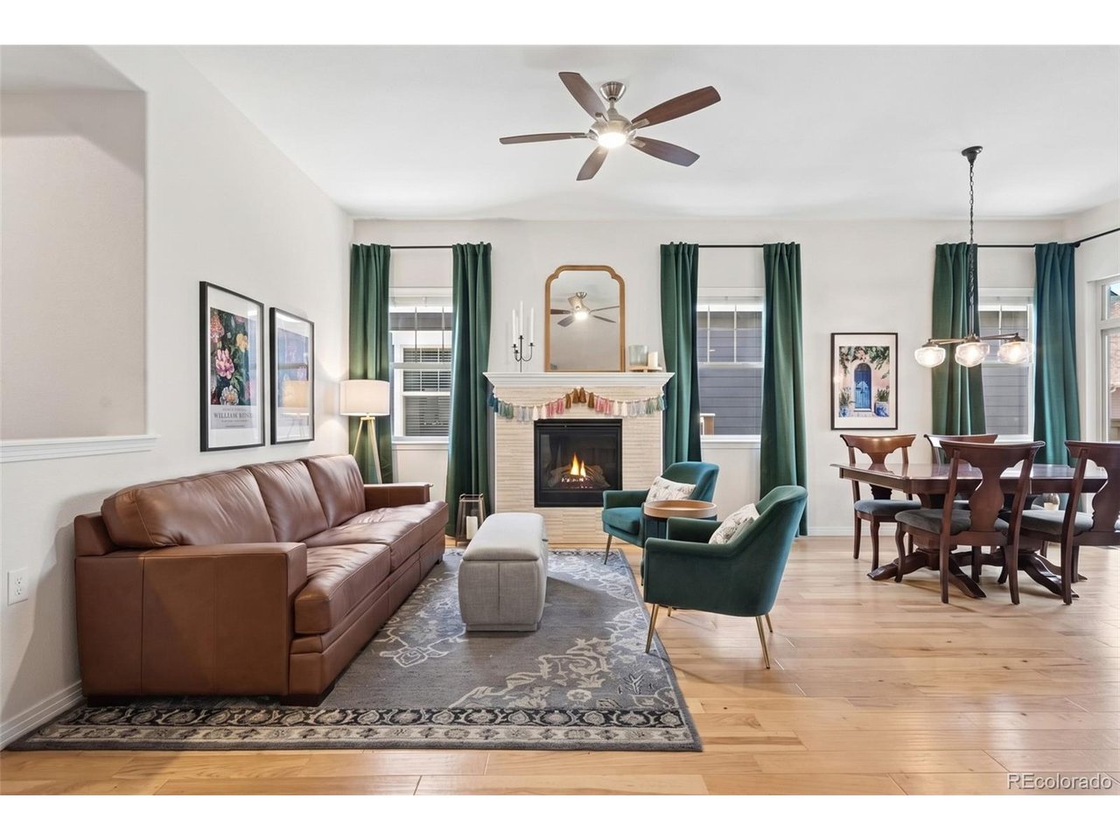
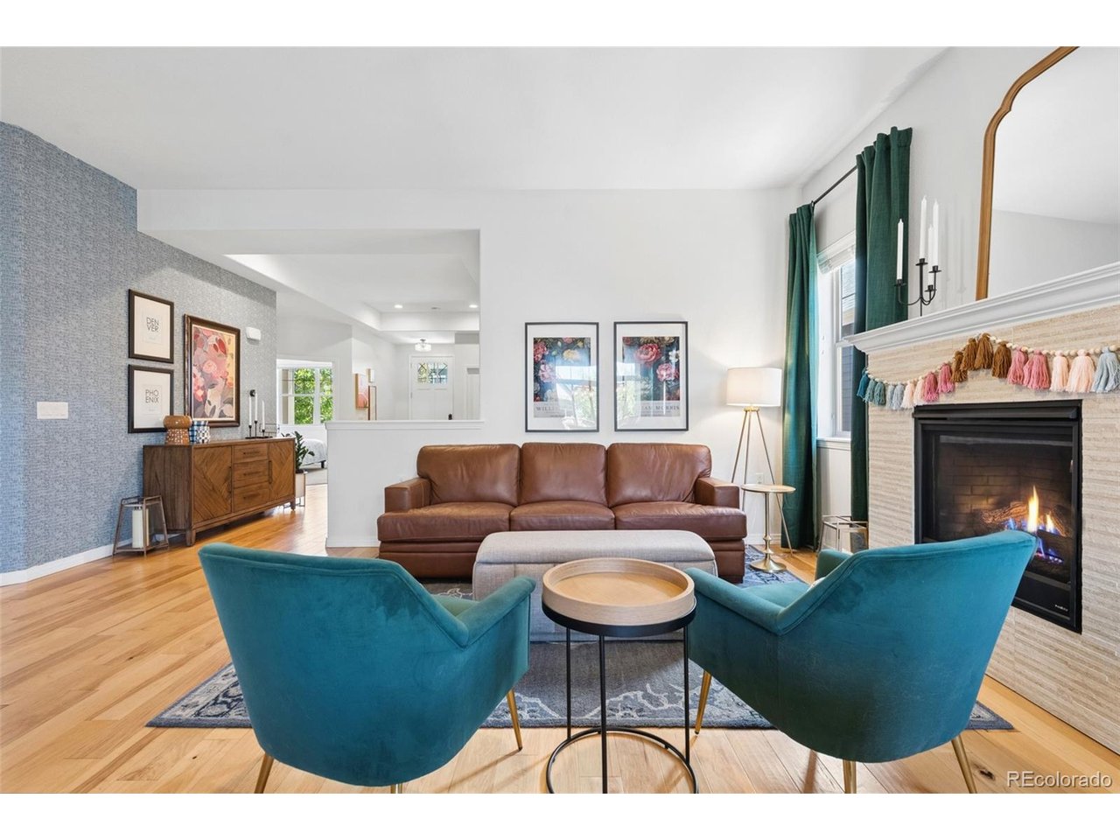
**Main-floor living at its best!** Imagine having everything you need on one level, with two spacious bedrooms, an enclosed office, and a convenient mudroom/laundry room leading to the attached two-car garage with EV charging outlets. The main level features an open-concept kitchen with a pantry and gas hookup behind the stove, gorgeous hardwood floors, granite countertops, stylish light fixtures, and window coverings throughout. Enjoy the beautiful Colorado weather from one of two inviting outdoor spaces. Relax on the cozy front porch and say hello to neighbors as they stroll by, or retreat to the private, fully enclosed backyard featuring low-maintenance turf-perfect for enjoying the outdoors without the upkeep or worry of watering restrictions. This coveted Boulder Creek home offers even more space in the finished basement, featuring two oversized bedrooms with walk-in closets, a full bathroom, a spacious recreation/family room, and an expansive storage room. A second washer-and-dryer hookup adds flexibility and convenience on both levels. The location is phenomenal, surrounded by miles of open space and close to the Rocky Mountain Arsenal National Wildlife Refuge and the Shops at Northfield. Thoughtful green and smart-home features include pre-wiring for solar, a tankless water heater, adjustable-lumen lighting throughout, and smart smoke detectors, doorbell, and thermostat. Come see why this one is so easy to love!

$5,422/mo

Est. mortgage payment based on a $815,000 home price.

All estimates are provided by Luxury Presence for informational purposes only. Actual amounts may vary.

Additional information

MLS® ID
7993536

Interior Features

Bedrooms
4
Bathrooms
3
Fireplace
Yes
Cooling
Yes
Heating
Yes
Basement
Yes

Exterior Features

Lot Size
0.1 Acres

Other Property Details

Taxes
$7,631
Tax Frequency
Annually
Association Fee Frequency
Monthly
Secondary Association Fee
$175
Secondary Association Fee Frequency
Monthly
Garage
Yes
MLS provider logo

Listings courtesy of Information and Real Estate Services, LLC (IRES) as distributed by MLS GRID

All information deemed reliable but not guaranteed and should be independently verified. All properties are subject to prior sale, change or withdrawal. Neither listing broker(s) nor Todd Sledge Real Estate shall be responsible for any typographical errors, misinformation, misprints and shall be held totally harmless. Properties displayed may be listed or sold by various participants in the MLS. 

Based on information submitted to the MLS GRID as of 3:43 AM UTC on 9/26/2026. All data is obtained from various sources and may not have been verified by broker or MLS GRID. Supplied Open House Information is subject to change without notice. All information should be independently reviewed and verified for accuracy. Properties may or may not be listed by the office/agent presenting the information.

©2026 Information and Real Estate Services, LLC (IRES). All rights reserved.

DMCA Notice 

Powered by Luxury Presence