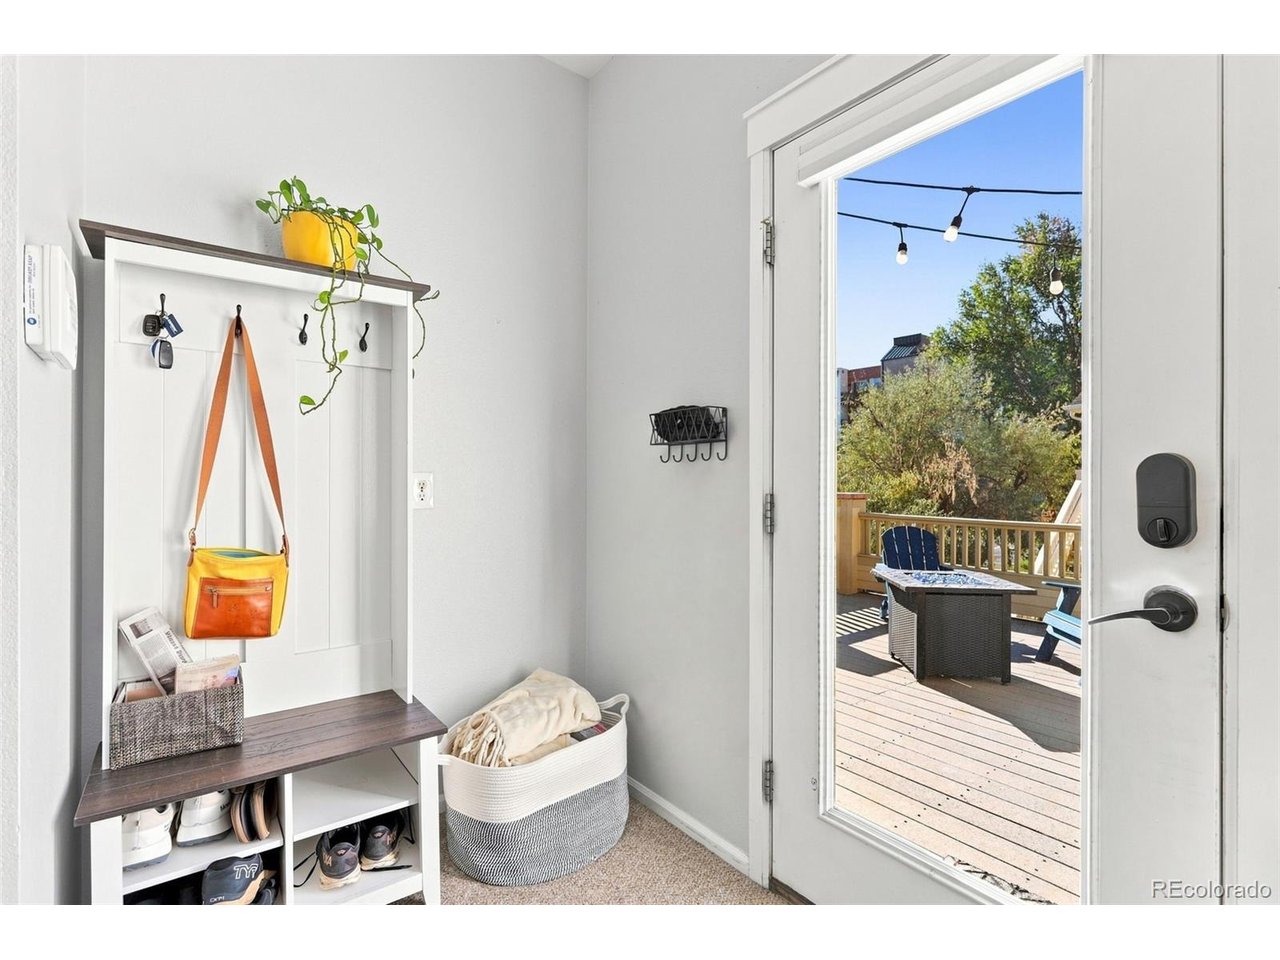
Property photo 1
Property photo 2
Property photo 3
Property photo 4
Property photo 5
2 Beds
2 Baths
1,215 sqft

$470,000

1686 Ames Ct, Lakewood CO, 80214

Price per sqft$386.83
Built in2002
Property size1,215 sqft
Property typeCondominium
Courtesy of Simply Denver, Matthew Metcalf Listing Contact: [email protected],720-260-0180

Overview

Active

Listed Sep 11, 2026

Updated 4 weeks ago

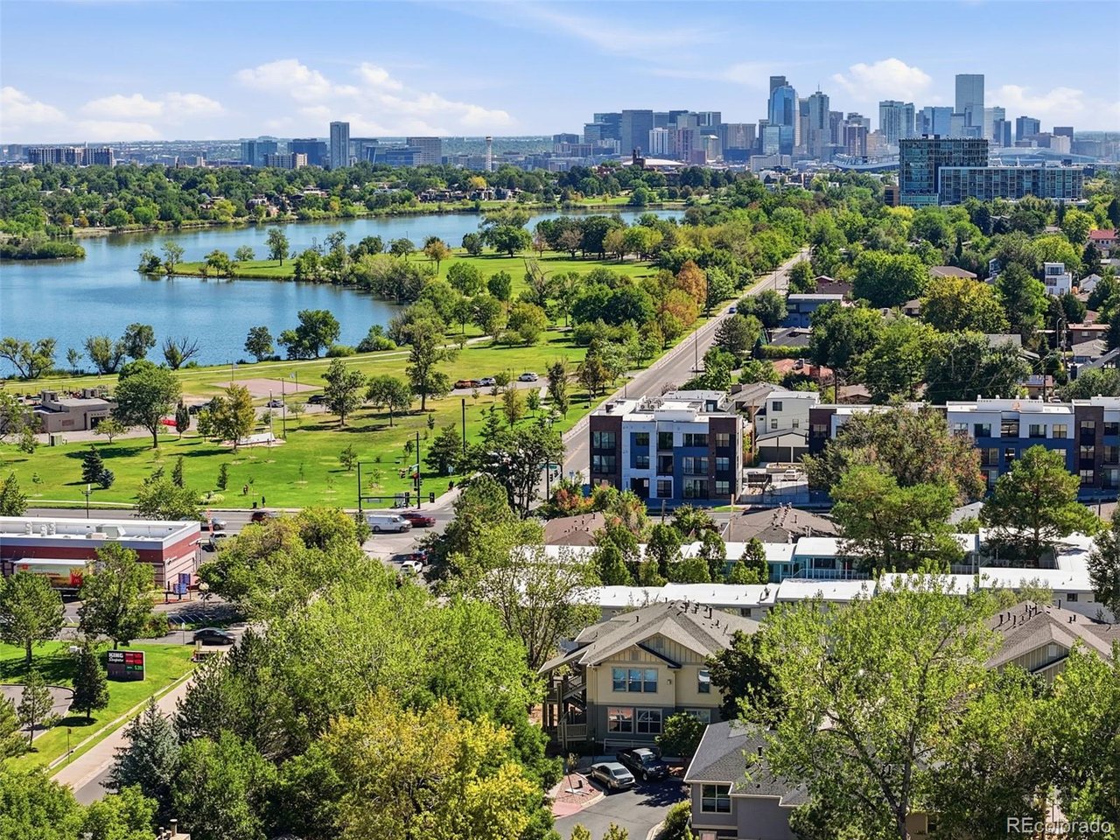
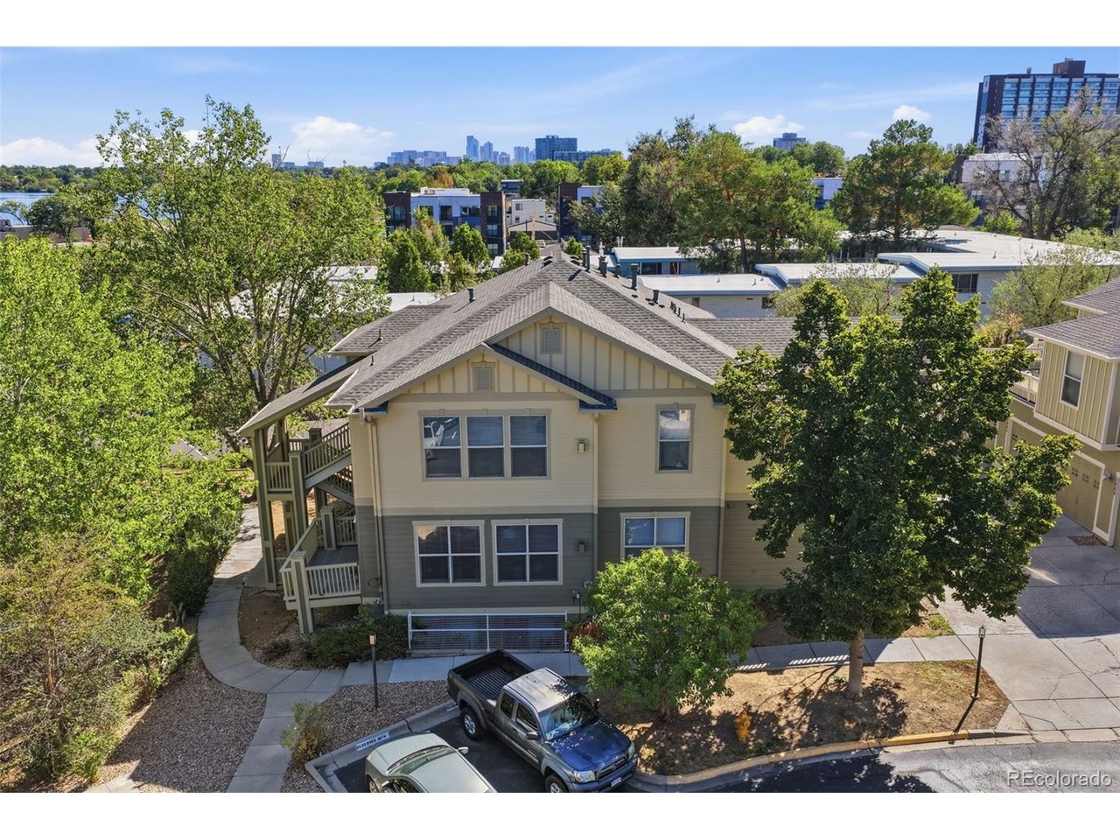
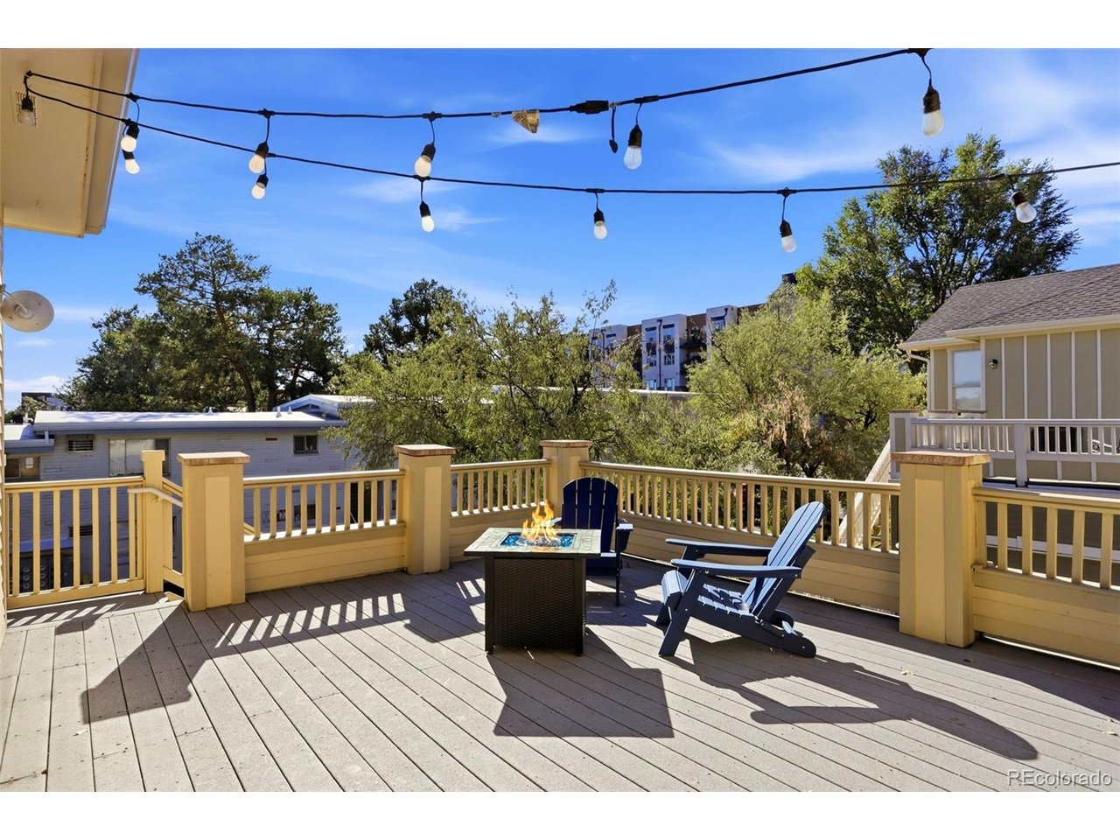
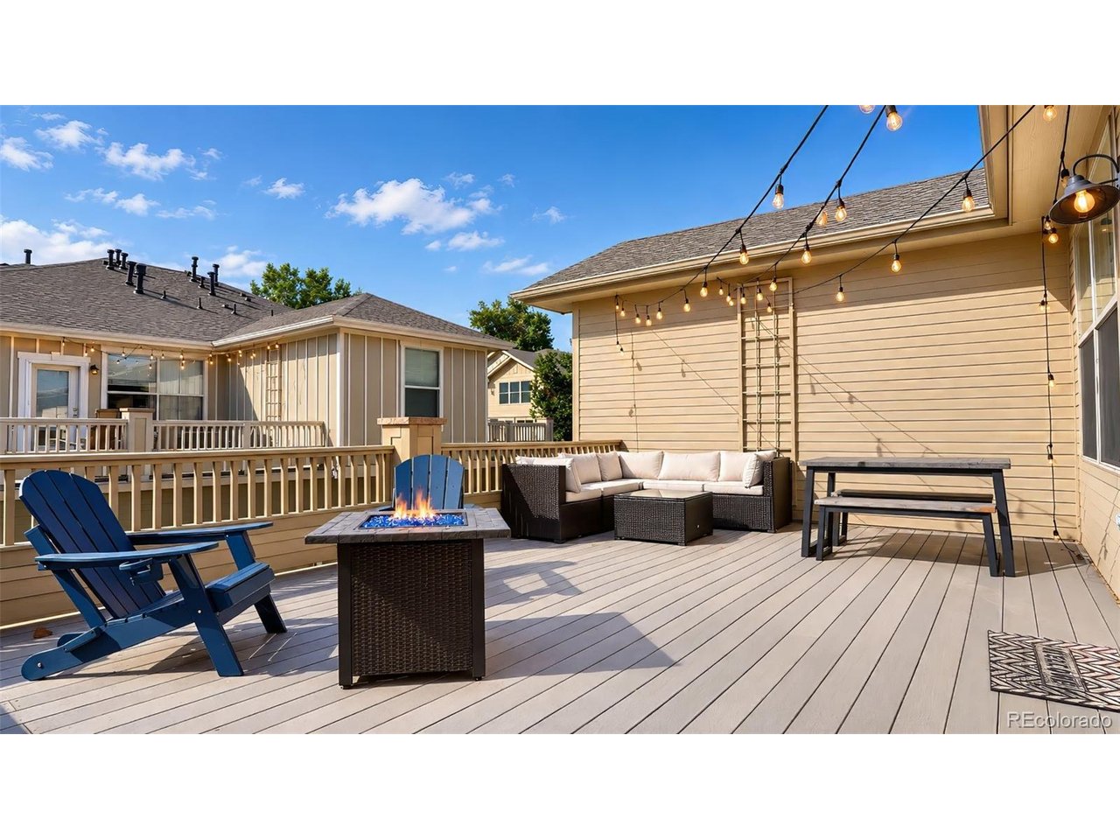
Steps from Sloan's Lake, this bright, open-concept condo delivers the walkable Colorado lifestyle buyers are chasing. Tall ceilings and an airy, open floor plan set the tone throughout, with two generous bedrooms; including a large private primary suite, and two full bathrooms offering comfortable, flexible living space. The kitchen anchors the home with an enormous quartz island, stainless steel appliances, and a pantry for plenty of storage, opening seamlessly to the dining space and family room; ideal for both quiet nights in and entertaining friends. Step outside to the huge private deck, made for grilling, morning coffee, or hosting a gathering of friends on a comfortable Colorado afternoon. The location truly can't be beat: just a block from Sloan's Lake with its trails, water, and green space, surrounded by some of the neighborhood's best restaurants and amenities, and a short walk to Edgewater Market and other great Edgewater hot spots. A private garage space plus reserved parking round out the package, along with abundant storage throughout the unit. A new HVAC unit was recently installed. This is turnkey condo living in one of Denver's most sought-after locations, move in and start enjoying everything the neighborhood has to offer.

$3,127/mo

Est. mortgage payment based on a $470,000 home price.

All estimates are provided by Luxury Presence for informational purposes only. Actual amounts may vary.

Additional information

MLS® ID
7437562

Interior Features

Bedrooms
2
Bathrooms
2
Fireplace
Yes
Cooling
Yes
Heating
Yes
Basement
No

Other Property Details

Taxes
$2,548
Tax Frequency
Annually
Association Fee Frequency
Monthly
Garage
Yes
Pets Allowed
Yes
MLS provider logo

Listings courtesy of Information and Real Estate Services, LLC (IRES) as distributed by MLS GRID

All information deemed reliable but not guaranteed and should be independently verified. All properties are subject to prior sale, change or withdrawal. Neither listing broker(s) nor Todd Sledge Real Estate shall be responsible for any typographical errors, misinformation, misprints and shall be held totally harmless. Properties displayed may be listed or sold by various participants in the MLS. 

Based on information submitted to the MLS GRID as of 4:28 AM UTC on 9/12/2026. All data is obtained from various sources and may not have been verified by broker or MLS GRID. Supplied Open House Information is subject to change without notice. All information should be independently reviewed and verified for accuracy. Properties may or may not be listed by the office/agent presenting the information.

©2026 Information and Real Estate Services, LLC (IRES). All rights reserved.

DMCA Notice 

Powered by Luxury Presence