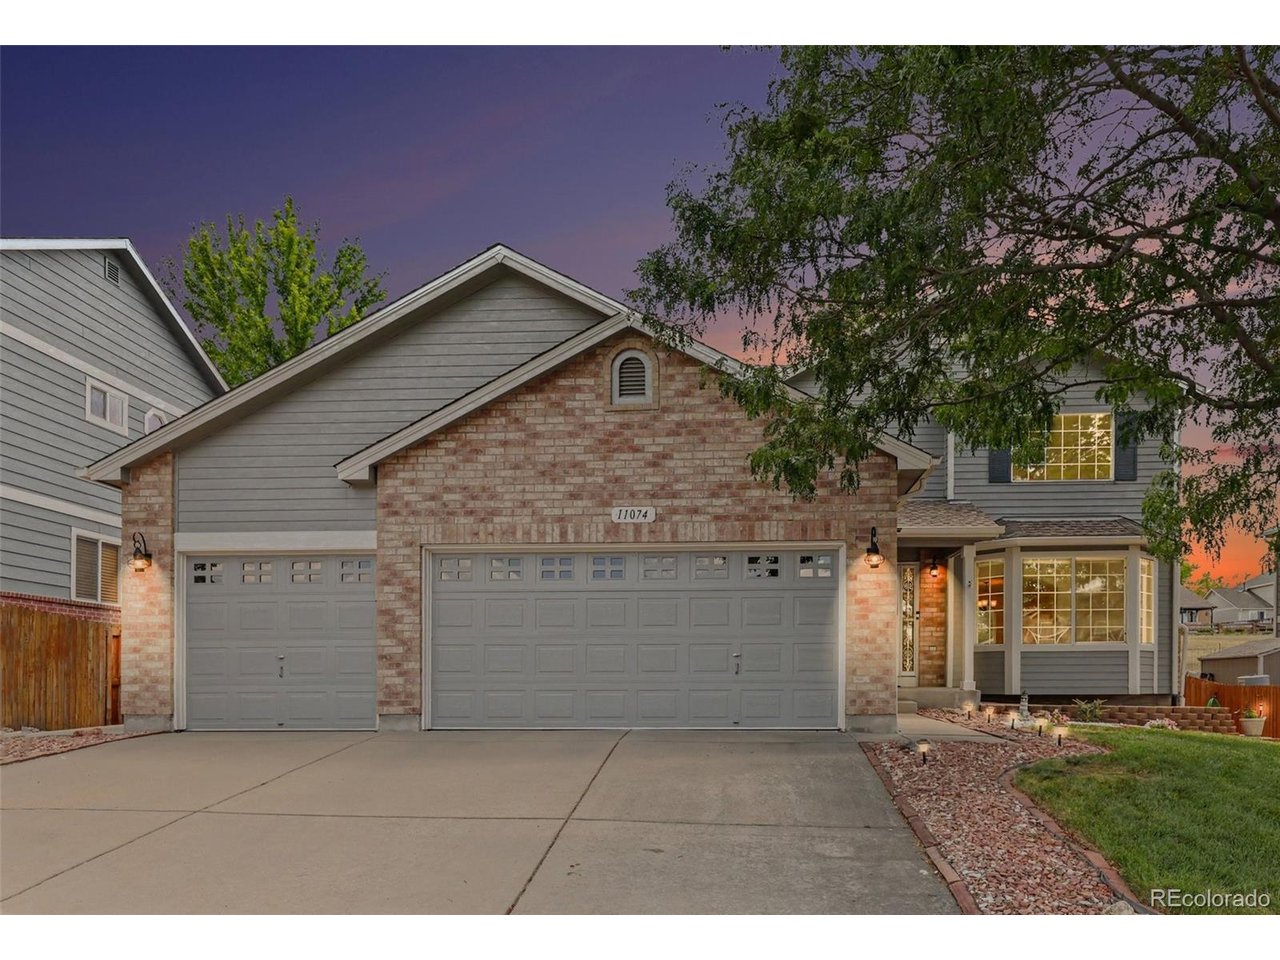
Property photo 1
Property photo 2
Property photo 3
Property photo 4
Property photo 5
3 Beds
3 Baths
2,356 sqft

$815,000

11074 W 54th Ln, Arvada CO, 80002

Price per sqft$345.93
Built in2003
Property size2,356 sqft
Property typeResidential
Courtesy of MB Bellissimo Homes, Marieke Kittelson Listing Contact: [email protected],720-291-0388

Overview

Active

Listed Jul 19, 2026

Updated Aug 25

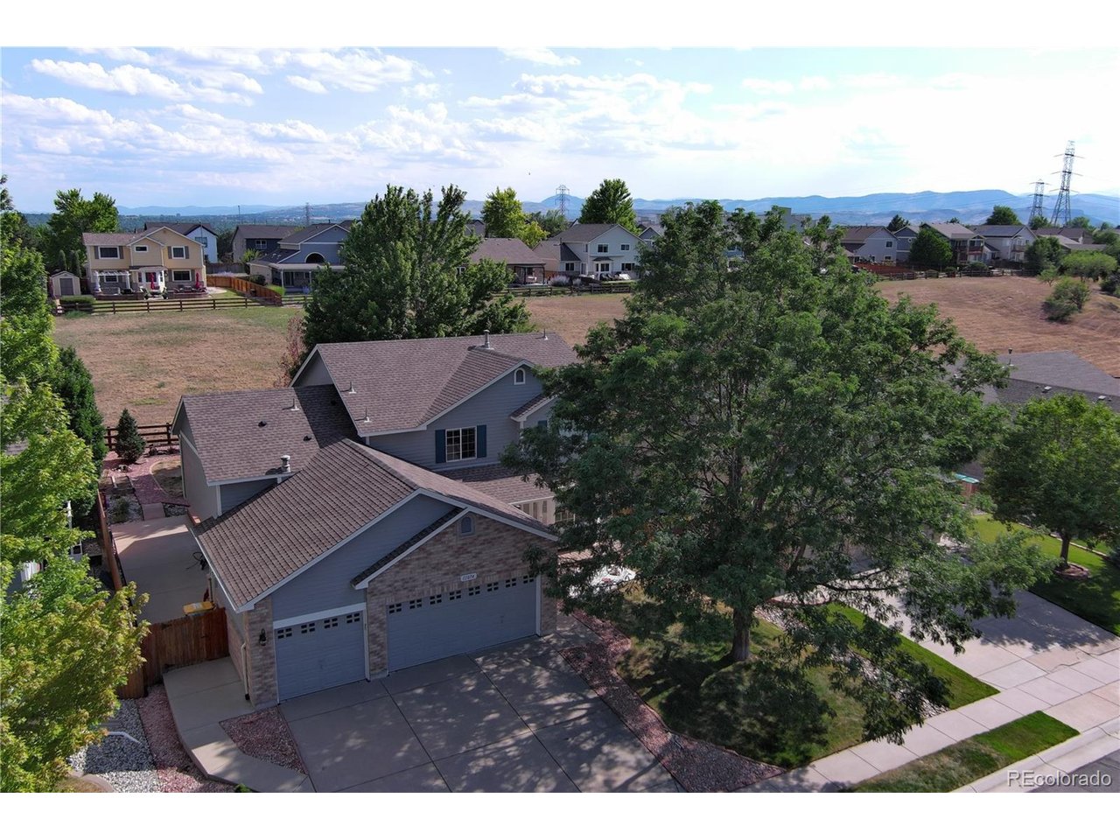
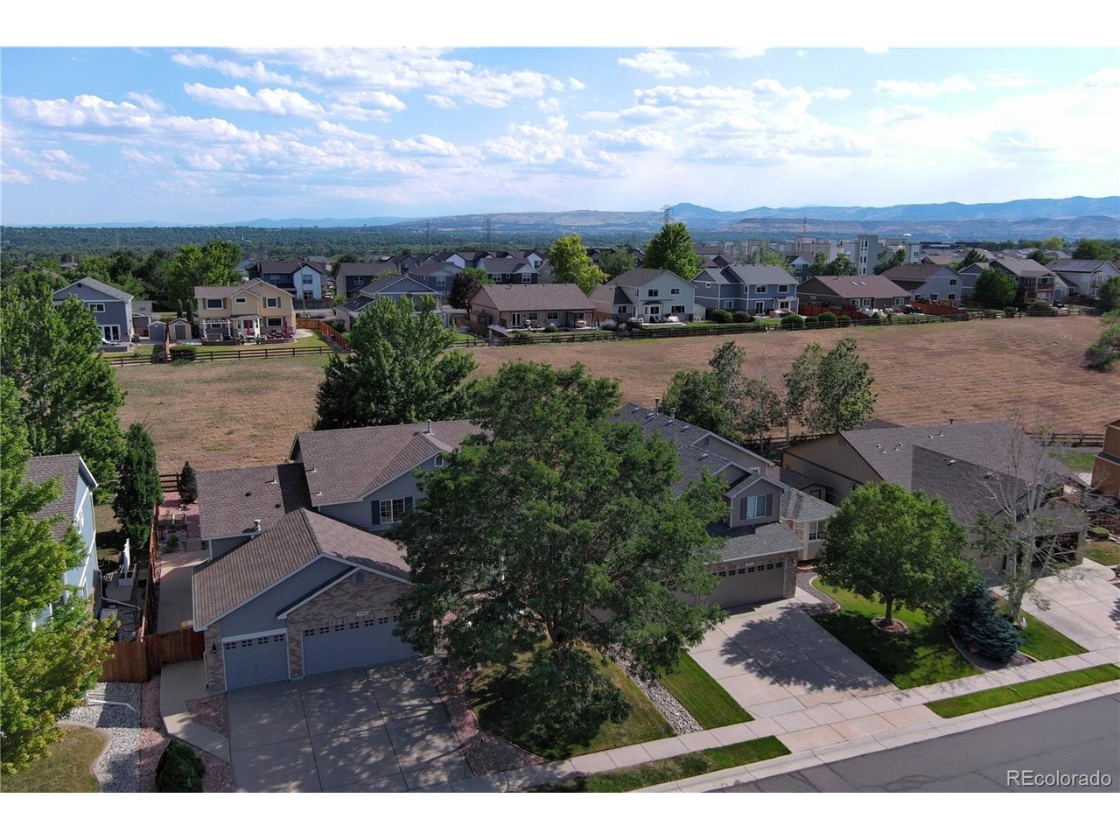
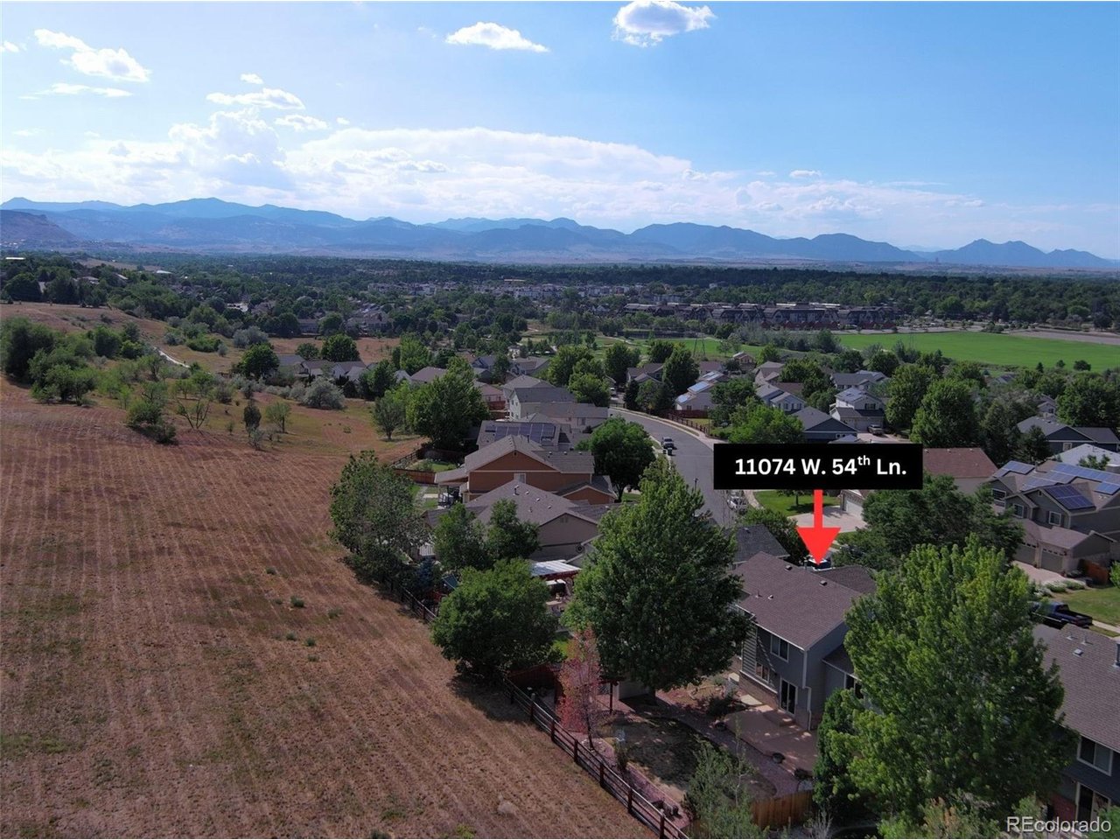
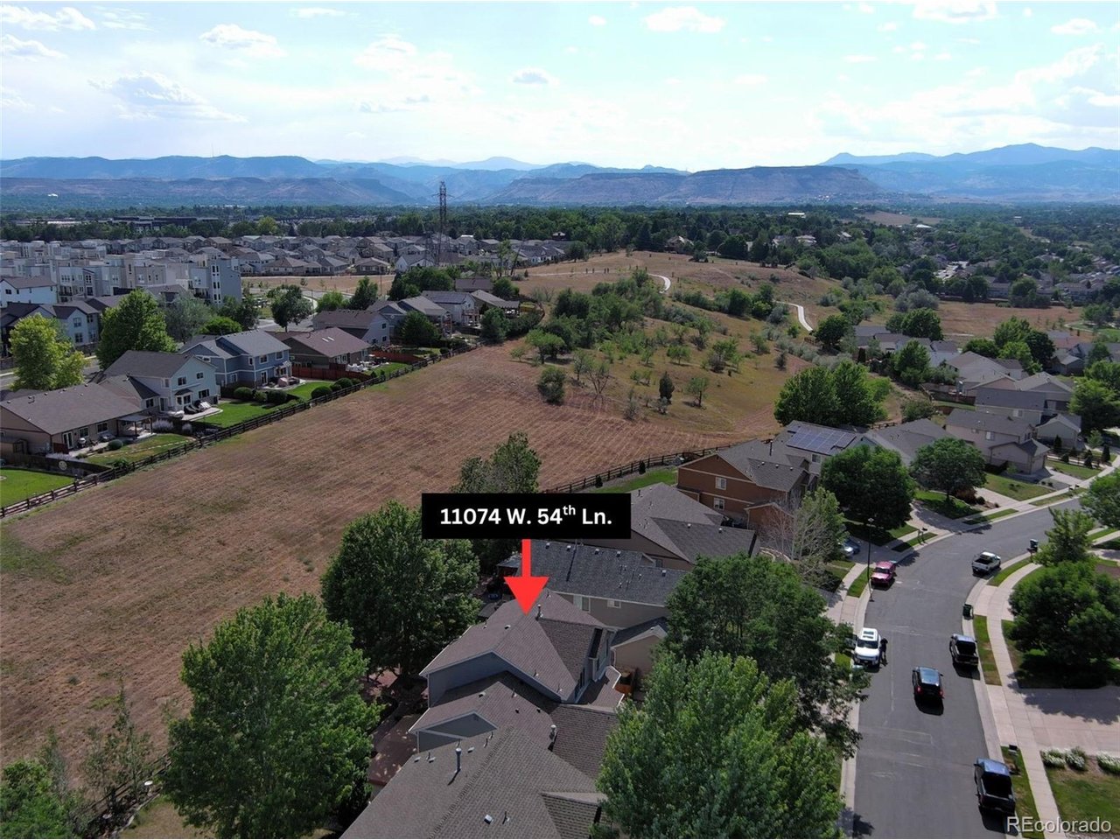
Located in the sought-after Skyline Estates neighborhood, this spacious multi-level home offers the Colorado setting buyers dream about-beautiful mountain views, open space directly behind the property and a private backyard made for relaxing and entertaining. Plus, the HOA allows for more xeriscaping flexibility. Step inside to a bright, welcoming living room with a soaring vaulted ceiling, bay windows, newer carpet and views of the Front Range. The adjoining dining area flows into a warm, inviting kitchen featuring walnut cabinetry, stainless steel appliances, a subway tile backsplash, center island, pantry, breakfast nook and newer luxury vinyl plank flooring. Just a few steps away, the generous family room offers an electric fireplace, abundant windows and plenty of room to gather. Upstairs, the spacious primary suite includes a walk-in closet and private bath with dual sinks and an oversized walk-in shower. Two additional bedrooms, an updated full bath and a large loft-perfect for a home office, playroom or reading area-add flexibility for everyday living. The unfinished basement offers tremendous potential, with plumbing already in place for a future bathroom and plenty of space to create additional living areas, a media room, home gym, workshop or storage tailored to your needs. Outside, enjoy a fully fenced yard with a patio, pergola with electrical access, a large deck and a storage shed, all backing to open space with no home directly behind you. A three-car garage adds even more storage and convenience. Recent upgrades add peace of mind, including a Class IV roof, new central air, new water heater, new electrical panel, newer exterior paint and a whole-house humidifier. With Stenger Sports Complex, Olde Town Arvada, parks, trails, shopping, and dining all nearby, this home combines everyday convenience with beautiful surroundings and the Colorado lifestyle you'll love. Come see why the views, open space and peaceful setting make this home truly special!

$5,422/mo

Est. mortgage payment based on a $815,000 home price.

All estimates are provided by Luxury Presence for informational purposes only. Actual amounts may vary.

Additional information

MLS® ID
4951038

Interior Features

Bedrooms
3
Bathrooms
3
Fireplace
Yes
Cooling
Yes
Heating
Yes
Basement
No

Exterior Features

Lot Size
0.18 Acres

Other Property Details

Taxes
$5,330
Tax Frequency
Annually
Association Fee Frequency
Monthly
Garage
Yes
View
Yes
MLS provider logo

Listings courtesy of Information and Real Estate Services, LLC (IRES) as distributed by MLS GRID

All information deemed reliable but not guaranteed and should be independently verified. All properties are subject to prior sale, change or withdrawal. Neither listing broker(s) nor Todd Sledge Real Estate shall be responsible for any typographical errors, misinformation, misprints and shall be held totally harmless. Properties displayed may be listed or sold by various participants in the MLS. 

Based on information submitted to the MLS GRID as of 3:57 AM UTC on 8/25/2026. All data is obtained from various sources and may not have been verified by broker or MLS GRID. Supplied Open House Information is subject to change without notice. All information should be independently reviewed and verified for accuracy. Properties may or may not be listed by the office/agent presenting the information.

©2026 Information and Real Estate Services, LLC (IRES). All rights reserved.

DMCA Notice 

Powered by Luxury Presence