Property photo 1
Property photo 2
Property photo 3
Property photo 4
Property photo 5
5 Beds
4 Baths
3,527 sqft

$950,000

2875 Keepsake Way, Castle Rock CO, 80109

Price per sqft$269.35
Built in2020
Property size3,527 sqft
Property typeResidential
Courtesy of Your Castle Realty LLC, Gregory Greenhalge Listing Contact: [email protected]

Overview

Active

Listed Oct 9, 2026

Updated 39h ago

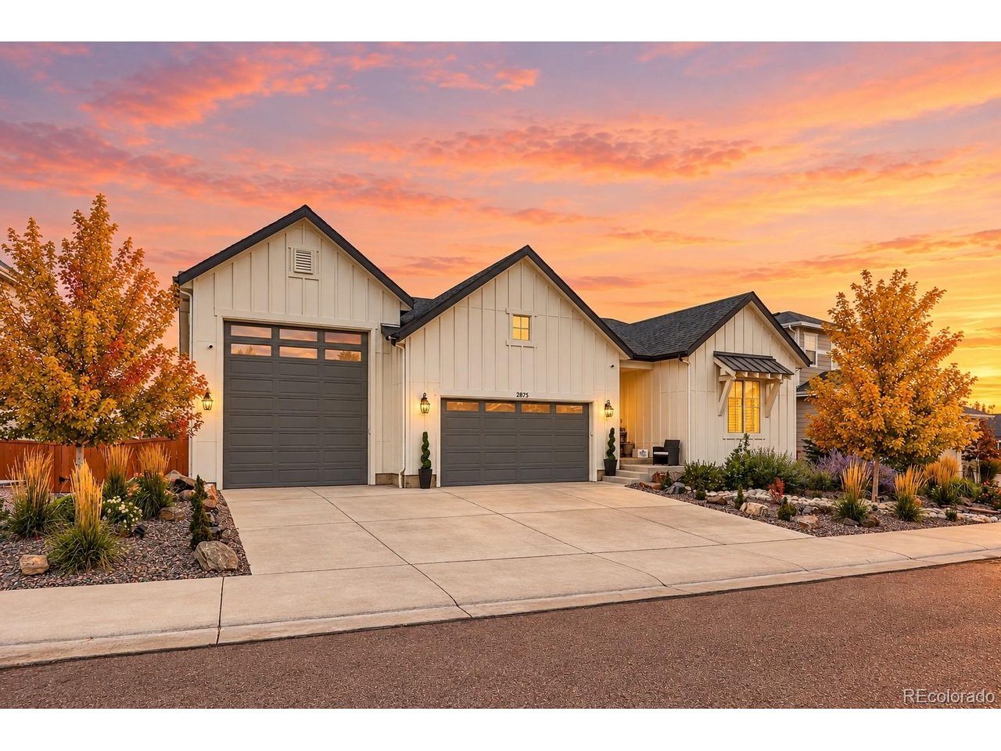
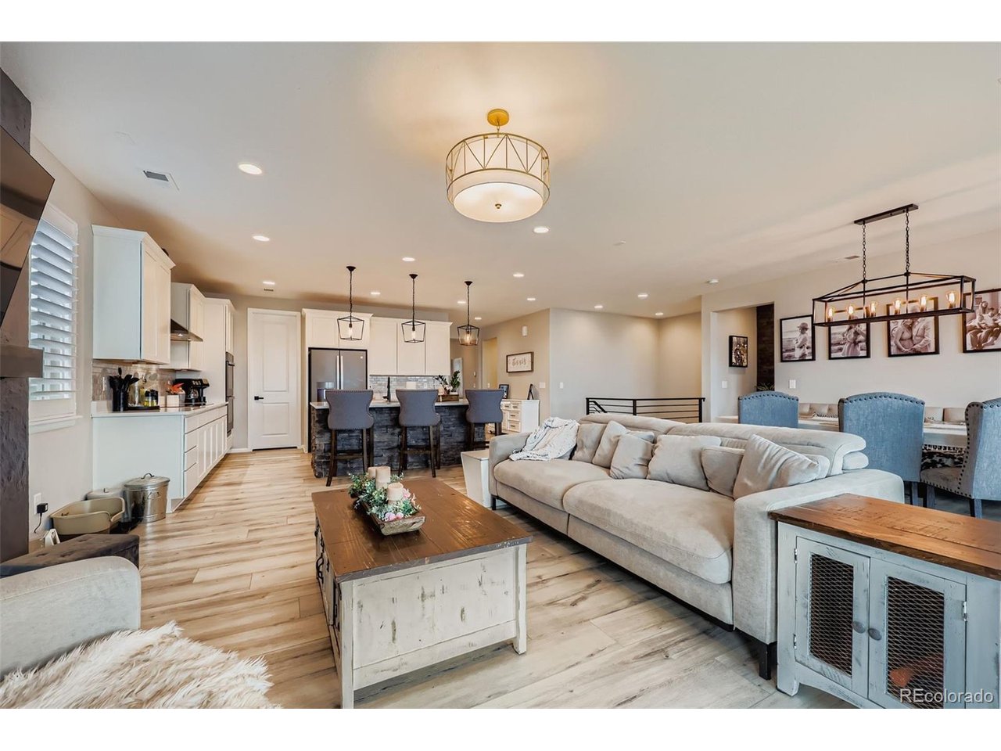
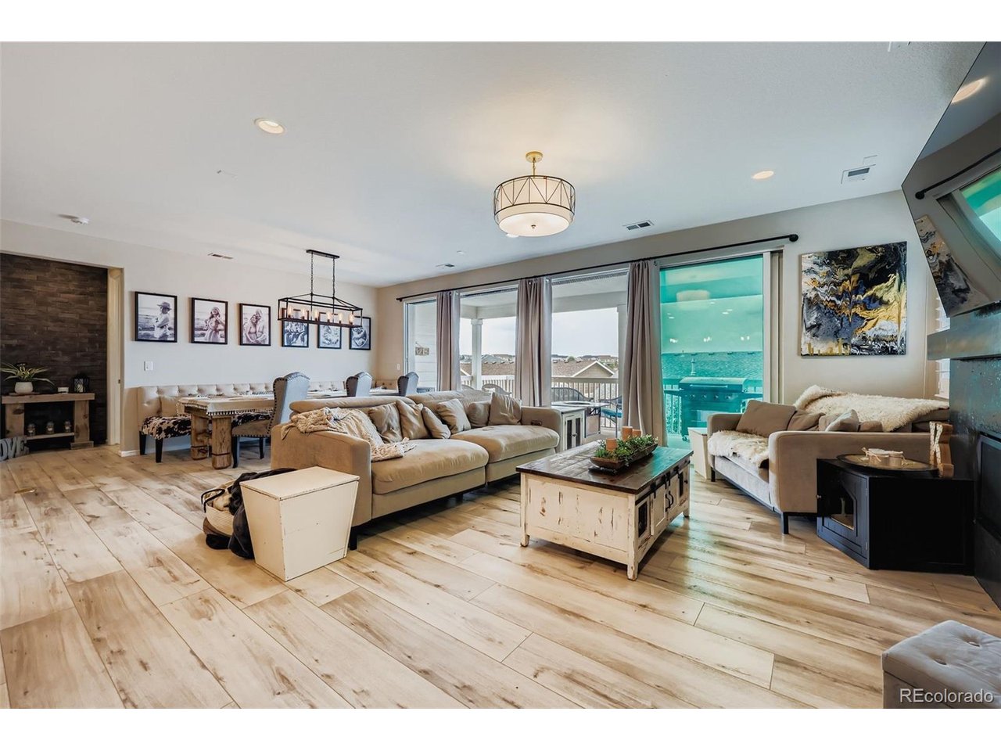
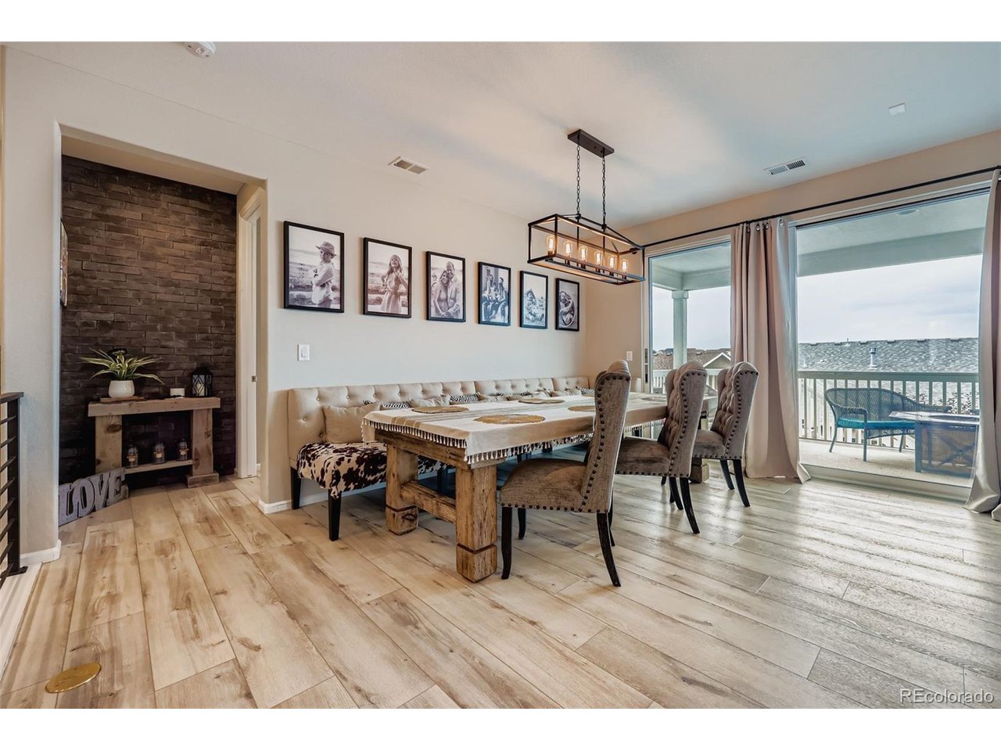
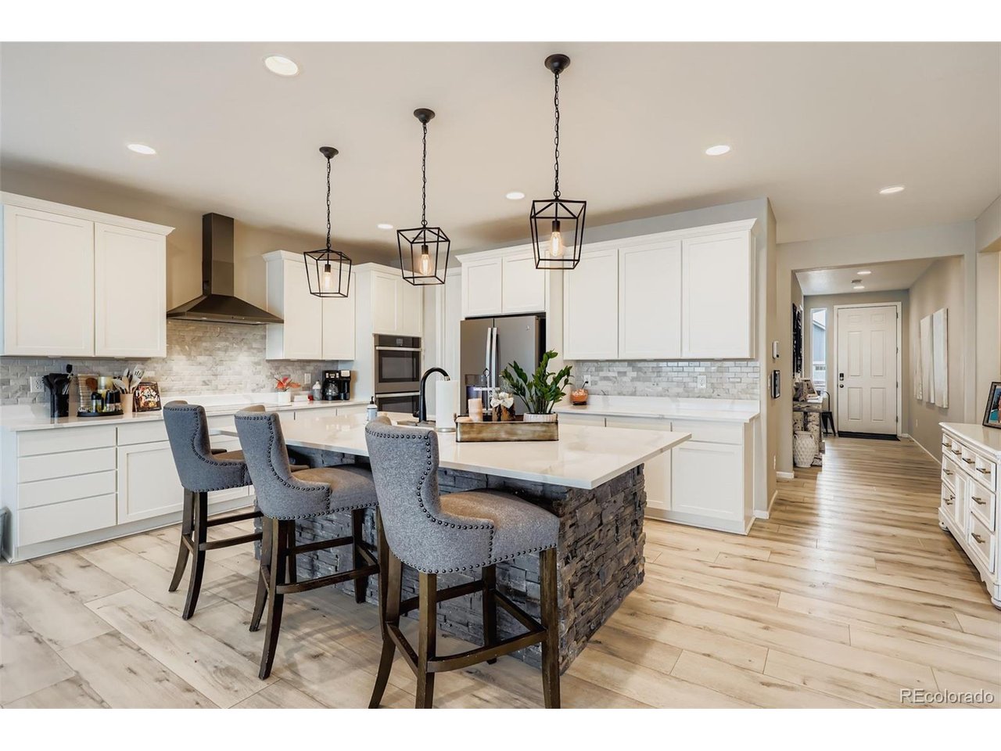
Mountain views. Spectacular sunsets. Space to make yourself at home. This Castle Rock retreat brings together the best of Colorado living with 5 bedrooms, 4.5 baths, a finished walk-out basement, and an oversized 3-car garage. Start your morning with coffee on the covered deck and end your day watching the sun sink behind the mountains. Inside, floor-to-ceiling windows fill the expansive great room with natural light, while a gas fireplace and luxury vinyl plank flooring create an inviting space to relax or entertain. The kitchen brings everyone together around a massive granite island, with double convection ovens, a custom backsplash, pendant lighting, and a walk-in pantry. Formal dining and casual eat-in spaces make everything from weeknight meals to holiday gatherings feel effortless. Retreat to your main-level primary suite, featuring dual sinks, a spacious walk-in shower, and a generous walk-in closet. Additional bedrooms with private or en-suite baths offer welcome privacy, while main-level laundry and a powder room keep daily living convenient. The finished walk-out basement gives you room to spread out, with additional bedrooms and flexible space for guests, a home office, movie nights, or hobbies. Outside, a covered patio and fenced, low-maintenance yard invite you to enjoy more time outdoors. The oversized garage and RV/boat-sized parking provide room for your vehicles, gear, and next adventure. With Red Hawk Ridge Golf Course, parks, trails, dining, and The Outlets at Castle Rock nearby, recreation and everyday conveniences are within easy reach. I-25 connects you to Denver and Colorado Springs. The photos are only the beginning. Schedule your private showing, step onto the deck, and experience the views and spaces that could make this your next home.

$6,320/mo

Est. mortgage payment based on a $950,000 home price.

All estimates are provided by Luxury Presence for informational purposes only. Actual amounts may vary.

Additional information

MLS® ID
4934833

Interior Features

Bedrooms
5
Bathrooms
4
Fireplace
Yes
Cooling
Yes
Heating
Yes
Basement
Yes

Exterior Features

Lot Size
0.19 Acres

Other Property Details

Taxes
$6,880
Tax Frequency
Annually
Association Fee Frequency
Quarterly
Secondary Association Fee
Not Listed
Garage
Yes
MLS provider logo

Listings courtesy of Information and Real Estate Services, LLC (IRES) as distributed by MLS GRID

All information deemed reliable but not guaranteed and should be independently verified. All properties are subject to prior sale, change or withdrawal. Neither listing broker(s) nor Todd Sledge Real Estate shall be responsible for any typographical errors, misinformation, misprints and shall be held totally harmless. Properties displayed may be listed or sold by various participants in the MLS. 

Based on information submitted to the MLS GRID as of 6:29 AM UTC on 10/10/2026. All data is obtained from various sources and may not have been verified by broker or MLS GRID. Supplied Open House Information is subject to change without notice. All information should be independently reviewed and verified for accuracy. Properties may or may not be listed by the office/agent presenting the information.

©2026 Information and Real Estate Services, LLC (IRES). All rights reserved.

DMCA Notice 

Powered by Luxury Presence