Property photo 1
Property photo 2
Property photo 3
Property photo 4
Property photo 5
3 Beds
4 Baths
2,813 sqft

$779,900

8439 Devinney Ct, Arvada CO, 80005

Price per sqft$277.25
Built in2005
Property size2,813 sqft
Property typeResidential
Courtesy of Compass - Denver, Robyn Phipps Listing Contact: [email protected],303-993-0110

Overview

Active

Listed Sep 10, 2026

Updated 3 days ago

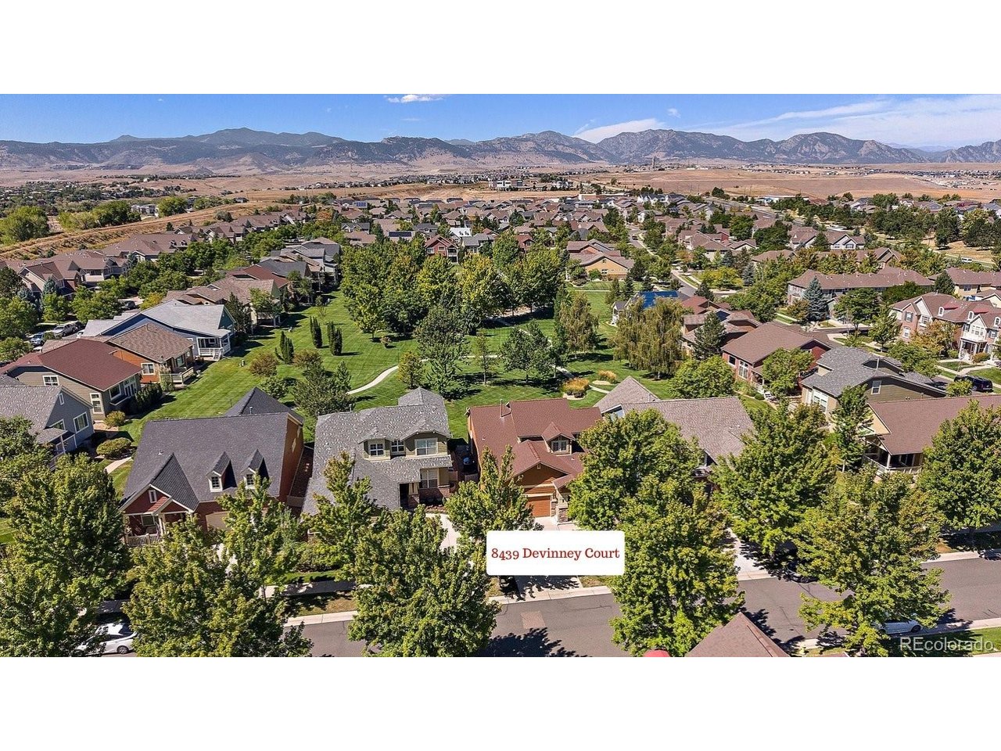
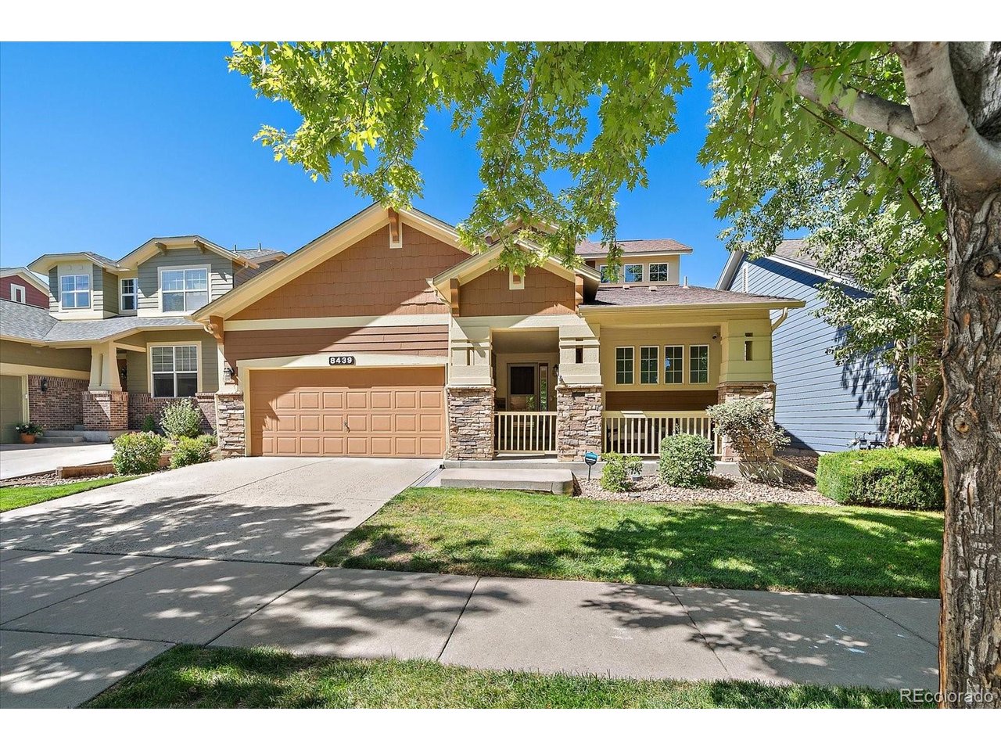
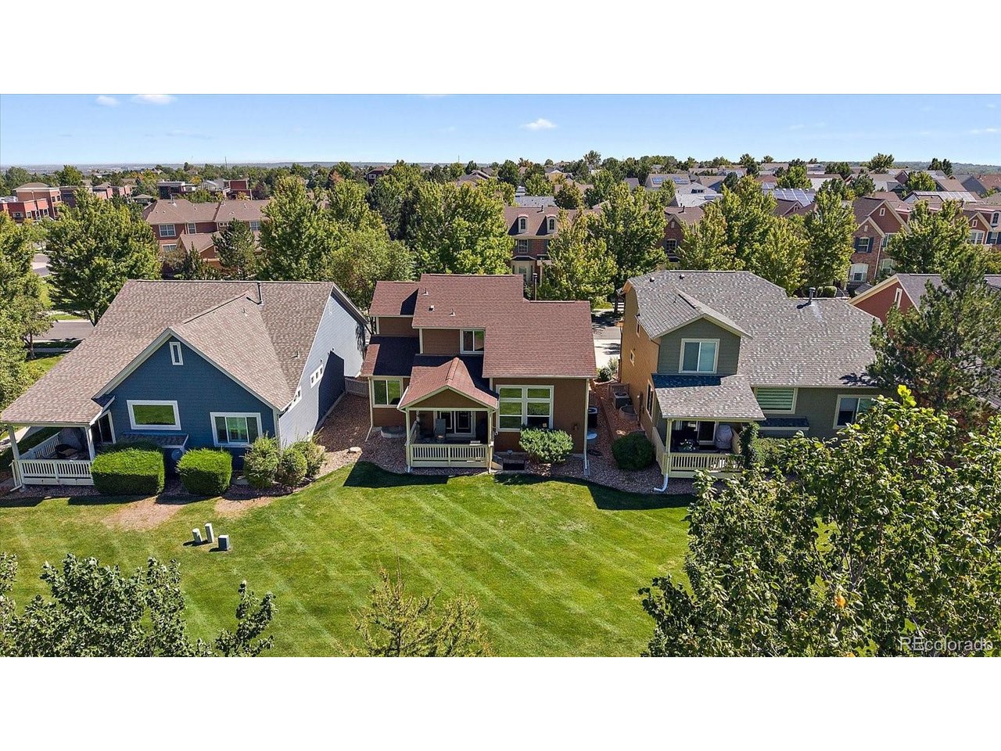
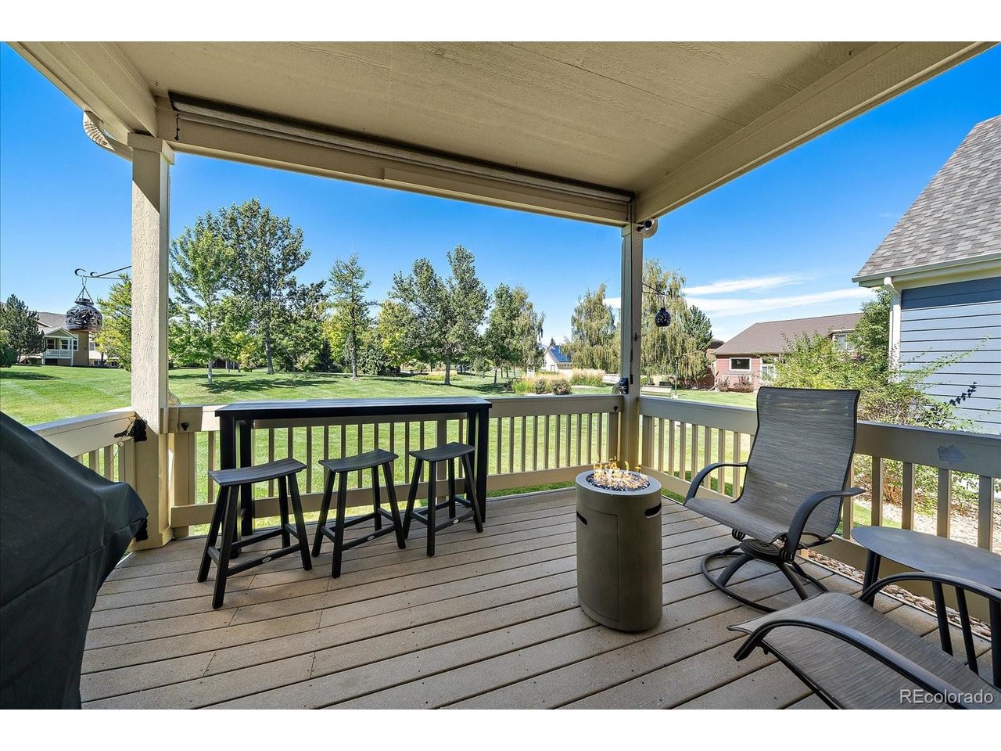
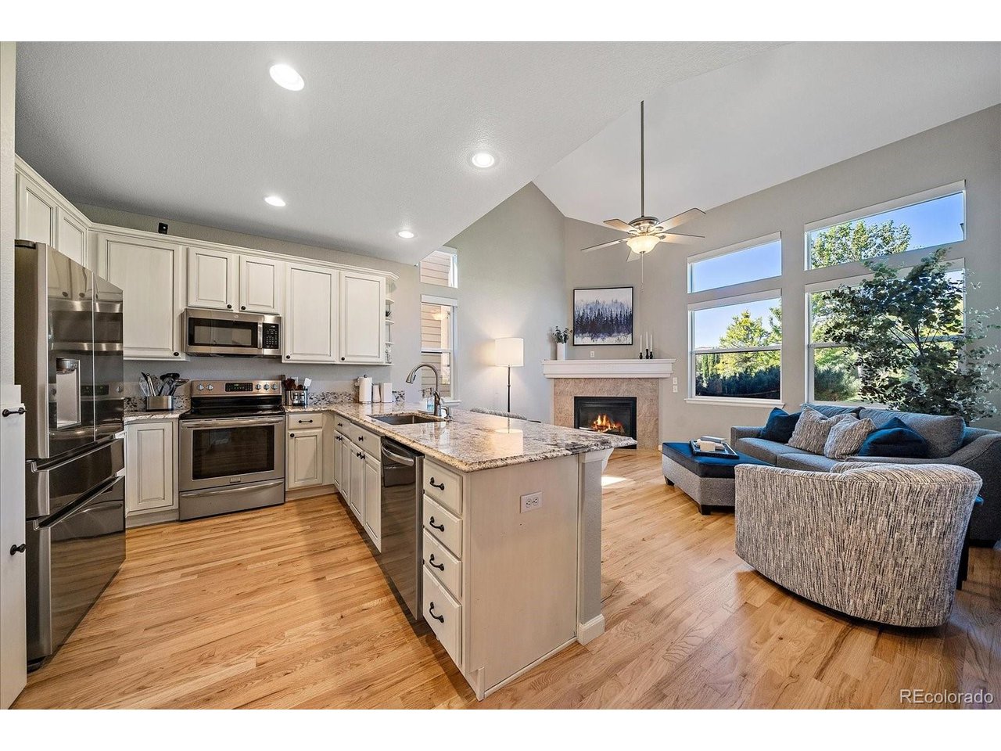
Backing directly to Haskin Park with sweeping Front Range views, this updated patio home enjoys one of the community's most desirable locations-paired with the rare convenience of true main-floor living and a low-maintenance lifestyle. The covered back patio opens directly to the expansive, well maintained park, creating a peaceful backdrop for morning coffee or evening drinks. Beyond the park, the mountains provide a spectacular backdrop, with sweeping views. Inside, the main floor is designed for easy everyday living, with the spacious primary suite, a light filled great room, formal dining, open kitchen, powder room and laundry all on one level. The generous primary suite includes a walk-in closet and five piece spa-like bath. Hardwood floors flow through the dining room and great room, while the bright kitchen features creamy white cabinetry, slab granite countertops, stainless steel appliances. Upstairs, a private guest suite includes a bedroom and full bath + a versatile loft, perfect for a home office or additional den/living space - all while mountain views take center stage. The finished basement adds a third bedroom, bonus/fitness room, 3/4 bath and spacious rec room w/ wet bar -providing plenty of flexibility for guests, hobbies or additional living space. Perhaps best of all, this is low-maintenance living without giving up the feeling of having a beautiful outdoor setting. Exterior maintenance and snow removal are handled for you, freeing weekends from the landscaping and snow shoveling that come with a traditional home. Meanwhile, you are just a short stroll from all of Village of Five Parks community amenities including walking paths, multiple parks & playgrounds, pool, fitness center + restaurants, service providers and neighborhood gathering places just steps away. All windows recently re-tinted, sewer line updated in 2023 and 5 year roof cert to be provided prior to close.

$5,189/mo

Est. mortgage payment based on a $779,900 home price.

All estimates are provided by Luxury Presence for informational purposes only. Actual amounts may vary.

Additional information

MLS® ID
2424262

Interior Features

Bedrooms
3
Bathrooms
4
Fireplace
Yes
Cooling
Yes
Heating
Yes
Basement
No

Exterior Features

Lot Size
0.11 Acres

Other Property Details

Taxes
$6,343
Tax Frequency
Annually
Association Fee Frequency
Quarterly
Secondary Association Fee
$327
Secondary Association Fee Frequency
Monthly
Garage
Yes
View
Yes
MLS provider logo

Listings courtesy of Information and Real Estate Services, LLC (IRES) as distributed by MLS GRID

All information deemed reliable but not guaranteed and should be independently verified. All properties are subject to prior sale, change or withdrawal. Neither listing broker(s) nor Todd Sledge Real Estate shall be responsible for any typographical errors, misinformation, misprints and shall be held totally harmless. Properties displayed may be listed or sold by various participants in the MLS. 

Based on information submitted to the MLS GRID as of 4:18 AM UTC on 10/8/2026. All data is obtained from various sources and may not have been verified by broker or MLS GRID. Supplied Open House Information is subject to change without notice. All information should be independently reviewed and verified for accuracy. Properties may or may not be listed by the office/agent presenting the information.

©2026 Information and Real Estate Services, LLC (IRES). All rights reserved.

DMCA Notice 

Powered by Luxury Presence