Property photo 1
Property photo 2
Property photo 3
Property photo 4
Property photo 5
4 Beds
3 Baths
3,092 sqft

$667,849

3211 N Elk Way, Aurora CO, 80019

Price per sqft$215.99
Built in2026
Property size3,092 sqft
Property typeResidential
Courtesy of RE/MAX Professionals, Tom Ullrich Listing Contact: [email protected],303-799-9898

Overview

Active

Listed Sep 15, 2026

Updated 3 weeks ago

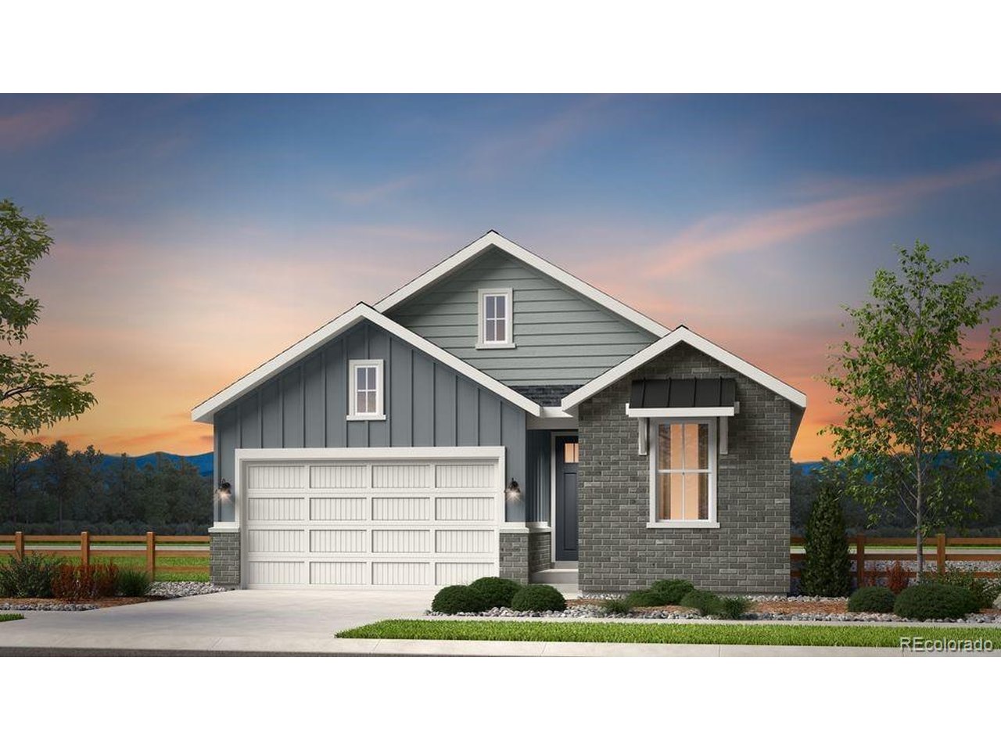
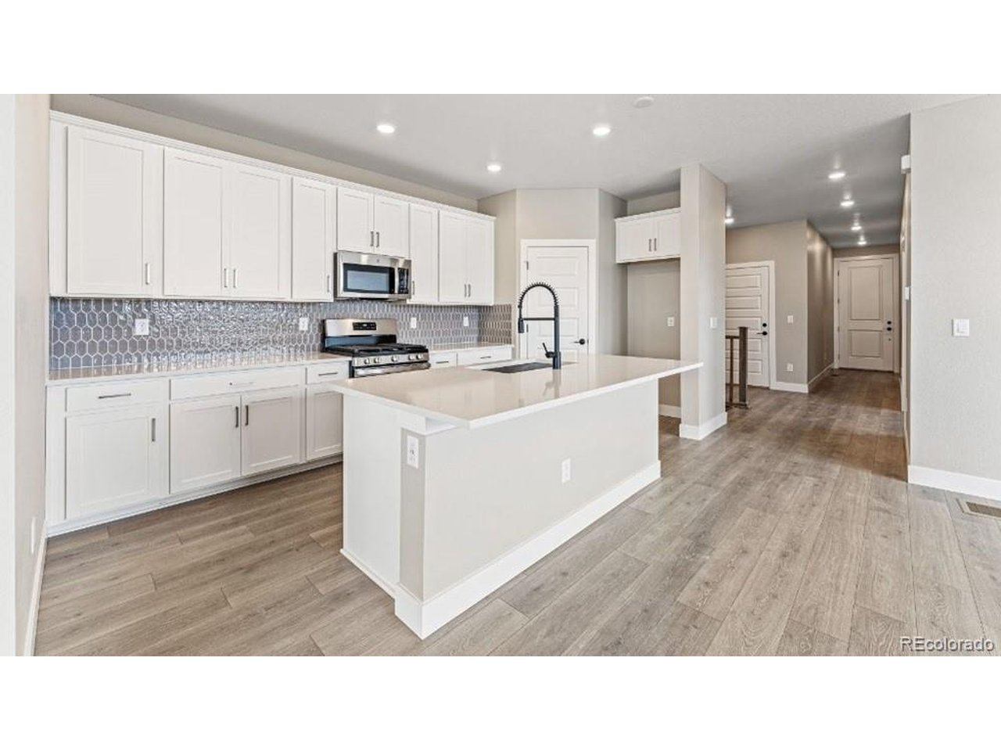
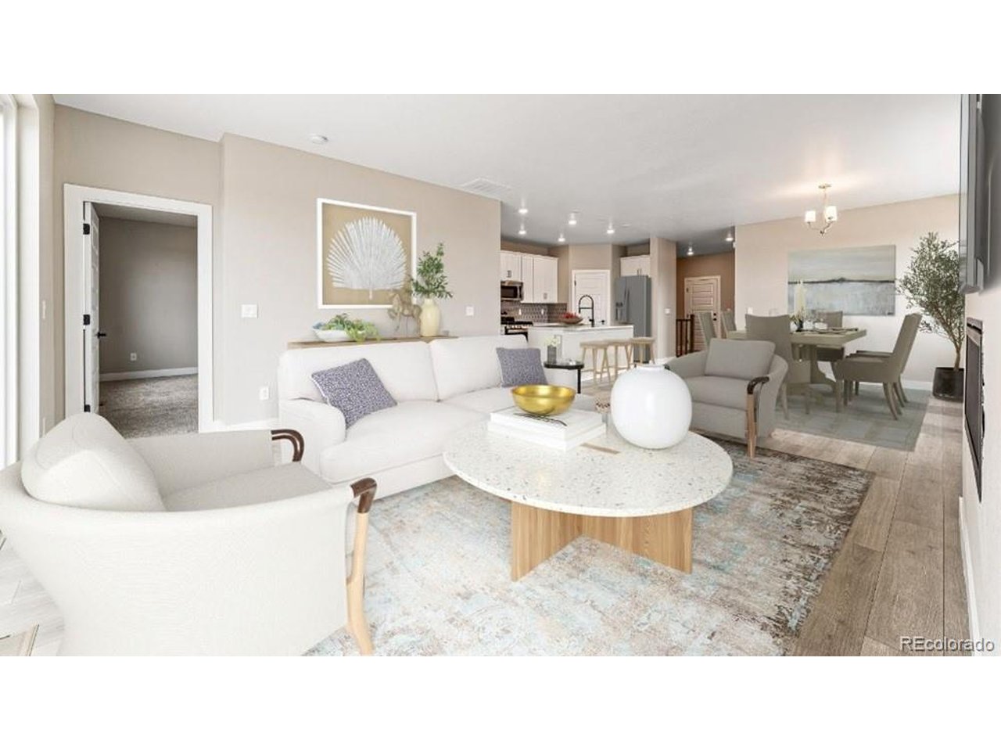
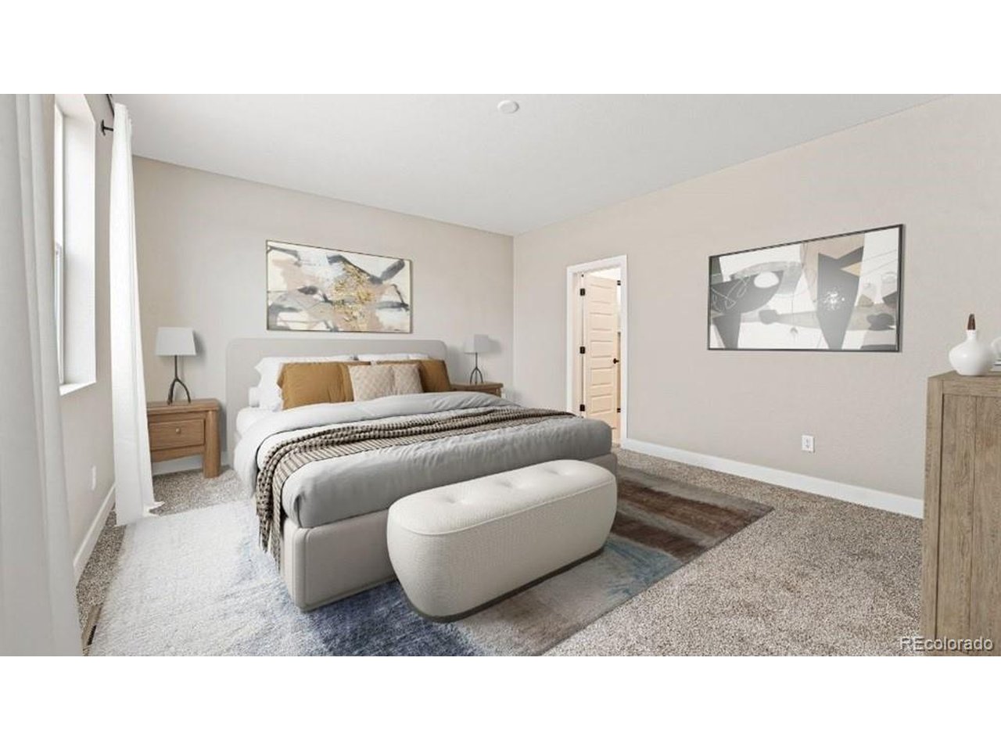
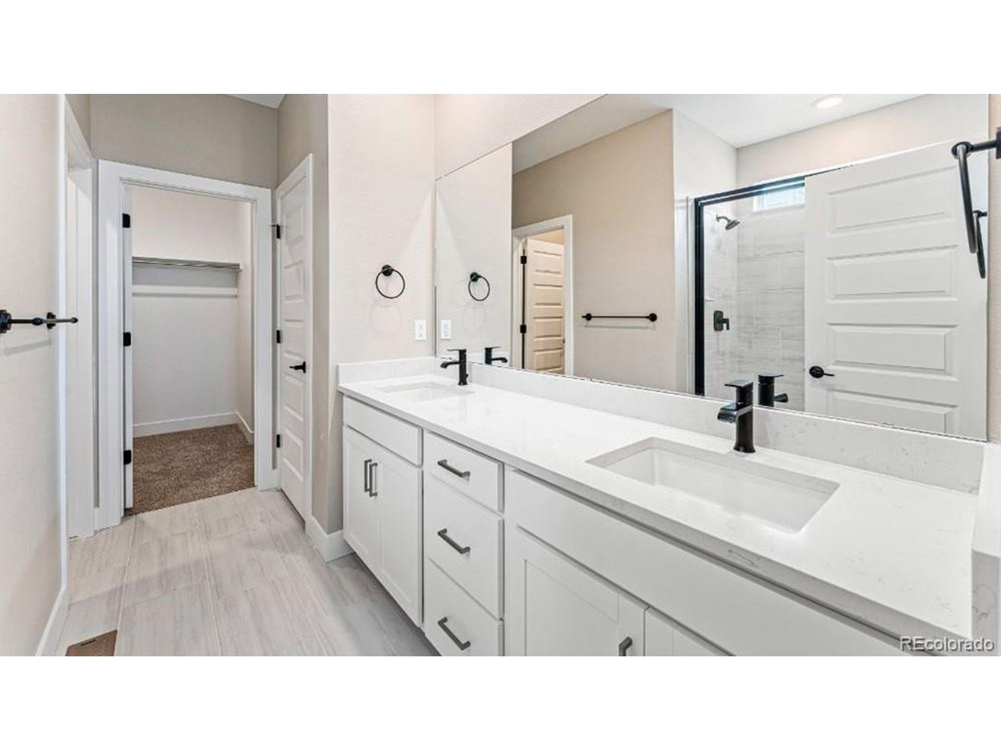
What's Special: Finished Basement | Larger Backyard | Last Home of this Model. New Construction - December Completion! Built by America's Most Trusted Home Builder. Welcome to the Pike at 3211 N Elk Way in The Aurora Highlands Town Collection! Filled with charm and designed for easy living, this single-story home welcomes you with a covered front porch and a thoughtful layout. Two secondary bedrooms and a shared bathroom are located near the foyer, while the heart of the home features an open-concept kitchen, dining area, and great room ideal for gathering and entertaining. Enjoy Colorado's sunshine year-round on the covered back patio, creating seamless indoor-outdoor living. Privately situated at the rear of the home, the primary suite offers a walk-in closet and en-suite bathroom. The finished basement adds valuable living space with a large rec room, an additional bedroom, and a full bathroom. Come home to The Aurora Highlands, a vibrant community in Aurora, CO. Enjoy scenic trails, parks, an outdoor pool, and an onsite school, with future retail and dining on the way. With its own E-470 entrance, you're just 10 miles from DIA and close to downtown Denver and the Tech Center. Explore 21 miles of trails or relax in your private backyard-life here is full of connection. Additional Highlights Include: quartz countertops, and built-in appliance package. Virtually staged photos are for representative purposes only. MLS#3930866

$4,443/mo

Est. mortgage payment based on a $667,849 home price.

All estimates are provided by Luxury Presence for informational purposes only. Actual amounts may vary.

Additional information

MLS® ID
3930866

Interior Features

Bedrooms
4
Bathrooms
3
Cooling
Yes
Basement
No

Exterior Features

Lot Size
0.14 Acres

Other Property Details

Taxes
$9,350
Tax Frequency
Annually
Association Fee Frequency
Monthly
Garage
Yes
New Construction
Yes
MLS provider logo

Listings courtesy of Information and Real Estate Services, LLC (IRES) as distributed by MLS GRID

All information deemed reliable but not guaranteed and should be independently verified. All properties are subject to prior sale, change or withdrawal. Neither listing broker(s) nor Todd Sledge Real Estate shall be responsible for any typographical errors, misinformation, misprints and shall be held totally harmless. Properties displayed may be listed or sold by various participants in the MLS. 

Based on information submitted to the MLS GRID as of 3:34 AM UTC on 9/18/2026. All data is obtained from various sources and may not have been verified by broker or MLS GRID. Supplied Open House Information is subject to change without notice. All information should be independently reviewed and verified for accuracy. Properties may or may not be listed by the office/agent presenting the information.

©2026 Information and Real Estate Services, LLC (IRES). All rights reserved.

DMCA Notice 

Powered by Luxury Presence