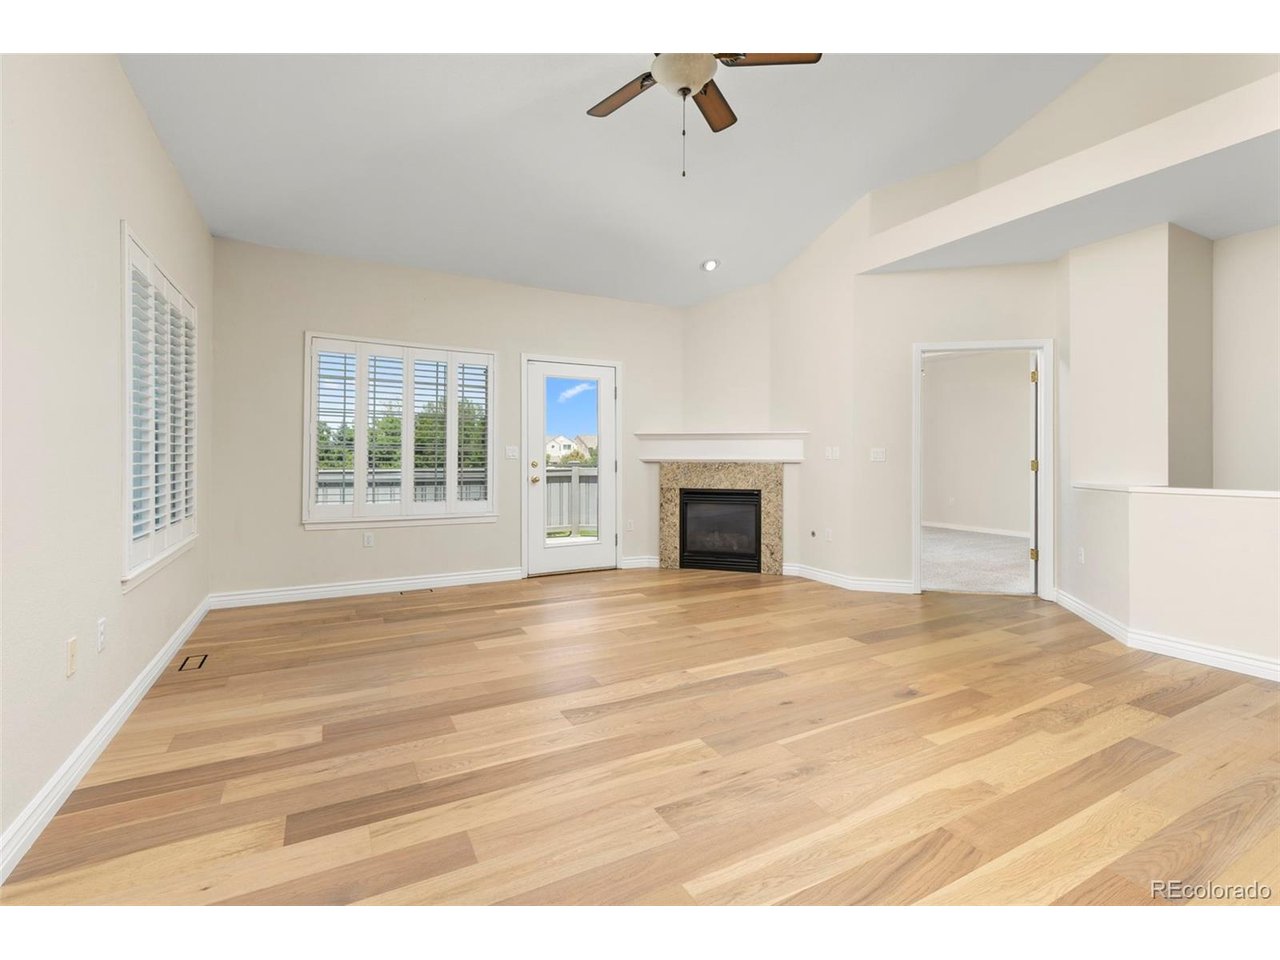
Property photo 1
Property photo 2
Property photo 3
Property photo 4
Property photo 5
3 Beds
3 Baths
2,568 sqft

$568,000

3255 W 111th Loop A, Westminster CO, 80031

Price per sqft$221.18
Built in2000
Property size2,568 sqft
Property typeCondominium
Courtesy of Compass - Denver, Renee O'Lear Listing Contact: [email protected],303-827-8315

Overview

Active

Listed Jul 17, 2026

Updated 12 days ago

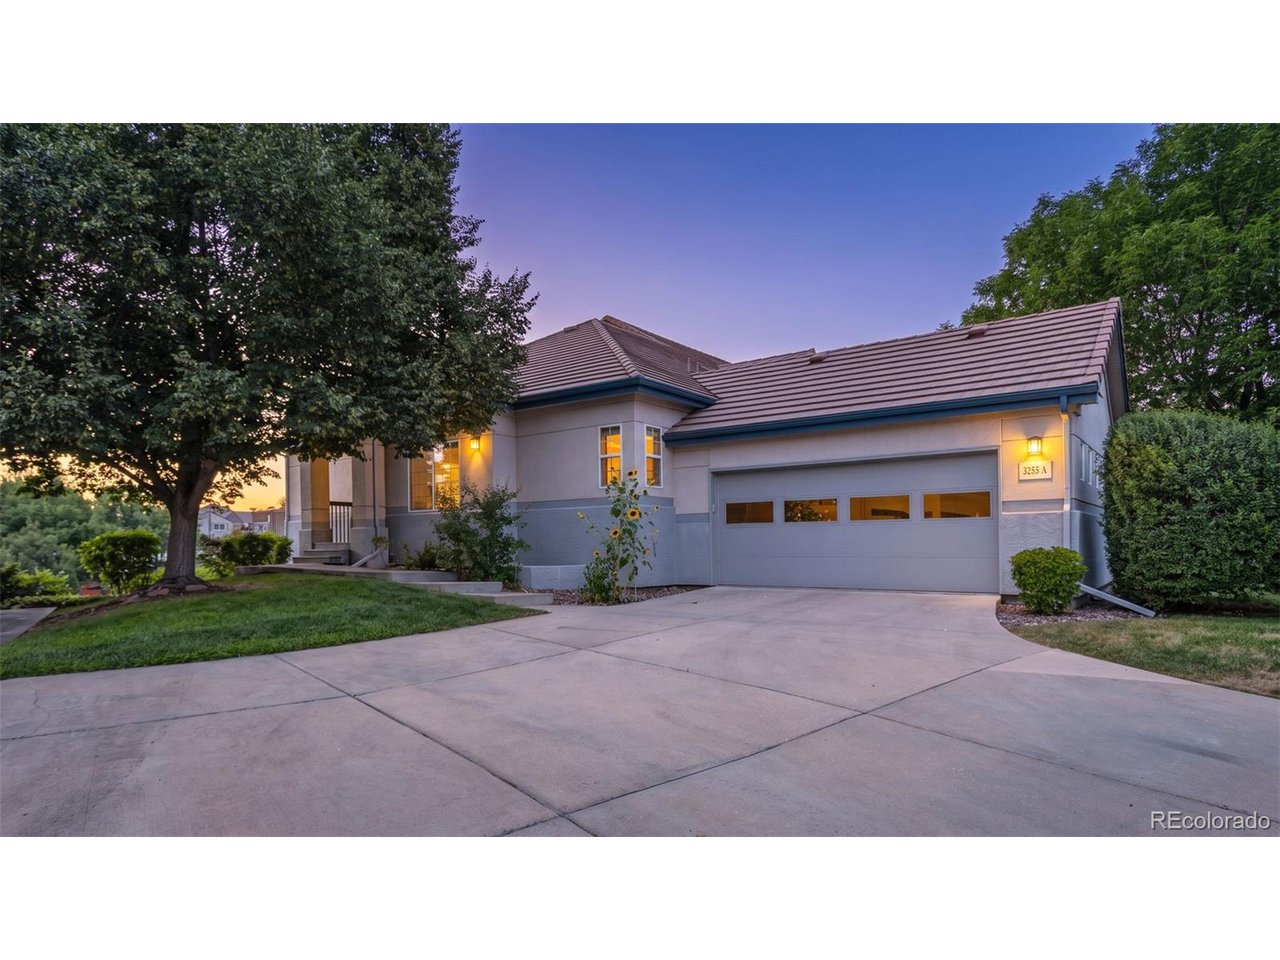
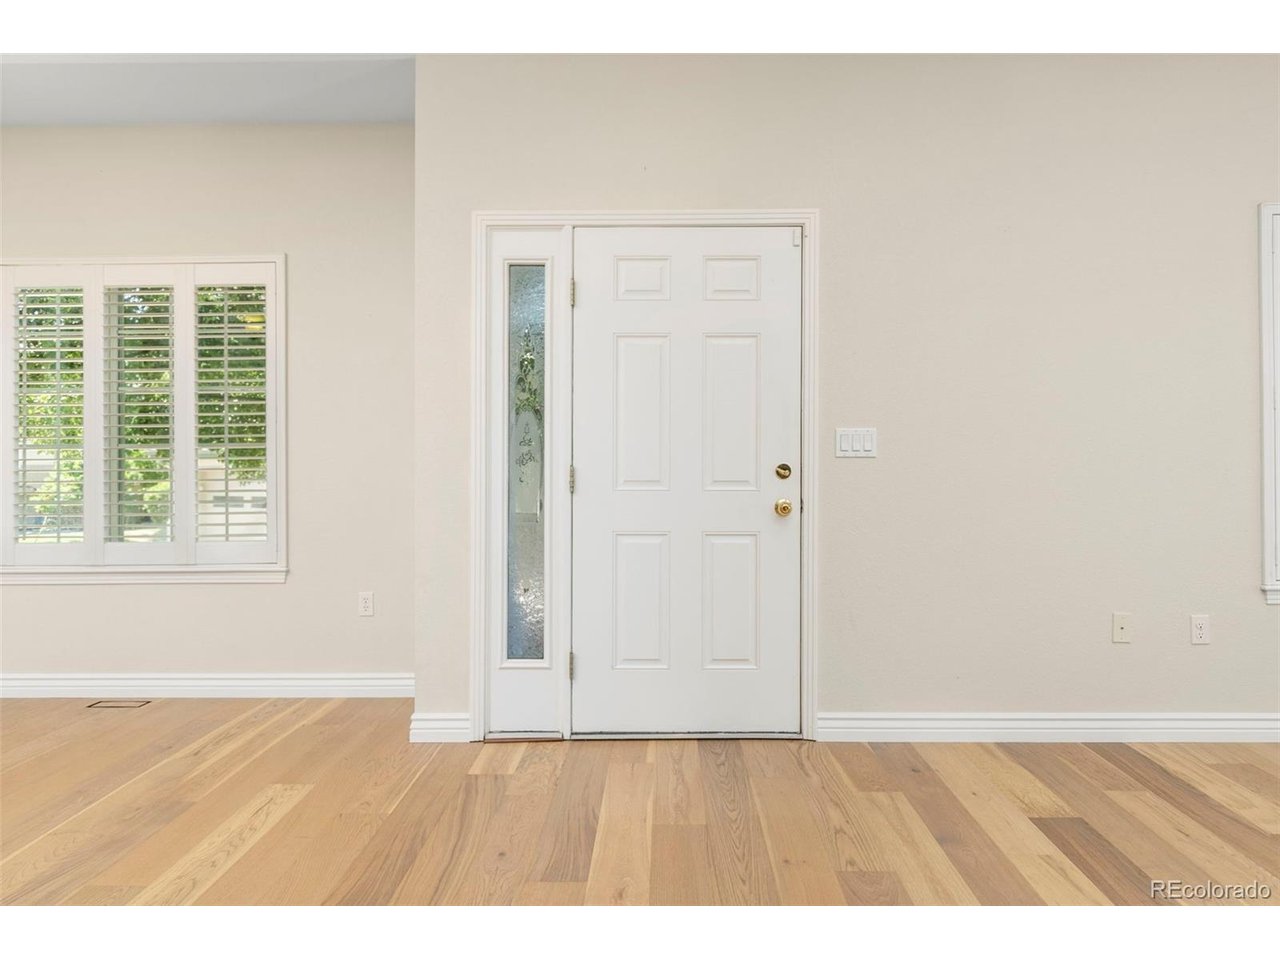
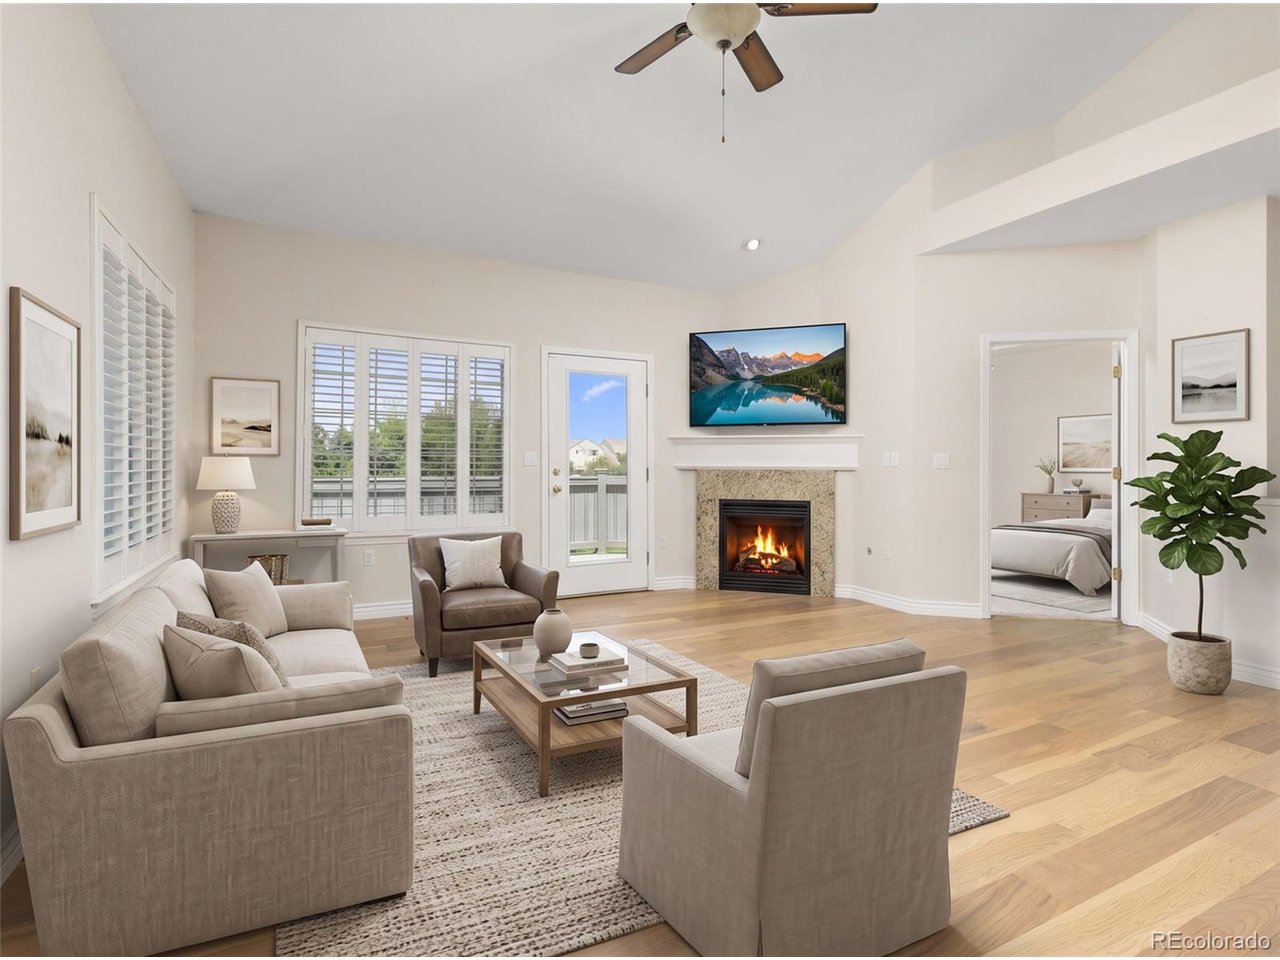
**NEW PRICE** Welcome home to Legacy Ridge where you'll find low-maintenance, main-level living with the feel of a single-family home! Nestled on a quiet, peaceful street, this beautifully maintained ranch-style home offers an exceptional floorplan with the primary suite, private office, laundry room, and attached two-car garage all on the main level. The bright kitchen features abundant cabinetry, granite countertops, stainless steel appliances, a seated bar, and a spacious dining area that easily accommodates a full-size table. The stunning hardwood floors throughout the main level are certain to impress! The inviting living room showcases soaring ceilings, a cozy fireplace, and access to a large deck perfect for relaxing or entertaining. The spacious primary suite is filled with natural light from an oversized window and includes a beautifully updated bathroom with a large frameless glass walk-in shower and an oversized walk-in closet. The finished, daylight basement provides even more living space with two additional bedrooms, a full bathroom, and an expansive multipurpose family room, offering plenty of options for guests, hobbies, or movie nights. Light, neutral paint colors and a wide staircase add to the home's bright, open feel. This versatile layout is ideal for everyday living and entertaining alike. Conveniently located just minutes from shopping, restaurants, and everyday amenities, with I-25 only five minutes away for an easy commute to Denver, DIA, and beyond. Community pool and tennis courts offer endless outdoor enjoyment just outside your door. With this incredible space along with the thoughtful updates, beautiful finishes, and an unbeatable location, this home is an exceptional value you definitely won't want to miss!

$3,779/mo

Est. mortgage payment based on a $568,000 home price.

All estimates are provided by Luxury Presence for informational purposes only. Actual amounts may vary.

Additional information

MLS® ID
8001923

Interior Features

Bedrooms
3
Bathrooms
3
Fireplace
Yes
Cooling
Yes
Heating
Yes
Basement
Yes

Other Property Details

Taxes
$3,710
Tax Frequency
Annually
Association Fee Frequency
Monthly
Secondary Association Fee
$285
Secondary Association Fee Frequency
Quarterly
Garage
Yes
MLS provider logo

Listings courtesy of Information and Real Estate Services, LLC (IRES) as distributed by MLS GRID

All information deemed reliable but not guaranteed and should be independently verified. All properties are subject to prior sale, change or withdrawal. Neither listing broker(s) nor Todd Sledge Real Estate shall be responsible for any typographical errors, misinformation, misprints and shall be held totally harmless. Properties displayed may be listed or sold by various participants in the MLS. 

Based on information submitted to the MLS GRID as of 3:18 AM UTC on 9/28/2026. All data is obtained from various sources and may not have been verified by broker or MLS GRID. Supplied Open House Information is subject to change without notice. All information should be independently reviewed and verified for accuracy. Properties may or may not be listed by the office/agent presenting the information.

©2026 Information and Real Estate Services, LLC (IRES). All rights reserved.

DMCA Notice 

Powered by Luxury Presence